Available July 5, 2026, this newer and beautifully updated 3-bedroom, 2-bathroom home in the Heritage Farms subdivision offers the perfect combination of modern comfort and peaceful country-style living -- all just minutes from Marine Corps Air Station Cherry Point.
This home features an open floorplan with high ceilings and plenty of natural light, creating a spacious and inviting atmosphere throughout. The kitchen is equipped with stainless steel appliances, a farmhouse sink, and ample cabinet and counter space, making it ideal for both everyday living and entertaining.
The thoughtfully designed split-bedroom layout places the two guest bedrooms and full bathroom on one side of the home, while the private primary suite is tucked away on the opposite side. The oversized primary bedroom includes a huge walk-in closet and a beautifully updated bathroom featuring a waterfall-style shower.
Additional features include a two-car garage, modern finishes throughout, and a spacious yard to enjoy the peaceful surroundings.
Don't miss the opportunity to make this beautiful Heritage Farms home yours this summer!
Sold for $292,500
$292,500
202 Grist Mill Dr, Havelock, NC 28532
3beds
1,406sqft
SingleFamily
Built in 2022
-- sqft lot
$301,800 Zestimate®
$208/sqft
$2,026 Estimated rent
Home value
$301,800
$287,000 - $317,000
$2,026/mo
Zestimate® history
Owner options
List your home for rent
$2,026/mo
Rent Zestimate®
Find your next renter with Zillow Rental Manager. Plus, with online applications, you can quickly screen prospective tenants – for free.
$2,026/mo
Rent Zestimate®
Refinance and save
$1,741/mo
Est. payment
Refinancing to a lower rate could help reduce your monthly payments and save thousands over the life of the loan.
$1,741/mo
Est. payment
Explore your selling options
Work with a Zillow partner agent
Leverage their expertise and Zillow's premium Showcase listings to get your home seen by more buyers.
Get startedList with your own agent
Get your home in front of millions of buyers by listing it on Zillow.
Learn how to do itSell it yourself
Take full control of how buyers see your home on Zillow by listing For Sale by Owner (FSBO).
List your homeWhat's special
Modern finishes throughoutSpacious and inviting atmosphereTwo-car garagePlenty of natural lightFarmhouse sinkHuge walk-in closetThoughtfully designed split-bedroom layout
Zillow last checked:
Listing updated:
Source: Hive MLS,MLS#: 100575017
Facts & features
Interior
Bedrooms & bathrooms
- Bedrooms: 3
- Bathrooms: 2
- Full bathrooms: 2
Rooms
- Room types: Breakfast Nook, Dining Room
Heating
- Electric, Fireplace, Heat Pump
Cooling
- Central Air, Ceiling Fan
Appliances
- Included: Dishwasher, Microwave, Oven, Refrigerator
- Laundry: Dryer Hookup, Hookup - Dryer, Hookups, Laundry Closet, Washer Hookup
Features
- Ceiling Fan(s), Entrance Foyer, Gas Log, High Ceilings, Master Downstairs, Pantry, Vaulted Ceiling(s), Walk In Closet, Walk-In Closet(s), Walk-in Shower, Wash/Dry Connect
- Flooring: Carpet, Tile
- Has fireplace: Yes
Interior area
- Total interior livable area: 1,406 sqft
Property
Parking
- Total spaces: 2
- Parking features: Garage
- Has garage: Yes
- Details: Contact manager
Features
- Exterior features: Bedroom 2, Bedroom 3, Bedroom 4, Ceiling Fan(s), Covered, Dryer Hookup, Entrance Foyer, Garage, Garage Door Opener, Garage Faces Front, Gas Log, Great Room, Heating system: Fireplace(s), Heating: Electric, High Ceilings, Home included in rent, Hookup - Dryer, Laundry Closet, Master Bedroom, Master Downstairs, None, Pantry, Patio, Paved, Porch, Smoke Detector(s), Thermal Doors, Thermal Windows, Vaulted Ceiling(s), Walk In Closet, Walk-In Closet(s), Walk-in Shower, Wash/Dry Connect, Washer Hookup
Details
- Parcel number: 50137087
Construction
Type & style
- Home type: SingleFamily
- Property subtype: SingleFamily
Condition
- Year built: 2022
Community & HOA
Community
- Application fee: $75
Location
- Region: Havelock
Financial & listing details
- Price per square foot: $208/sqft
- Tax assessed value: $229,120
- Annual tax amount: $1,215
- Date on market: 6/26/2026
- Date available: 07/05/2026
- Lease term: 12 Months
Price history
| Date | Event | Price |
|---|---|---|
| 6/26/2026 | Listing removed | $2,075$1/sqft |
Source: Zillow Rentals Report a problem | ||
| 5/20/2026 | Listed for rent | $2,075$1/sqft |
Source: Zillow Rentals Report a problem | ||
| 12/4/2023 | Sold | $292,500$208/sqft |
Source: Public Record Report a problem | ||
Public tax history
| Year | Property taxes | Tax assessment |
|---|---|---|
| 2025 | $1,215 | $229,120 |
| 2024 | $1,215 +616.4% | $229,120 |
| 2023 | $170 | $229,120 |
Find assessor info on the county website
Neighborhood: 28532
Nearby homes
- $300,5003 bd2 ba1.6k sqft200 Grist Mill Dr, Havelock, NC 28532Sold
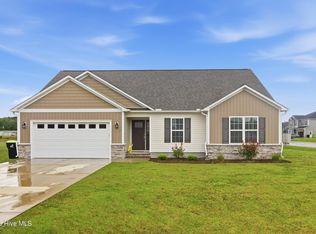
- $315,0003 bd2 ba1.6k sqft204 Harvest Blvd, Havelock, NC 28532Sold

- $242,1003 bd2 ba1.2k sqft101 Grist Mill Dr, Havelock, NC 28532Off Market
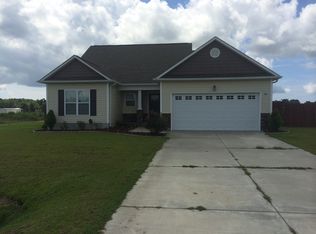
- $308,8634 bd2 ba2k sqft202 Harvest Blvd, Havelock, NC 28532Sold
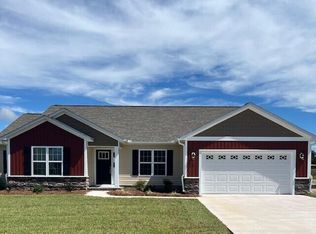
- $316,9734 bd3 ba2k sqft205 Harvest Blvd, Havelock, NC 28532Sold
- $258,4003 bd2 ba1.2k sqft100 Grist Mill Dr, Havelock, NC 28532Off Market
- $255,2003 bd2 ba1.2k sqft100 Grist Ml, Havelock, NC 28532Off Market
- $328,0004 bd2 ba2k sqft209 Grist Mill Dr, Havelock, NC 28532Sold
Nearby schools
GreatSchools rating
- 6/10Roger R Bell ElementaryGrades: PK-5Distance: 6.3 mi
- 4/10Havelock MiddleGrades: 6-8Distance: 7.3 mi
- 4/10Havelock HighGrades: 9-12Distance: 7 mi
Get a cash offer in 3 minutes
Find out how much your home could sell for in as little as 3 minutes with a no-obligation cash offer.
Estimated market value
$301,800
Get a cash offer in 3 minutes
Find out how much your home could sell for in as little as 3 minutes with a no-obligation cash offer.
Estimated market value
$301,800
- North Carolina
- Craven County
- Havelock
- 28532
- 202 Grist Mill Dr
Nearby cities
Nearby neighborhoods
Nearby zip codes
Other Havelock Topics
