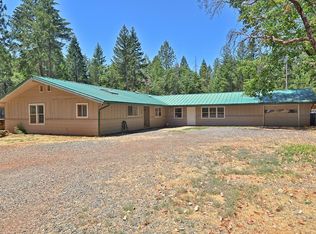
This 3-bedroom, 2-bathroom, 1,654 sq. ft. home sits on 5.03 acres at the end of a quiet cul-de-sac. The interior features an open-concept, split-living floor plan centered around a cozy fireplace and a kitchen with a large island and barstool seating. The primary suite includes a spacious walk-in closet and a custom stone shower equipped with a steam sauna and dual shower heads. Outside, a rear slider leads to a large composite deck with a dedicated hot tub space and working hot tub, overlooking a fully fenced backyard. A major highlight is the 1,000+ sq. ft. detached shop outfitted with power and a concrete floor. Additional amenities include in-ground front and back sprinklers, a dedicated walled-in storage room in the garage for food or holiday items, and all appliances, including the washer and dryer.
Active
$539,000
200 Harlow Way, Cave Junction, OR 97523
3beds
2baths
1,654sqft
Single Family Residence
Built in 2012
5.03 Acres Lot
$527,400 Zestimate®
$326/sqft
$-- HOA
What's special
Cozy fireplaceSteam saunaOpen-concept split-living floor planFully fenced backyardQuiet cul-de-sacCustom stone showerPrimary suite
- 47 days
- 221
- 37
Zillow last checked:
Listing updated:
Listed by:
Kendon Leet Real Estate Inc 541-956-8582
Source: Oregon Datashare,MLS#: 220228658
Facts & features
Interior
Bedrooms & bathrooms
- Bedrooms: 3
- Bathrooms: 2
Heating
- Fireplace(s), Wood
Cooling
- Wall/Window Unit(s)
Appliances
- Included: Dishwasher, Dryer, Microwave, Oven, Range, Refrigerator, Washer
Features
- Ceiling Fan(s), Kitchen Island, Open Floorplan, Shower/Tub Combo, Walk-In Closet(s)
- Flooring: Carpet, Laminate, Tile
- Has fireplace: Yes
- Fireplace features: Living Room, Wood Burning
- Common walls with other units/homes: No Common Walls
Interior area
- Total structure area: 1,654
- Total interior livable area: 1,654 sqft
Property
Parking
- Total spaces: 2
- Parking features: Driveway, Gravel, RV Access/Parking
- Garage spaces: 2
- Has uncovered spaces: Yes
Features
- Levels: One
- Stories: 1
- Patio & porch: Covered Deck, Rear Porch
- Exterior features: RV Hookup
- Spa features: Spa/Hot Tub
- Has view: Yes
- View description: Forest
Lot
- Size: 5.03 Acres
- Features: Sprinkler Timer(s), Sprinklers In Front, Sprinklers In Rear, Wooded
Details
- Additional structures: RV/Boat Storage, Workshop
- Parcel number: R331011
- Zoning description: RR5
- Special conditions: Standard
Construction
Type & style
- Home type: SingleFamily
- Architectural style: Ranch
- Property subtype: Single Family Residence
Materials
- Frame
- Foundation: Concrete Perimeter
- Roof: Composition
Condition
- New construction: No
- Year built: 2012
Utilities & green energy
- Sewer: Septic Tank
- Water: Private, Well
Community & HOA
Community
- Subdivision: Idlewild Subdivision
HOA
- Has HOA: No
Location
- Region: Cave Junction
Financial & listing details
- Price per square foot: $326/sqft
- Tax assessed value: $460,390
- Annual tax amount: $2,540
- Date on market: 9/14/2026
- Cumulative days on market: 47 days
- Listing terms: Cash,Conventional,FHA,VA Loan
Estimated market value
$527,400
$501,000 - $554,000
$2,347/mo
Price history
| Date | Event | Price |
|---|---|---|
| 9/14/2026 | Listed for sale | $539,000-7%$326/sqft |
Source:  Oregon Datashare #220228658 Report a problem | ||
| 3/27/2023 | Sold | $579,500-3.3%$350/sqft |
Source: Oregon Datashare #220155526 Report a problem | ||
| 2/19/2023 | Pending sale | $599,000$362/sqft |
Source: Oregon Datashare #220155526 Report a problem | ||
| 2/10/2023 | Price change | $599,000-1.6%$362/sqft |
Source: Oregon Datashare #220155526 Report a problem | ||
| 2/1/2023 | Price change | $609,000-1%$368/sqft |
Source: Oregon Datashare #220155526 Report a problem | ||
| 10/25/2022 | Listed for sale | $615,000+6%$372/sqft |
Source: Oregon Datashare #220155526 Report a problem | ||
| 9/22/2022 | Listing removed | -- |
Source: Owner Report a problem | ||
| 9/20/2022 | Listed for sale | $580,000+11.4%$351/sqft |
Source: Owner Report a problem | ||
| 7/29/2021 | Sold | $520,526-5.4%$315/sqft |
Source: Oregon Datashare #220122328 Report a problem | ||
| 6/4/2021 | Pending sale | $549,976$333/sqft |
Source:  RE/MAX International #220122328 Report a problem | ||
| 5/11/2021 | Listed for sale | $549,976+685.7%$333/sqft |
Source: RE/MAX International #220122328 Report a problem | ||
| 2/22/2011 | Sold | $70,000-68.2%$42/sqft |
Source: Public Record Report a problem | ||
| 12/26/2006 | Sold | $220,000$133/sqft |
Source: Public Record Report a problem | ||
Public tax history
| Year | Property taxes | Tax assessment |
|---|---|---|
| 2025 | $2,540 +3.4% | $255,770 +3% |
| 2024 | $2,456 +14.3% | $248,330 +3% |
| 2023 | $2,149 -0.1% | $241,100 |
| 2022 | $2,151 +1.2% | $241,100 +6.1% |
| 2021 | $2,125 | $227,270 +3% |
| 2020 | $2,125 +2.9% | $220,660 +3% |
| 2019 | $2,064 | $214,240 +3% |
| 2018 | $2,064 +2% | $208,000 +3% |
| 2017 | $2,023 +17.4% | $201,950 +3% |
| 2016 | $1,723 | $196,070 +3% |
| 2015 | $1,723 +4.7% | $190,360 +3% |
| 2014 | $1,646 +9.7% | $184,820 +8.2% |
| 2013 | $1,500 +142.1% | $170,820 +158.7% |
| 2012 | $619 +103.7% | $66,020 +36.7% |
| 2011 | $304 +2% | $48,280 +3% |
| 2010 | $298 +2.8% | $46,880 +3% |
| 2009 | $290 +1.7% | $45,520 +3% |
| 2008 | $285 +3.2% | $44,200 +3% |
| 2007 | $276 +4.3% | $42,920 +6.1% |
| 2005 | $265 +1.5% | $40,460 +3% |
| 2004 | $261 +4% | $39,290 +3% |
| 2003 | $251 | $38,150 +3% |
| 2002 | $251 +26.8% | $37,040 +3% |
| 2001 | $198 | $35,970 |
Find assessor info on the county website
Monthly payment
Est. payment
Payment breakdown
Explore the cost of this home by adjusting the details. Changes won't be saved.Climate risks
Neighborhood: 97523
Nearby schools
Schools provided by the listing agent
- Elementary: Evergreen Elem
- Middle: Lorna Byrne Middle
- High: Illinois Valley High
Source: Oregon Datashare. This data may not be complete. We recommend contacting the local school district to confirm school assignments for this home.
Similar homes
- $435,0003 bd2 ba1.8k sqft601 E Forks Cir, Cave Junction, OR 97523For Sale

 MLS ID #220230526, Brittney Young, John L Scott Real Estate Grants Pass. Oregon Datashare
- $478,0003 bd2 ba1.8k sqft523 E Forks Cir, Cave Junction, OR 97523For Sale
 MLS ID #220222539, Ellie George, Home Quest Realty. Oregon Datashare
- $390,0003 bd3 ba2.1k sqft709 Pinewood Way, Cave Junction, OR 97523For Sale
 MLS ID #220210570, Brandi Verkempinck, John L. Scott Medford. Oregon Datashare
- $390,0003 bd2 ba1.7k sqft601 Pinewood Way, Cave Junction, OR 97523For Sale
 MLS ID #220222097, Kevin L Murray, Illinois Valley Real Estate. Oregon Datashare
- $309,9003 bd1 ba1.2k sqft2524 Rockydale Rd, Cave Junction, OR 97523For SaleMLS ID #220225661, Kendon Leet, Kendon Leet Real Estate Inc. Oregon Datashare
- $385,0003 bd2 ba2.1k sqft375 Aquarius Way, Cave Junction, OR 97523For SaleMLS ID #220230298, Tonya Box, Illinois Valley Real Estate. Oregon Datashare
- $430,0003 bd1 ba1.8k sqft6615 Rockydale Rd, Cave Junction, OR 97523For SaleMLS ID #220203944, Joe-Seph Yates, eXp Realty, LLC. Oregon Datashare
- $749,9004 bd3 ba2.4k sqft191 River Grove Dr, Cave Junction, OR 97523For SaleMLS ID #220229118, Allison Davis, Kendon Leet Real Estate Inc. Oregon Datashare
- $337,0003 bd2 ba1.6k sqft384 Wells Dr, Cave Junction, OR 97523For SaleMLS ID #220228860, Leslee Forbes, eXp Realty, LLC. Oregon Datashare
- $749,5004 bd2 ba2k sqft106 Cabernet Cir, Cave Junction, OR 97523For SaleMLS ID #220228275, Leslee Forbes, eXp Realty, LLC. Oregon Datashare
- $489,0003 bd2 ba1.4k sqft5135 Thompson Creek Rd, Selma, OR 97538For SaleMLS ID #220229471, Pamela J Carmichael, Real Estate Designed to Sell LLC. Oregon Datashare
- $360,0003 bd2 ba1.3k sqft3781 Dick George Rd, Cave Junction, OR 97523For SaleMLS ID #220227503, Jared Siegrist, Whole Heart Realty LLC. Oregon Datashare
- $479,5003 bd3 ba1.9k sqft587 E Forks Cir, Cave Junction, OR 97523New ConstructionMLS ID #220216906, Michael O'Coyne, RE/MAX Integrity Grants Pass. Oregon Datashare
- $394,9003 bd2 ba1.5k sqft266 Retirement Ln, Cave Junction, OR 97523For SaleMLS ID #220226525, Rockwell Group, eXp Realty, LLC. Oregon Datashare
- $429,9004 bd3 ba2.1k sqft155 Kerby Mainline Rd, Kerby, OR 97531For SaleMLS ID #220226100, China Rose, eXp Realty, LLC. Oregon Datashare
- $349,0004 bd2 ba2.2k sqft3909 Caves Hwy, Cave Junction, OR 97523For SaleMLS ID #220220540, Shawn Hart, Shawn Hart Real Estate. Oregon Datashare
- $275,0003 bd2 ba1.5k sqft2751 Caves Hwy, Cave Junction, OR 97523For SaleMLS ID #220216021, Lana Lavenbarg, RE/MAX Integrity Grants Pass. Oregon Datashare
- $395,0003 bd2 ba1.4k sqft5345 Westside Rd, Cave Junction, OR 97523For SaleMLS ID #220224475, Heather Mistretta, Windermere Real Estate Southern Oregon. Oregon Datashare
- $489,9003 bd2 ba2.3k sqft259 Borica Dr, Selma, OR 97538For SaleMLS ID #220229589, Annita LeGaux, Junction Realty. Oregon Datashare
- $425,0002 bd2 ba1.9k sqft2777 Caves Hwy, Cave Junction, OR 97523For SaleMLS ID #220228776, Kevin L Murray, Illinois Valley Real Estate. Oregon Datashare
