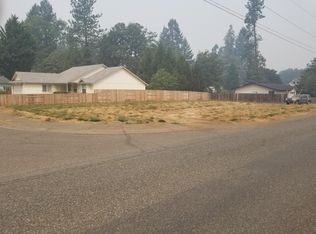
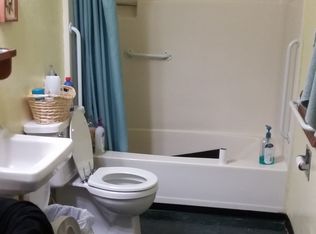
**First time on the market!** This exceptional one-owner home has been lovingly and immaculately maintained since it was built in 2003. Offering 1,677 sqft, 3 bedrooms, and 2 full baths, this move-in-ready home delivers the space, comfort, and features you've been looking for. Pride of ownership is evident throughout. The spacious kitchen features stainless steel appliances, abundant counter space, and plenty of cabinetry. Generously sized bedrooms and bathrooms provide comfort and functionality, while the dedicated laundry room with utility sink adds convenience. Excellent storage throughout keeps everything organized. Outside, enjoy a spacious backyard, a 2-car garage and RV parking for added flexibility. Located in a desirable neighborhood and offered at an attractive price, this is a rare opportunity to purchase a meticulously cared-for one-owner home. **Don't miss your chance, schedule your showing today!**
Active
$337,000
384 Wells Dr, Cave Junction, OR 97523
3beds
2baths
1,677sqft
Single Family Residence
Built in 2003
8,276 Square Feet Lot
$330,600 Zestimate®
$201/sqft
$-- HOA
What's special
Spacious backyardAbundant counter spaceGenerously sized bedroomsSpacious kitchenStainless steel appliancesExcellent storage throughoutPlenty of cabinetry
- 44 days
- 170
- 11
Zillow last checked:
Listing updated:
Listed by:
eXp Realty, LLC 888-814-9613
Source: Oregon Datashare,MLS#: 220228860
Facts & features
Interior
Bedrooms & bathrooms
- Bedrooms: 3
- Bathrooms: 2
Heating
- Electric, Forced Air, Heat Pump
Cooling
- Central Air, Heat Pump
Appliances
- Included: Dishwasher, Disposal, Dryer, Microwave, Range, Refrigerator, Washer, Water Heater
Features
- Breakfast Bar, Built-in Features, Ceiling Fan(s), Fiberglass Stall Shower, Linen Closet, Pantry, Primary Downstairs, Shower/Tub Combo, Walk-In Closet(s)
- Flooring: Carpet, Vinyl
- Has fireplace: No
- Common walls with other units/homes: No Common Walls
Interior area
- Total structure area: 1,677
- Total interior livable area: 1,677 sqft
Video & virtual tour
Property
Parking
- Total spaces: 2
- Parking features: Attached, Concrete, Driveway, Garage Door Opener, On Street
- Attached garage spaces: 2
- Has uncovered spaces: Yes
Features
- Levels: One
- Stories: 1
- Patio & porch: Covered, Covered Deck, Front Porch, Rear Porch
- Fencing: Fenced
Lot
- Size: 8,276 Square Feet
- Features: Landscaped, Level, Sprinkler Timer(s), Sprinklers In Front, Sprinklers In Rear
Details
- Parcel number: R330149
- Zoning description: Sr; Single Fam Res
- Special conditions: Standard
Construction
Type & style
- Home type: SingleFamily
- Architectural style: Traditional
- Property subtype: Single Family Residence
Materials
- Frame
- Foundation: Block
- Roof: Composition
Condition
- New construction: No
- Year built: 2003
Utilities & green energy
- Sewer: Public Sewer
- Water: Public
Community & HOA
Community
- Security: Carbon Monoxide Detector(s), Smoke Detector(s)
- Subdivision: Stage Coach Estates Subdivision
HOA
- Has HOA: No
Location
- Region: Cave Junction
Financial & listing details
- Price per square foot: $201/sqft
- Tax assessed value: $300,350
- Annual tax amount: $2,313
- Date on market: 9/18/2026
- Cumulative days on market: 44 days
- Listing terms: Cash,Conventional,FHA,VA Loan
- Inclusions: Refrigerator, Range, Dishwasher, Microwave, Washer, Dryer, Furniture is negotiable
Estimated market value
$330,600
$314,000 - $347,000
$2,080/mo
Price history
| Date | Event | Price |
|---|---|---|
| 9/18/2026 | Listed for sale | $337,000+1196.2%$201/sqft |
Source:  Oregon Datashare #220228860 Report a problem | ||
| 6/25/2003 | Sold | $26,000$16/sqft |
Source: Agent Provided Report a problem | ||
Public tax history
| Year | Property taxes | Tax assessment |
|---|---|---|
| 2025 | $2,313 +3.4% | $187,730 +3% |
| 2024 | $2,237 +11.9% | $182,270 +3% |
| 2023 | $1,999 +0.5% | $176,970 |
| 2022 | $1,989 +5.7% | $176,970 +6.1% |
| 2021 | $1,881 | $166,820 +3% |
| 2020 | $1,881 +3% | $161,970 +3% |
| 2019 | $1,826 | $157,260 +3% |
| 2018 | $1,826 +2.3% | $152,680 +3% |
| 2017 | $1,785 +19.9% | $148,240 +3% |
| 2016 | $1,489 | $143,930 +3% |
| 2015 | $1,489 +5.1% | $139,740 +3% |
| 2014 | $1,417 +4.5% | $135,670 +3% |
| 2013 | $1,355 +3.1% | $131,720 +3% |
| 2012 | $1,314 +6.1% | $127,890 +3% |
| 2011 | $1,239 +1.9% | $124,170 +3% |
| 2010 | $1,215 +2.9% | $120,560 +3% |
| 2009 | $1,181 +2.4% | $117,050 +3% |
| 2008 | $1,153 +2.2% | $113,650 +3% |
| 2007 | $1,128 +4.5% | $110,340 +6.1% |
| 2005 | $1,079 +0.5% | $104,010 +3% |
| 2004 | $1,074 +858.4% | $100,990 +749.4% |
| 2003 | $112 | $11,890 +8.4% |
| 2002 | $112 +46.3% | $10,970 -5% |
| 2001 | $77 | $11,550 |
Find assessor info on the county website
Monthly payment
Est. payment
Payment breakdown
Explore the cost of this home by adjusting the details. Changes won't be saved.Climate risks
Neighborhood: 97523
Nearby schools
Schools provided by the listing agent
- Elementary: Evergreen Elem
- Middle: Lorna Byrne Middle
- High: Illinois Valley High
Source: Oregon Datashare. This data may not be complete. We recommend contacting the local school district to confirm school assignments for this home.
Similar homes
- $349,0004 bd2 ba2.2k sqft3909 Caves Hwy, Cave Junction, OR 97523For Sale
 MLS ID #220220540, Shawn Hart, Shawn Hart Real Estate. Oregon Datashare
- $289,0002 bd2 ba940 sqft315 S Old Stage Rd, Cave Junction, OR 97523For Sale
 MLS ID #220218738, Kevin L Murray, Illinois Valley Real Estate. Oregon Datashare
- $435,0003 bd2 ba1.8k sqft601 E Forks Cir, Cave Junction, OR 97523For Sale
 MLS ID #220230526, Brittney Young, John L Scott Real Estate Grants Pass. Oregon Datashare
- $385,0003 bd2 ba2.1k sqft375 Aquarius Way, Cave Junction, OR 97523For Sale
 MLS ID #220230298, Tonya Box, Illinois Valley Real Estate. Oregon Datashare
- $309,9003 bd1 ba1.2k sqft2524 Rockydale Rd, Cave Junction, OR 97523For SaleMLS ID #220225661, Kendon Leet, Kendon Leet Real Estate Inc. Oregon Datashare
- $296,0004 bd2 ba1.8k sqft235 Cedar Brook Ln, Cave Junction, OR 97523Active
 MLS ID #111835030, Sharon Parmenter, Opendoor Brokerage LLC. RMLS (OR)
- $478,0003 bd2 ba1.8k sqft523 E Forks Cir, Cave Junction, OR 97523For SaleMLS ID #220222539, Ellie George, Home Quest Realty. Oregon Datashare
- $360,0003 bd2 ba1.3k sqft3781 Dick George Rd, Cave Junction, OR 97523For SaleMLS ID #220227503, Jared Siegrist, Whole Heart Realty LLC. Oregon Datashare
- $394,9003 bd2 ba1.5k sqft266 Retirement Ln, Cave Junction, OR 97523For SaleMLS ID #220226525, Rockwell Group, eXp Realty, LLC. Oregon Datashare
- $259,9003 bd1 ba1.4k sqft461 Fir Dr, Cave Junction, OR 97523For SaleMLS ID #220226761, Annita LeGaux, Junction Realty. Oregon Datashare
- $330,0003 bd1 ba1.4k sqft1500 Holton Creek Rd, Kerby, OR 97531For SaleMLS ID #220227796, Susan Kern, Illinois Valley Real Estate. Oregon Datashare
- $245,0002 bd2 ba1.6k sqft541 Caves Hwy, Cave Junction, OR 97523For SaleMLS ID #220198553, Annita LeGaux, Junction Realty. Oregon Datashare
- $367,5003 bd2 ba1.5k sqft409 Selah Ln, Cave Junction, OR 97523For SaleMLS ID #220229025, Kathrine Henry, RE/MAX Integrity. Oregon Datashare
- $379,0003 bd2 ba2.5k sqft4420 Holland Loop Rd, Cave Junction, OR 97523For SaleMLS ID #220214591, Ann James, Pine-Rok Realty. Oregon Datashare
- $275,0003 bd2 ba1.5k sqft2751 Caves Hwy, Cave Junction, OR 97523For SaleMLS ID #220216021, Lana Lavenbarg, RE/MAX Integrity Grants Pass. Oregon Datashare
- $199,9003 bd1 ba1.6k sqft411 S Old Stage Rd, Cave Junction, OR 97523For SaleMLS ID #220216022, Denise Waggoner, RE/MAX Integrity Grants Pass. Oregon Datashare
- $390,0003 bd2 ba1.7k sqft601 Pinewood Way, Cave Junction, OR 97523For SaleMLS ID #220222097, Kevin L Murray, Illinois Valley Real Estate. Oregon Datashare
- $319,0003 bd2 ba1.2k sqft405 Cece, Cave Junction, OR 97523New ConstructionMLS ID #220217861, Taylor Bars, Kendon Leet Real Estate Inc. Oregon Datashare
- $369,9003 bd2 ba1.5k sqft1106 Cascade Loop #8, Cave Junction, OR 97523New ConstructionMLS ID #220226069, Allison Davis, Kendon Leet Real Estate Inc. Oregon Datashare
- $250,0002 bd1 ba1k sqft118 S Caves Ave, Cave Junction, OR 97523For SaleMLS ID #220223283, Kaila Reinhart, RE/MAX Integrity Grants Pass. Oregon Datashare
