Step into 235 Cedar Brook Ln, arranged for everyday practicality with a thoughtful interior featuring a neutral color paint scheme. The primary bathroom includes both a jacuzzi tub and double sinks, while the kitchen is equipped with all stainless steel appliances and an accent backsplash. Outside, a covered patio extends to a fenced in backyard. This home combines comfort and modern style, ready for your enjoyment. This home has been virtually staged to illustrate its potential.
Active
Price cut: $6K (8/27)
$319,000
235 Cedar Brook Ln, Cave Junction, OR 97523
4beds
1,864sqft
Residential, Single Family Residence
Built in 2005
5,227 Square Feet Lot
$-- Zestimate®
$171/sqft
$100/mo HOA
What's special
Fenced in backyardCovered patioNeutral color paint schemeAccent backsplash
- 28 days
- 285
- 11
Likely to sell faster than
Zillow last checked:
Listing updated:
Listed by:
Sharon Parmenter 503-869-9648,
Opendoor Brokerage LLC
Source: RMLS (OR),MLS#: 111835030
Facts & features
Interior
Bedrooms & bathrooms
- Bedrooms: 4
- Bathrooms: 2
- Full bathrooms: 2
- Main level bathrooms: 2
Rooms
- Room types: Bedroom 2, Bedroom 3, Dining Room, Family Room, Kitchen, Living Room, Primary Bedroom
Primary bedroom
- Level: Main
Heating
- Forced Air
Cooling
- Central Air
Appliances
- Included: Built-In Range, Dishwasher, Microwave
- Laundry: Laundry Room
Features
- Flooring: Laminate, Wall to Wall Carpet
Interior area
- Total structure area: 1,864
- Total interior livable area: 1,864 sqft
Property
Parking
- Total spaces: 2
- Parking features: Attached
- Attached garage spaces: 2
Features
- Stories: 1
Lot
- Size: 5,227 Square Feet
- Features: SqFt 5000 to 6999
Details
- Parcel number: R342772
Construction
Type & style
- Home type: SingleFamily
- Architectural style: Other
- Property subtype: Residential, Single Family Residence
Materials
- Wood Composite
Condition
- Resale
- New construction: No
- Year built: 2005
Utilities & green energy
- Gas: Gas
- Sewer: Public Sewer
- Water: Public
Community & HOA
HOA
- Has HOA: Yes
- Amenities included: Athletic Court, Gym, Pool, Recreation Facilities, Tennis Court
- HOA fee: $100 monthly
Location
- Region: Cave Junction
Financial & listing details
- Price per square foot: $171/sqft
- Tax assessed value: $350,040
- Annual tax amount: $2,468
- Date on market: 8/8/2026
- Listing terms: Cash,Conventional,VA Loan
Estimated market value
Not available
Estimated sales range
Not available
Not available
Price history
| Date | Event | Price |
|---|---|---|
| 8/27/2026 | Price change | $319,000-1.8%$171/sqft |
Source:  RMLS (OR) #111835030 Report a problem RMLS (OR) #111835030 Report a problem | ||
| 8/8/2026 | Listed for sale | $325,000$174/sqft |
Source: RMLS (OR) #111835030 Report a problem | ||
| 8/4/2026 | Sold | $325,000-8.5%$174/sqft |
Source: Public Record Report a problem | ||
| 10/9/2025 | Listing removed | $355,000$190/sqft |
Source:  Oregon Datashare #220206957 Report a problem Oregon Datashare #220206957 Report a problem | ||
| 8/1/2025 | Listed for sale | $355,000+115.2%$190/sqft |
Source: Oregon Datashare #220206957 Report a problem | ||
| 4/1/2010 | Sold | $165,000+208.4%$89/sqft |
Source: Public Record Report a problem | ||
| 6/29/2005 | Sold | $53,500$29/sqft |
Source: Public Record Report a problem | ||
Public tax history
| Year | Property taxes | Tax assessment |
|---|---|---|
| 2025 | $2,468 +3.4% | $200,730 +3% |
| 2024 | $2,387 +11.9% | $194,890 +3% |
| 2023 | $2,133 +0.5% | $189,220 |
| 2022 | $2,122 +2.1% | $189,220 +6.1% |
| 2021 | $2,078 | $178,360 +3% |
| 2020 | $2,078 +2.9% | $173,170 +3% |
| 2019 | $2,019 | $168,130 +3% |
| 2018 | $2,019 +2.2% | $163,240 +3% |
| 2017 | $1,975 +19.1% | $158,490 +3% |
| 2016 | $1,659 | $153,880 +3% |
| 2015 | $1,659 +4.9% | $149,400 +3% |
| 2014 | $1,581 +4.3% | $145,050 +3% |
| 2013 | $1,515 +3% | $140,830 +3% |
| 2012 | $1,471 +5.8% | $136,730 +3% |
| 2011 | $1,390 +1.8% | $132,750 +3% |
| 2010 | $1,365 +2.8% | $128,890 +3% |
| 2009 | $1,329 +0.3% | $125,140 +3% |
| 2008 | $1,325 +5% | $121,500 +3% |
| 2007 | $1,262 +349.9% | $117,970 -32.7% |
| 2005 | $280 | $175,230 |
| 2004 | -- | -- |
Find assessor info on the county website
Monthly payment
Est. payment
Payment breakdown
Explore the cost of this home by adjusting the details. Changes won't be saved.Climate risks
Neighborhood: 97523
Nearby schools
Schools provided by the listing agent
- Elementary: Evergreen
- Middle: Lorna Byrne
- High: Illinois Valley
Source: RMLS (OR). This data may not be complete. We recommend contacting the local school district to confirm school assignments for this home.
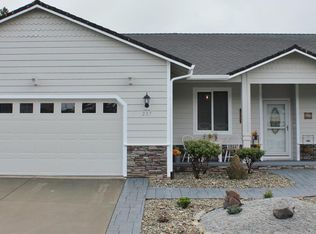
- $297,8003 bd2 ba1.4k sqft237 Cedar Brook Ln, Cave Junction, OR 97523Off Market
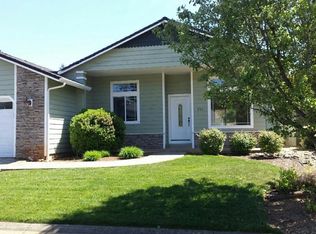
- $296,9003 bd2 ba1.4k sqft231 Cedar Brook Ln, Cave Junction, OR 97523Off Market
- $331,3004 bd2 ba1.8k sqft234 Cedar Brook Ln, Cave Junction, OR 97523Off Market
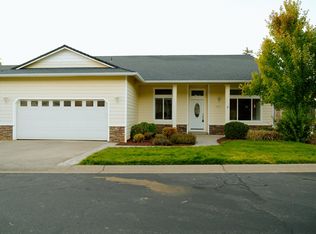
- $300,0004 bd2 ba1.9k sqft238 Cedar Brook Ln, Cave Junction, OR 97523Sold
Similar homes
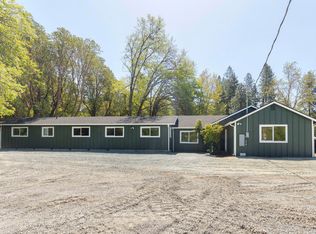
- $349,0004 bd2 ba2.2k sqft3909 Caves Hwy, Cave Junction, OR 97523For Sale
 MLS ID #220220540, Shawn Hart, Shawn Hart Real Estate. Oregon Datashare
 - $330,0003 bd1 ba1.4k sqft1500 Holton Creek Rd, Kerby, OR 97531For Sale
 MLS ID #220227796, Susan Kern, Illinois Valley Real Estate. Oregon Datashare
 - $309,9003 bd1 ba1.2k sqft2524 Rockydale Rd, Cave Junction, OR 97523For Sale
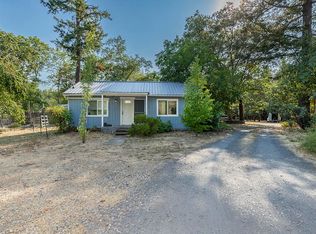 MLS ID #220225661, Kendon Leet, Kendon Leet Real Estate Inc. Oregon Datashare
 - $259,9003 bd1 ba1.4k sqft461 Fir Dr, Cave Junction, OR 97523For Sale
 MLS ID #220226761, Annita LeGaux, Junction Realty. Oregon Datashare
 - $379,0003 bd2 ba1.6k sqft531 Schumacher St, Cave Junction, OR 97523For SaleMLS ID #220223099, Buying Southern Oregon Real Estate Team, Real Broker. Oregon Datashare
- $319,0003 bd2 ba1.2k sqft405 Cece, Cave Junction, OR 97523New ConstructionMLS ID #220217861, Taylor Bars, Kendon Leet Real Estate Inc. Oregon Datashare
- $290,0003 bd2 ba1.3k sqft362 Crest Dr, Cave Junction, OR 97523For SaleMLS ID #220210412, Tonya Box, Illinois Valley Real Estate. Oregon Datashare
- $289,0002 bd2 ba940 sqft315 S Old Stage Rd, Cave Junction, OR 97523For SaleMLS ID #220218738, Kevin L Murray, Illinois Valley Real Estate. Oregon Datashare
- $334,9002 bd1 ba964 sqft4551 Holland Loop Rd, Cave Junction, OR 97523For SaleMLS ID #220228232, Buying Southern Oregon Real Estate Team, Real Broker. Oregon Datashare
- $329,5002 bd2 ba1.3k sqft340 Cedar Ridge Dr, Cave Junction, OR 97523For SaleMLS ID #220214478, Lilly L Vasquez, RE/MAX Integrity Grants Pass. Oregon Datashare
- $365,0003 bd2 ba1.3k sqft3781 Dick George Rd, Cave Junction, OR 97523For SaleMLS ID #220227503, Jared Siegrist, Whole Heart Realty LLC. Oregon Datashare
- $415,0004 bd2 ba1.9k sqft1934 Laurel Rd, Cave Junction, OR 97523For SaleMLS ID #220224132, Justin Burton, eXp Realty, LLC. Oregon Datashare
- $275,0003 bd2 ba1.5k sqft2751 Caves Hwy, Cave Junction, OR 97523For SaleMLS ID #220216021, Lana Lavenbarg, RE/MAX Integrity Grants Pass. Oregon Datashare
- $299,0003 bd1 ba1.4k sqft4490 Holland Loop Rd, Cave Junction, OR 97523For SaleMLS ID #220226501, Ann James, Pine-Rok Realty. Oregon Datashare
- $295,9006 bd3 ba2.3k sqft701 Caves Hwy, Cave Junction, OR 97523For SaleMLS ID #220208860, China Rose, eXp Realty, LLC. Oregon Datashare
- $385,0003 bd2 ba1.5k sqft263 Retirement Ln, Cave Junction, OR 97523For SaleMLS ID #220225061, Amy More, John L. Scott Medford. Oregon Datashare
- $399,9003 bd2 ba1.5k sqft266 Retirement Ln, Cave Junction, OR 97523For SaleMLS ID #220226525, Rockwell Group, eXp Realty, LLC. Oregon Datashare
- $369,0003 bd2 ba1.1k sqft451 Stage Stop Dr, Cave Junction, OR 97523For SaleMLS ID #220219485, Lana Lavenbarg, RE/MAX Integrity Grants Pass. Oregon Datashare
- $245,0002 bd2 ba1.6k sqft541 Caves Hwy, Cave Junction, OR 97523For SaleMLS ID #220198553, Annita LeGaux, Junction Realty. Oregon Datashare
