Charming older home, ready to live in. 3b 1 ba, home, sparkling clean and fresh as a daisy!! Owner recently updated some items, newer laminate in kitchen. front door entry. Kitchen is step saving, yet plan is comfortable & plenty of cabinetry & counter space. Appliances in kitchen included.
Family room has a garden window & newer carpet. 2nd bedroom could be a den or office. Double door entry into that room. Laundry can be a utility /pantry considered along with the washer dryer facility. Room for a freezer.
Outside, is a mostly level lot, with a seasonal pond /stream in winter. Sunny places for garden, chicken coop, and sheds. Cov. area for patio. Prop. does have some fencing.
Pump house looks great, in and out. Nicely insulated, Well of record, shows 10 gpm when drilled. Located at end of the street, close to town conveniences and apx l hour to the Beautiful coastline & beaches.
Active
$259,900
461 Fir Dr, Cave Junction, OR 97523
3beds
1baths
1,424sqft
Single Family Residence
Built in 1978
0.72 Acres Lot
$248,900 Zestimate®
$183/sqft
$-- HOA
What's special
Mostly level lotRoom for a freezerNewer laminate in kitchenAppliances in kitchen includedSparkling clean and fresh
- 56 days
- 297
- 22
Zillow last checked:
Listing updated:
Listed by:
Junction Realty 541-592-3858
Source: Oregon Datashare,MLS#: 220226761
Facts & features
Interior
Bedrooms & bathrooms
- Bedrooms: 3
- Bathrooms: 1
Heating
- Baseboard, Electric, Heat Pump, Wood
Cooling
- Other
Appliances
- Included: Dryer, Oven, Range, Range Hood, Refrigerator, Washer, Water Heater, Other
Features
- Ceiling Fan(s), Dual Flush Toilet(s), Linen Closet, Open Floorplan, Primary Downstairs, Shower/Tub Combo
- Flooring: Carpet, Concrete, Laminate, Vinyl
- Windows: Aluminum Frames, Double Pane Windows, Garden Window(s)
- Basement: None
- Has fireplace: Yes
- Fireplace features: Wood Burning
- Common walls with other units/homes: No Common Walls
Interior area
- Total structure area: 1,424
- Total interior livable area: 1,424 sqft
Property
Parking
- Parking features: Driveway, Gravel, No Garage
- Has uncovered spaces: Yes
Features
- Levels: One
- Stories: 1
- Patio & porch: Covered, Patio
- Pool features: None
- Fencing: Fenced
- Has view: Yes
- View description: Neighborhood, Territorial
Lot
- Size: 0.72 Acres
- Features: Corner Lot, Landscaped, Level, Sloped, Wooded
Details
- Additional structures: Poultry Coop, Shed(s)
- Parcel number: R330377
- Zoning description: Rr5; Rural Res 5 Ac
- Special conditions: Standard
Construction
Type & style
- Home type: SingleFamily
- Architectural style: Ranch
- Property subtype: Single Family Residence
Materials
- Frame
- Foundation: Slab
- Roof: Composition
Condition
- New construction: No
- Year built: 1978
Utilities & green energy
- Sewer: Septic Tank, Other
- Water: Well
Community & HOA
Community
- Security: Carbon Monoxide Detector(s), Security System Owned, Smoke Detector(s)
- Subdivision: Pine Knolls Subdivision
HOA
- Has HOA: No
Location
- Region: Cave Junction
Financial & listing details
- Price per square foot: $183/sqft
- Tax assessed value: $266,620
- Annual tax amount: $1,419
- Date on market: 8/9/2026
- Cumulative days on market: 56 days
- Listing terms: Cash,Conventional,FHA,VA Loan
- Road surface type: Dirt, Gravel
Estimated market value
$248,900
$236,000 - $261,000
$1,756/mo
Price history
| Date | Event | Price |
|---|---|---|
| 8/9/2026 | Listed for sale | $259,900+2787.8%$183/sqft |
Source:  Oregon Datashare #220226761 Report a problem Oregon Datashare #220226761 Report a problem | ||
| 12/1/1996 | Sold | $9,000$6/sqft |
Source: Agent Provided Report a problem | ||
Public tax history
| Year | Property taxes | Tax assessment |
|---|---|---|
| 2025 | $1,419 +3.7% | $133,960 +3% |
| 2024 | $1,369 +13.5% | $130,060 +3% |
| 2023 | $1,206 0% | $126,280 |
| 2022 | $1,206 +1.4% | $126,280 +6.1% |
| 2021 | $1,190 | $119,040 +3% |
| 2020 | $1,190 +2.8% | $115,580 +3% |
| 2019 | $1,157 | $112,220 +3% |
| 2018 | $1,157 +2% | $108,960 +3% |
| 2017 | $1,134 +21.3% | $105,790 +3% |
| 2016 | $934 | $102,710 +3% |
| 2015 | $934 +4.6% | $99,720 +3% |
| 2014 | $894 +4.5% | $96,820 +3% |
| 2013 | $855 +2.9% | $94,000 +3% |
| 2012 | $831 +6.2% | $91,270 +3% |
| 2011 | $782 +1.5% | $88,620 +3% |
| 2010 | $770 +2.6% | $86,040 +3% |
| 2009 | $751 -1.4% | $83,540 +3% |
| 2008 | $761 +6.9% | $81,110 +3% |
| 2007 | $712 +3.8% | $78,750 +6.1% |
| 2005 | $685 +1.5% | $74,240 +3% |
| 2004 | $676 +10.6% | $72,080 +3% |
| 2003 | $611 | $69,990 +3% |
| 2002 | $611 +28.9% | $67,960 +3% |
| 2001 | $474 | $65,990 |
Find assessor info on the county website
Monthly payment
Est. payment
Payment breakdown
Explore the cost of this home by adjusting the details. Changes won't be saved.Climate risks
Neighborhood: 97523
Nearby schools
Schools provided by the listing agent
- Elementary: Evergreen Elem
- Middle: Lorna Byrne Middle
- High: Illinois Valley High
Source: Oregon Datashare. This data may not be complete. We recommend contacting the local school district to confirm school assignments for this home.
Similar homes
- $245,0002 bd2 ba1.6k sqft541 Caves Hwy, Cave Junction, OR 97523For Sale
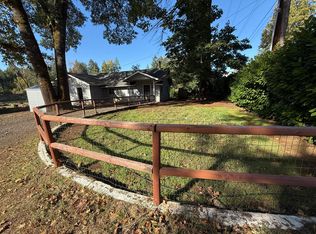
 MLS ID #220198553, Annita LeGaux, Junction Realty. Oregon Datashare
 - $275,0003 bd2 ba1.5k sqft2751 Caves Hwy, Cave Junction, OR 97523For Sale
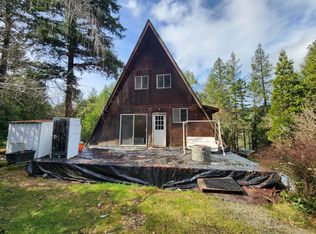 MLS ID #220216021, Lana Lavenbarg, RE/MAX Integrity Grants Pass. Oregon Datashare
 - $259,0002 bd2 ba1.3k sqft350 Hamilton Ave, Cave Junction, OR 97523For Sale
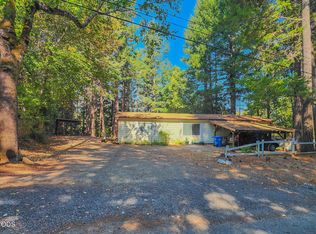 MLS ID #220216833, Lana Lavenbarg, RE/MAX Integrity Grants Pass. Oregon Datashare
 - $289,0002 bd2 ba940 sqft315 S Old Stage Rd, Cave Junction, OR 97523For Sale
 MLS ID #220218738, Kevin L Murray, Illinois Valley Real Estate. Oregon Datashare
 - $250,0002 bd1 ba1k sqft118 S Caves Ave, Cave Junction, OR 97523For SaleMLS ID #220223283, Kaila Reinhart, RE/MAX Integrity Grants Pass. Oregon Datashare
- $260,0002 bd1 ba924 sqft125 Floyd Ln, Cave Junction, OR 97523For SaleMLS ID #220227611, Tonya Box, Illinois Valley Real Estate. Oregon Datashare
- $309,9003 bd1 ba1.2k sqft2524 Rockydale Rd, Cave Junction, OR 97523For SaleMLS ID #220225661, Kendon Leet, Kendon Leet Real Estate Inc. Oregon Datashare
- $310,0003 bd2 ba1.6k sqft334 Hanby Ln, Cave Junction, OR 97523For SaleMLS ID #220228510, Justin A Ghena, More Realty. Oregon Datashare
- $337,0003 bd2 ba1.6k sqft384 Wells Dr, Cave Junction, OR 97523For SaleMLS ID #220228860, Leslee Forbes, eXp Realty, LLC. Oregon Datashare
- $280,0003 bd2 ba1.4k sqft24127 Redwood Hwy, Kerby, OR 97531For SaleMLS ID #220226577, Justine Johnson, Illinois Valley Real Estate. Oregon Datashare
- $270,0002 bd2 ba1k sqft185 Browntown Rd, Cave Junction, OR 97523For SaleMLS ID #220209512, David L Garcia, Century 21 JC Jones American Dream. Oregon Datashare
- $300,0004 bd2 ba1.8k sqft235 Cedar Brook Ln, Cave Junction, OR 97523Active
 MLS ID #111835030, Sharon Parmenter, Opendoor Brokerage LLC. RMLS (OR)
 - $375,0003 bd2 ba1k sqft290 Crest Dr, Cave Junction, OR 97523For SaleMLS ID #220210490, Tonya Box, Illinois Valley Real Estate. Oregon Datashare
- $360,0003 bd2 ba1.3k sqft3781 Dick George Rd, Cave Junction, OR 97523For SaleMLS ID #220227503, Jared Siegrist, Whole Heart Realty LLC. Oregon Datashare
- $369,0003 bd2 ba1.6k sqft531 Schumacher St, Cave Junction, OR 97523For SaleMLS ID #220223099, Buying Southern Oregon Real Estate Team, Real Broker. Oregon Datashare
- $235,0003 bd1 ba1.3k sqft1259 Waldo Rd, Cave Junction, OR 97523For SaleMLS ID #220217244, China Rose, eXp Realty, LLC. Oregon Datashare
- $190,0001 bd1 ba900 sqft2565 Rockydale Rd, Cave Junction, OR 97523For SaleMLS ID #220210401, Tonya Box, Illinois Valley Real Estate. Oregon Datashare
- $200,0002 bd1 ba1k sqft2584 Rockydale Rd, Cave Junction, OR 97523For SaleMLS ID #220210487, Tonya Box, Illinois Valley Real Estate. Oregon Datashare
- $330,0003 bd1 ba1.4k sqft1500 Holton Creek Rd, Kerby, OR 97531For SaleMLS ID #220227796, Susan Kern, Illinois Valley Real Estate. Oregon Datashare
