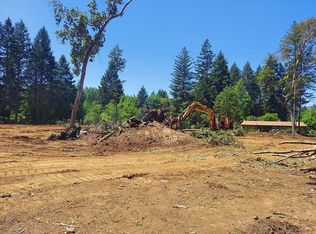
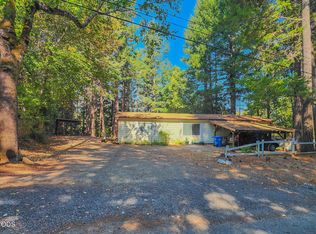
New price reduction!! Simply, a charming older home, that is located very close to city conveniences. Living room, dining area and kitchen are in the main portion of the home, with MB & 2nd Bd & Laundry just steps down the hallway. . Bright , step saving kitchen and laundry close by. Owner has been making recent, ongoing deferred mt.c. repairs. The home is serviced by a fairly new septic system (2019) and a well. The detached shop, is used mostly for storage ,It does have a bathroom , plus hot water heater .
Property is all level, partial fencing. Plenty of room for a garden. Some Fence post in, needs fencing. Check this one out..Motivated Seller.
Active
Price cut: $15K (8/28)
$245,000
541 Caves Hwy, Cave Junction, OR 97523
2beds
2baths
1,639sqft
Single Family Residence
Built in 1938
0.48 Acres Lot
$-- Zestimate®
$149/sqft
$-- HOA
What's special
Dining areaLaundry close byBright step saving kitchenPartial fencingProperty is all level
- 514 days
- 494
- 17
Zillow last checked:
Listing updated:
Listed by:
Junction Realty 541-592-3858
Source: Oregon Datashare,MLS#: 220198553
Facts & features
Interior
Bedrooms & bathrooms
- Bedrooms: 2
- Bathrooms: 2
Heating
- Propane, Wood
Cooling
- None
Appliances
- Included: Oven, Range, Range Hood, Water Heater
Features
- Ceiling Fan(s), Fiberglass Stall Shower, Pantry, Shower/Tub Combo, Vaulted Ceiling(s), Walk-In Closet(s)
- Flooring: Carpet, Laminate, Vinyl
- Basement: None
- Has fireplace: No
- Common walls with other units/homes: No Common Walls
Interior area
- Total structure area: 1,639
- Total interior livable area: 1,639 sqft
Property
Parking
- Total spaces: 2
- Parking features: Driveway, RV Access/Parking, Workshop in Garage
- Garage spaces: 2
- Has uncovered spaces: Yes
Features
- Levels: One
- Stories: 1
- Has view: Yes
- View description: Neighborhood, Territorial
Lot
- Size: 0.48 Acres
- Features: Garden, Landscaped, Level
Details
- Additional structures: Shed(s), Workshop
- Parcel number: R330477
- Zoning description: Sr; Single Fam Res
- Special conditions: Standard
Construction
Type & style
- Home type: SingleFamily
- Architectural style: Ranch
- Property subtype: Single Family Residence
Materials
- Frame
- Foundation: Concrete Perimeter
- Roof: Composition
Condition
- New construction: No
- Year built: 1938
Utilities & green energy
- Sewer: Septic Tank, Standard Leach Field
- Water: Private, Well
Community & HOA
Community
- Features: Short Term Rentals Not Allowed
- Security: Carbon Monoxide Detector(s), Smoke Detector(s)
HOA
- Has HOA: No
Location
- Region: Cave Junction
Financial & listing details
- Price per square foot: $149/sqft
- Tax assessed value: $241,120
- Annual tax amount: $1,576
- Date on market: 2/13/2026
- Cumulative days on market: 514 days
- Listing terms: Cash,Conventional
- Inclusions: Kitchen range
- Exclusions: Tenants personal belongings, inc. refrig.
- Road surface type: Paved
Estimated market value
Not available
Estimated sales range
Not available
$1,971/mo
Price history
| Date | Event | Price |
|---|---|---|
| 8/28/2026 | Price change | $245,000-5.8%$149/sqft |
Source:  Oregon Datashare #220198553 Report a problem Oregon Datashare #220198553 Report a problem | ||
| 5/26/2026 | Price change | $260,000-10.3%$159/sqft |
Source: Oregon Datashare #220198553 Report a problem | ||
| 8/27/2025 | Price change | $290,000-7.9%$177/sqft |
Source: Oregon Datashare #220198553 Report a problem | ||
| 4/1/2025 | Listed for sale | $315,000+112.8%$192/sqft |
Source: Oregon Datashare #220198553 Report a problem | ||
| 9/23/2004 | Sold | $148,000$90/sqft |
Source: Agent Provided Report a problem | ||
Public tax history
| Year | Property taxes | Tax assessment |
|---|---|---|
| 2025 | $1,634 +3.6% | $130,630 +3% |
| 2024 | $1,577 +11.7% | $126,830 +3% |
| 2023 | $1,411 +0.5% | $123,140 |
| 2022 | $1,404 +7.3% | $123,140 +6.1% |
| 2021 | $1,309 | $116,080 +3% |
| 2020 | $1,309 +3% | $112,700 +3% |
| 2019 | $1,271 | $109,420 +3% |
| 2018 | $1,271 +2.3% | $106,240 +3% |
| 2017 | $1,242 +19.9% | $103,150 +3% |
| 2016 | $1,036 | $100,150 +3% |
| 2015 | $1,036 +5% | $97,240 +2.8% |
| 2014 | $987 +28.5% | $94,550 +26.6% |
| 2013 | $768 -2.6% | $74,660 -2.7% |
| 2012 | $788 -13.9% | $76,720 -16.4% |
| 2011 | $916 +1.9% | $91,800 +3% |
| 2010 | $898 +2.9% | $89,130 +3% |
| 2009 | $873 +2.4% | $86,540 +3% |
| 2008 | $852 +2.2% | $84,020 +3% |
| 2007 | $834 +4.5% | $81,580 +6.1% |
| 2005 | $798 +0.5% | $76,910 +3% |
| 2004 | $794 +10.4% | $74,670 +3% |
| 2003 | $719 | $72,500 +3% |
| 2002 | $719 +46% | $70,390 +3% |
| 2001 | $492 +8.3% | $68,340 |
| 2000 | $455 | $68,340 |
Find assessor info on the county website
Monthly payment
Est. payment
Payment breakdown
Explore the cost of this home by adjusting the details. Changes won't be saved.Climate risks
Neighborhood: 97523
Nearby schools
Schools provided by the listing agent
- Elementary: Evergreen Elem
- Middle: Lorna Byrne Middle
- High: Illinois Valley High
Source: Oregon Datashare. This data may not be complete. We recommend contacting the local school district to confirm school assignments for this home.
Similar homes
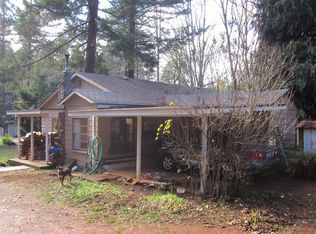
- $259,9003 bd1 ba1.4k sqft461 Fir Dr, Cave Junction, OR 97523For Sale

 MLS ID #220226761, Annita LeGaux, Junction Realty. Oregon Datashare
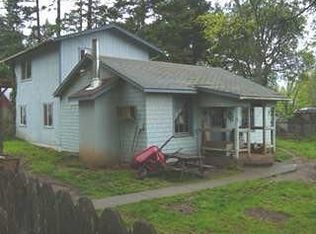

 - $199,9003 bd1 ba1.6k sqft411 S Old Stage Rd, Cave Junction, OR 97523For Sale
 MLS ID #220216022, Denise Waggoner, RE/MAX Integrity Grants Pass. Oregon Datashare
 - $259,0002 bd2 ba1.3k sqft350 Hamilton Ave, Cave Junction, OR 97523For Sale
 MLS ID #220216833, Lana Lavenbarg, RE/MAX Integrity Grants Pass. Oregon Datashare
 - $289,0002 bd2 ba940 sqft315 S Old Stage Rd, Cave Junction, OR 97523For Sale
 MLS ID #220218738, Kevin L Murray, Illinois Valley Real Estate. Oregon Datashare
 - $250,0002 bd1 ba1k sqft118 S Caves Ave, Cave Junction, OR 97523For SaleMLS ID #220223283, Kaila Reinhart, RE/MAX Integrity Grants Pass. Oregon Datashare
- $275,0003 bd2 ba1.5k sqft2751 Caves Hwy, Cave Junction, OR 97523For SaleMLS ID #220216021, Lana Lavenbarg, RE/MAX Integrity Grants Pass. Oregon Datashare
- $290,0003 bd2 ba1.3k sqft362 Crest Dr, Cave Junction, OR 97523For SaleMLS ID #220210412, Tonya Box, Illinois Valley Real Estate. Oregon Datashare
- $299,0003 bd1 ba1.4k sqft4490 Holland Loop Rd, Cave Junction, OR 97523For SaleMLS ID #220226501, Ann James, Pine-Rok Realty. Oregon Datashare
- $265,0002 bd1 ba924 sqft125 Floyd Ln, Cave Junction, OR 97523For SaleMLS ID #220227611, Tonya Box, Illinois Valley Real Estate. Oregon Datashare
- $280,0003 bd2 ba1.4k sqft24127 Redwood Hwy, Kerby, OR 97531For SaleMLS ID #220226577, Justine Johnson, Illinois Valley Real Estate. Oregon Datashare
- $309,9003 bd1 ba1.2k sqft2524 Rockydale Rd, Cave Junction, OR 97523For SaleMLS ID #220225661, Kendon Leet, Kendon Leet Real Estate Inc. Oregon Datashare
- $334,9002 bd1 ba964 sqft4551 Holland Loop Rd, Cave Junction, OR 97523For SaleMLS ID #220228232, Buying Southern Oregon Real Estate Team, Real Broker. Oregon Datashare
- $270,0002 bd2 ba1k sqft185 Browntown Rd, Cave Junction, OR 97523For SaleMLS ID #220209512, David L Garcia, Century 21 JC Jones American Dream. Oregon Datashare
- $190,0001 bd1 ba900 sqft2565 Rockydale Rd, Cave Junction, OR 97523For SaleMLS ID #220210401, Tonya Box, Illinois Valley Real Estate. Oregon Datashare
- $235,0003 bd1 ba1.3k sqft1259 Waldo Rd, Cave Junction, OR 97523For SaleMLS ID #220217244, China Rose, eXp Realty, LLC. Oregon Datashare
- $319,0004 bd2 ba1.8k sqft235 Cedar Brook Ln, Cave Junction, OR 97523Active
 MLS ID #111835030, Sharon Parmenter, Opendoor Brokerage LLC. RMLS (OR)
 - $169,9002 bd2 ba924 sqft105 Raymond St, Cave Junction, OR 97523For SaleMLS ID #220194113, Annita LeGaux, Junction Realty. Oregon Datashare
- $200,0002 bd1 ba1k sqft2584 Rockydale Rd, Cave Junction, OR 97523For SaleMLS ID #220210487, Tonya Box, Illinois Valley Real Estate. Oregon Datashare
- $365,0003 bd2 ba1.3k sqft3781 Dick George Rd, Cave Junction, OR 97523For SaleMLS ID #220227503, Jared Siegrist, Whole Heart Realty LLC. Oregon Datashare
- $349,0004 bd2 ba2.2k sqft3909 Caves Hwy, Cave Junction, OR 97523For SaleMLS ID #220220540, Shawn Hart, Shawn Hart Real Estate. Oregon Datashare
