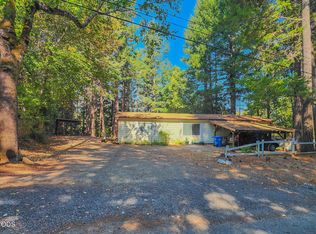
Welcome to 118 S Caves Ave — a fully remodeled gem with endless potential! Nestled on a generous 0.25-acre lot, this charming 2-bedroom, 1-bath home offers 1,050 sq ft of updated living space. Inside, enjoy the fresh modern feel with brand new windows flooding the home with natural light, plus a new mini-split system for year-round comfort. The property's prime location offers incredible versatility — whether you're looking for a cozy personal residence, a work-from-home setup, or exploring the potential for commercial or mixed-use (buyer to verify). The spacious lot provides plenty of room for expansion, parking, or outdoor entertaining. With its clean, move-in ready condition and flexible use options, 118 S Caves Ave is perfect for first-time buyers, downsizers, or investors seeking opportunity in a growing area. Don't miss your chance to secure this unique property with so many possibilities!
Active
$250,000
118 S Caves Ave, Cave Junction, OR 97523
2beds
1baths
1,050sqft
Single Family Residence
Built in 1946
0.25 Acres Lot
$242,500 Zestimate®
$238/sqft
$-- HOA
What's special
Fully remodeled gemClean move-in ready condition
- 87 days
- 380
- 36
Zillow last checked:
Listing updated:
Listed by:
RE/MAX Integrity Grants Pass 541-955-8483
Source: Oregon Datashare,MLS#: 220223283
Facts & features
Interior
Bedrooms & bathrooms
- Bedrooms: 2
- Bathrooms: 1
Heating
- Ductless
Cooling
- Ductless
Appliances
- Included: Range, Refrigerator, Water Heater
Features
- Linen Closet, Primary Downstairs, Shower/Tub Combo
- Flooring: Laminate
- Windows: Double Pane Windows, Vinyl Frames, Wood Frames
- Basement: None
- Has fireplace: No
- Common walls with other units/homes: No Common Walls
Interior area
- Total structure area: 1,050
- Total interior livable area: 1,050 sqft
Property
Parking
- Parking features: Driveway
- Has uncovered spaces: Yes
Features
- Levels: One
- Stories: 1
- Fencing: Fenced
- Has view: Yes
- View description: Mountain(s), Neighborhood
Lot
- Size: 0.25 Acres
Details
- Parcel number: R329845
- Zoning description: Sr; Single Fam Res
- Special conditions: Standard
Construction
Type & style
- Home type: SingleFamily
- Architectural style: Bungalow
- Property subtype: Single Family Residence
Materials
- Frame
- Foundation: Block
- Roof: Composition
Condition
- New construction: No
- Year built: 1946
Utilities & green energy
- Sewer: Public Sewer
- Water: Public
Community & HOA
HOA
- Has HOA: No
Location
- Region: Cave Junction
Financial & listing details
- Price per square foot: $238/sqft
- Tax assessed value: $125,750
- Annual tax amount: $822
- Date on market: 6/12/2026
- Listing terms: Cash,Conventional
Estimated market value
$242,500
$230,000 - $255,000
$1,551/mo
Price history
| Date | Event | Price |
|---|---|---|
| 6/12/2026 | Listed for sale | $250,000-5.7%$238/sqft |
Source:  Oregon Datashare #220223283 Report a problem Oregon Datashare #220223283 Report a problem | ||
| 1/1/2026 | Listing removed | $265,000$252/sqft |
Source: Oregon Datashare #220203875 Report a problem | ||
| 11/5/2025 | Price change | $265,000-3.6%$252/sqft |
Source: Oregon Datashare #220203875 Report a problem | ||
| 8/7/2025 | Price change | $274,900-3.5%$262/sqft |
Source: Oregon Datashare #220203875 Report a problem | ||
| 6/19/2025 | Listed for sale | $285,000-3.4%$271/sqft |
Source: Oregon Datashare #220203875 Report a problem | ||
| 9/24/2024 | Listing removed | $295,000$281/sqft |
Source: Oregon Datashare #220181001 Report a problem | ||
| 5/8/2024 | Price change | $295,000-6.3%$281/sqft |
Source: Oregon Datashare #220181001 Report a problem | ||
| 4/24/2024 | Listed for sale | $315,000$300/sqft |
Source: Oregon Datashare #220181001 Report a problem | ||
Public tax history
| Year | Property taxes | Tax assessment |
|---|---|---|
| 2025 | $823 +3% | $69,070 +3% |
| 2024 | $799 +12.3% | $67,060 +3% |
| 2023 | $711 +0.5% | $65,110 |
| 2022 | $708 +2.2% | $65,110 +6.1% |
| 2021 | $692 | $61,380 +3% |
| 2020 | $692 +3% | $59,600 +3% |
| 2019 | $672 | $57,870 +3% |
| 2018 | $672 +2.3% | $56,190 +3% |
| 2017 | $657 +19.8% | $54,560 +3% |
| 2016 | $548 | $52,980 +3% |
| 2015 | $548 +5.1% | $51,440 +3% |
| 2014 | $522 +15.2% | $49,950 +13.5% |
| 2013 | $453 -4.5% | $44,000 -4.6% |
| 2012 | $474 -2% | $46,140 -4.9% |
| 2011 | $484 +1.9% | $48,500 +3% |
| 2010 | $475 +2.9% | $47,090 +3% |
| 2009 | $461 +2.4% | $45,720 +3% |
| 2008 | $450 +2.2% | $44,390 +3% |
| 2007 | $441 +4.5% | $43,100 +6.1% |
| 2005 | $422 +0.5% | $40,640 +3% |
| 2004 | $420 +10.4% | $39,460 +3% |
| 2003 | $380 | $38,320 +3% |
| 2002 | $380 +15.3% | $37,210 +3% |
| 2001 | $330 | $36,130 |
Find assessor info on the county website
Monthly payment
Est. payment
Payment breakdown
Explore the cost of this home by adjusting the details. Changes won't be saved.Climate risks
Neighborhood: 97523
Nearby schools
Schools provided by the listing agent
- Elementary: Evergreen Elem
- Middle: Lorna Byrne Middle
- High: Illinois Valley High
Source: Oregon Datashare. This data may not be complete. We recommend contacting the local school district to confirm school assignments for this home.
Similar homes
- $259,9003 bd1 ba1.4k sqft461 Fir Dr, Cave Junction, OR 97523For Sale

 MLS ID #220226761, Annita LeGaux, Junction Realty. Oregon Datashare
 - $289,0002 bd2 ba940 sqft315 S Old Stage Rd, Cave Junction, OR 97523For Sale
 MLS ID #220218738, Kevin L Murray, Illinois Valley Real Estate. Oregon Datashare
 - $259,0002 bd2 ba1.3k sqft350 Hamilton Ave, Cave Junction, OR 97523For Sale
 MLS ID #220216833, Lana Lavenbarg, RE/MAX Integrity Grants Pass. Oregon Datashare
 - $334,9002 bd1 ba964 sqft4551 Holland Loop Rd, Cave Junction, OR 97523For Sale
 MLS ID #220228232, Buying Southern Oregon Real Estate Team, Real Broker. Oregon Datashare
 - $265,0002 bd1 ba924 sqft125 Floyd Ln, Cave Junction, OR 97523For SaleMLS ID #220227611, Tonya Box, Illinois Valley Real Estate. Oregon Datashare
- $275,0003 bd2 ba1.5k sqft2751 Caves Hwy, Cave Junction, OR 97523For SaleMLS ID #220216021, Lana Lavenbarg, RE/MAX Integrity Grants Pass. Oregon Datashare
- $309,9003 bd1 ba1.2k sqft2524 Rockydale Rd, Cave Junction, OR 97523For SaleMLS ID #220225661, Kendon Leet, Kendon Leet Real Estate Inc. Oregon Datashare
- $270,0002 bd2 ba1k sqft185 Browntown Rd, Cave Junction, OR 97523For SaleMLS ID #220209512, David L Garcia, Century 21 JC Jones American Dream. Oregon Datashare
- $299,0003 bd1 ba1.4k sqft4490 Holland Loop Rd, Cave Junction, OR 97523For SaleMLS ID #220226501, Ann James, Pine-Rok Realty. Oregon Datashare
- $290,0003 bd2 ba1.3k sqft362 Crest Dr, Cave Junction, OR 97523For SaleMLS ID #220210412, Tonya Box, Illinois Valley Real Estate. Oregon Datashare
- $280,0003 bd2 ba1.4k sqft24127 Redwood Hwy, Kerby, OR 97531For SaleMLS ID #220226577, Justine Johnson, Illinois Valley Real Estate. Oregon Datashare
- $369,0003 bd2 ba1.1k sqft451 Stage Stop Dr, Cave Junction, OR 97523For SaleMLS ID #220219485, Lana Lavenbarg, RE/MAX Integrity Grants Pass. Oregon Datashare
- $125,0002 bd1 ba832 sqft126 S Kerby Ave, Cave Junction, OR 97523For SaleMLS ID #220224296, Jacqueline Allen, John L. Scott Medford. Oregon Datashare
- $235,0003 bd1 ba1.3k sqft1259 Waldo Rd, Cave Junction, OR 97523For SaleMLS ID #220217244, China Rose, eXp Realty, LLC. Oregon Datashare
- $190,0001 bd1 ba900 sqft2565 Rockydale Rd, Cave Junction, OR 97523For SaleMLS ID #220210401, Tonya Box, Illinois Valley Real Estate. Oregon Datashare
- $145,0002 bd1 ba1k sqft1940 White Schoolhouse Rd, Cave Junction, OR 97523For SaleMLS ID #220210280, Justine Johnson, Illinois Valley Real Estate. Oregon Datashare
- $200,0002 bd1 ba1k sqft2584 Rockydale Rd, Cave Junction, OR 97523For SaleMLS ID #220210487, Tonya Box, Illinois Valley Real Estate. Oregon Datashare
- $169,9002 bd2 ba924 sqft105 Raymond St, Cave Junction, OR 97523For SaleMLS ID #220194113, Annita LeGaux, Junction Realty. Oregon Datashare
- $375,0003 bd2 ba1k sqft290 Crest Dr, Cave Junction, OR 97523For SaleMLS ID #220210490, Tonya Box, Illinois Valley Real Estate. Oregon Datashare
- $330,0003 bd1 ba1.4k sqft1500 Holton Creek Rd, Kerby, OR 97531For SaleMLS ID #220227796, Susan Kern, Illinois Valley Real Estate. Oregon Datashare
