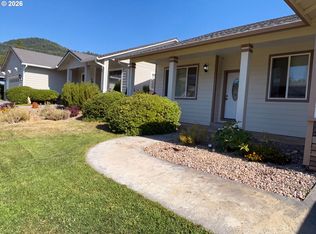
This Home Qualifies for an Amazing Promotional Interest Rate of 5.125%! New construction for under $320,000 and going to be finished in the first week of July! This beautiful 1,272 square foot home features: 3 bedrooms, 2 bathrooms on a generous 0.17 acre lot. The home is wonderfully finished with black leathered granite counters throughout the home, custom hardwood cabinetry, recessed lighting, soft close cabinets, vaulted ceilings! Whether you're looking for a great place to raise a family, or to retire, this property checks all the boxes! The Eden View Subdivision creates rare opportunities to customize your new home with: additional RV parking, RV hookups, add a 3rd bay to your garage, or even to add a shop! Inquire about all the possibilities today! Listing agent related to seller.
Active
Price cut: $900 (8/25)
$319,000
405 Cece, Cave Junction, OR 97523
3beds
2baths
1,272sqft
Single Family Residence
Built in 2026
7,405 Square Feet Lot
$318,800 Zestimate®
$251/sqft
$50/mo HOA
What's special
Vaulted ceilingsRecessed lightingCustom hardwood cabinetrySoft close cabinets
- 192 days
- 246
- 25
Zillow last checked:
Listing updated:
Listed by:
Kendon Leet Real Estate Inc 541-659-1514
Source: Oregon Datashare,MLS#: 220217861
Facts & features
Interior
Bedrooms & bathrooms
- Bedrooms: 3
- Bathrooms: 2
Heating
- Heat Pump
Cooling
- Heat Pump
Appliances
- Included: Dishwasher, Disposal, Microwave, Oven, Range, Range Hood, Refrigerator, Water Heater
Features
- Breakfast Bar, Ceiling Fan(s), Double Vanity, Fiberglass Stall Shower, Granite Counters, Kitchen Island, Open Floorplan, Primary Downstairs, Shower/Tub Combo, Vaulted Ceiling(s), Walk-In Closet(s)
- Flooring: Vinyl
- Windows: Double Pane Windows, Vinyl Frames
- Has fireplace: No
- Common walls with other units/homes: No Common Walls
Interior area
- Total structure area: 1,272
- Total interior livable area: 1,272 sqft
Property
Parking
- Total spaces: 2
- Parking features: Attached, Concrete, Driveway
- Attached garage spaces: 2
- Has uncovered spaces: Yes
Features
- Levels: One
- Stories: 1
- Patio & porch: Covered, Patio, Porch, Rear Porch
- Has view: Yes
- View description: Mountain(s), Neighborhood, Territorial
Lot
- Size: 7,405 Square Feet
- Features: Landscaped, Level
Details
- Parcel number: R4004715
- Zoning description: SR
- Special conditions: Standard
Construction
Type & style
- Home type: SingleFamily
- Architectural style: Ranch
- Property subtype: Single Family Residence
Materials
- Frame
- Foundation: Slab
- Roof: Metal
Condition
- New construction: Yes
- Year built: 2026
Details
- Builder name: Home Bridging GP
Utilities & green energy
- Sewer: Public Sewer
- Water: Public
Community & HOA
Community
- Security: Carbon Monoxide Detector(s), Smoke Detector(s)
HOA
- Has HOA: Yes
- Amenities included: Park
- HOA fee: $50 monthly
Location
- Region: Cave Junction
Financial & listing details
- Price per square foot: $251/sqft
- Annual tax amount: $20
- Date on market: 3/25/2026
- Cumulative days on market: 192 days
- Listing terms: Cash,Conventional,FHA,FMHA,USDA Loan,VA Loan
- Road surface type: Paved
Estimated market value
$318,800
$303,000 - $335,000
$2,070/mo
Price history
| Date | Event | Price |
|---|---|---|
| 8/25/2026 | Price change | $319,000-0.3%$251/sqft |
Source:  Oregon Datashare #220217861 Report a problem Oregon Datashare #220217861 Report a problem | ||
| 3/25/2026 | Listed for sale | $319,900$251/sqft |
Source: Oregon Datashare #220217861 Report a problem | ||
Public tax history
Tax history is unavailable.
Monthly payment
Est. payment
Payment breakdown
Explore the cost of this home by adjusting the details. Changes won't be saved.Climate risks
Neighborhood: 97523
Nearby schools
Schools provided by the listing agent
- Elementary: Evergreen Elem
- Middle: Lorna Byrne Middle
- High: Illinois Valley High
Source: Oregon Datashare. This data may not be complete. We recommend contacting the local school district to confirm school assignments for this home.
Similar homes
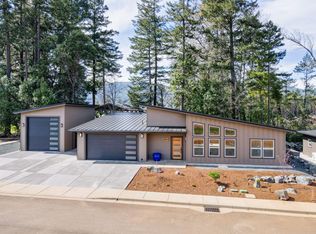
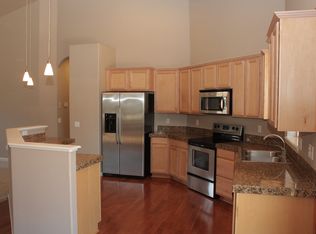
- $310,0003 bd2 ba1.6k sqft334 Hanby Ln, Cave Junction, OR 97523For Sale

 MLS ID #220228510, Justin A Ghena, More Realty. Oregon Datashare
 - $337,0003 bd2 ba1.6k sqft384 Wells Dr, Cave Junction, OR 97523For Sale
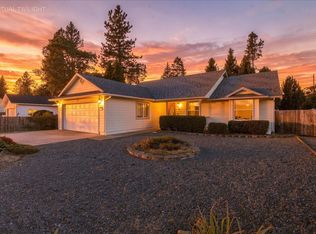 MLS ID #220228860, Leslee Forbes, eXp Realty, LLC. Oregon Datashare
 - $367,5003 bd2 ba1.5k sqft409 Selah Ln, Cave Junction, OR 97523For Sale
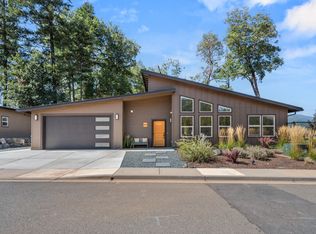 MLS ID #220229025, Kathrine Henry, RE/MAX Integrity. Oregon Datashare
 - $300,0004 bd2 ba1.8k sqft235 Cedar Brook Ln, Cave Junction, OR 97523Active
 MLS ID #111835030, Sharon Parmenter, Opendoor Brokerage LLC. RMLS (OR)
 - $309,9003 bd1 ba1.2k sqft2524 Rockydale Rd, Cave Junction, OR 97523For SaleMLS ID #220225661, Kendon Leet, Kendon Leet Real Estate Inc. Oregon Datashare
- $369,0003 bd2 ba1.6k sqft531 Schumacher St, Cave Junction, OR 97523For SaleMLS ID #220223099, Buying Southern Oregon Real Estate Team, Real Broker. Oregon Datashare
- $289,0002 bd2 ba940 sqft315 S Old Stage Rd, Cave Junction, OR 97523For SaleMLS ID #220218738, Kevin L Murray, Illinois Valley Real Estate. Oregon Datashare
- $259,9003 bd1 ba1.4k sqft461 Fir Dr, Cave Junction, OR 97523For SaleMLS ID #220226761, Annita LeGaux, Junction Realty. Oregon Datashare
- $327,5002 bd2 ba1.3k sqft340 Cedar Ridge Dr, Cave Junction, OR 97523For SaleMLS ID #220214478, Lilly L Vasquez, RE/MAX Integrity Grants Pass. Oregon Datashare
- $275,0003 bd2 ba1.5k sqft2751 Caves Hwy, Cave Junction, OR 97523For SaleMLS ID #220216021, Lana Lavenbarg, RE/MAX Integrity Grants Pass. Oregon Datashare
- $330,0003 bd1 ba1.4k sqft1500 Holton Creek Rd, Kerby, OR 97531For SaleMLS ID #220227796, Susan Kern, Illinois Valley Real Estate. Oregon Datashare
- $360,0003 bd2 ba1.3k sqft3781 Dick George Rd, Cave Junction, OR 97523For SaleMLS ID #220227503, Jared Siegrist, Whole Heart Realty LLC. Oregon Datashare
- $374,9003 bd2 ba1.5k sqft1106 Cascade Loop #8, Cave Junction, OR 97523New ConstructionMLS ID #220226069, Allison Davis, Kendon Leet Real Estate Inc. Oregon Datashare
- $375,0003 bd2 ba1k sqft290 Crest Dr, Cave Junction, OR 97523For SaleMLS ID #220210490, Tonya Box, Illinois Valley Real Estate. Oregon Datashare
- $250,0002 bd1 ba1k sqft118 S Caves Ave, Cave Junction, OR 97523For SaleMLS ID #220223283, Kaila Reinhart, RE/MAX Integrity Grants Pass. Oregon Datashare
- $394,9003 bd2 ba1.5k sqft266 Retirement Ln, Cave Junction, OR 97523For SaleMLS ID #220226525, Rockwell Group, eXp Realty, LLC. Oregon Datashare
- $245,0002 bd2 ba1.6k sqft541 Caves Hwy, Cave Junction, OR 97523For SaleMLS ID #220198553, Annita LeGaux, Junction Realty. Oregon Datashare
- $280,0003 bd2 ba1.4k sqft24127 Redwood Hwy, Kerby, OR 97531For SaleMLS ID #220226577, Justine Johnson, Illinois Valley Real Estate. Oregon Datashare
- $259,0002 bd2 ba1.3k sqft350 Hamilton Ave, Cave Junction, OR 97523For SaleMLS ID #220216833, Lana Lavenbarg, RE/MAX Integrity Grants Pass. Oregon Datashare
