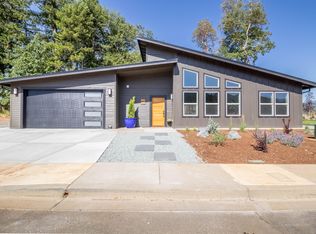
This Home Qualifies for an Amazing Promotional Interest Rate of 5.625%! Modern, classy, and brand new for under $400,000! This beautiful 1,550 square foot home features: 3 bedrooms, 2 bathrooms on a generous 0.17 acre lot. The home is wonderfully finished with black leathered granite counters throughout, custom hardwood cabinetry, recessed lighting, soft close cabinets, vaulted ceilings, 36'' doors, and a walk in closet(s). Outside you'll find a DETACHED 16' x 26' RV BARN/SHOP, an insulated garage door, Metal roof, and a concrete patio! Whether you're looking for a great place to raise a family, or to retire, this property checks all the boxes! Call for your tour today! One year of yard maintenance included by the builder. Listing Agent related to Seller.
Active
Price cut: $4.9K (6/29)
$389,900
407 Selah Ln, Cave Junction, OR 97523
3beds
2baths
1,550sqft
Single Family Residence
Built in 2025
7,405 Square Feet Lot
$388,200 Zestimate®
$252/sqft
$50/mo HOA
What's special
Insulated garage doorVaulted ceilingsRecessed lightingCustom hardwood cabinetrySoft close cabinetsMetal roof
- 34 days |
- 760 |
- 53 |
Zillow last checked:
Listing updated:
Listed by:
Kendon Leet Real Estate Inc 541-659-1514
Source: Oregon Datashare,MLS#: 220222674
Loading...
Facts & features
Interior
Bedrooms & bathrooms
- Bedrooms: 3
- Bathrooms: 2
Heating
- Heat Pump
Cooling
- Heat Pump
Appliances
- Included: Dishwasher, Dryer, Microwave, Oven, Range, Range Hood, Refrigerator, Washer, Water Heater
Features
- Breakfast Bar, Granite Counters, Laminate Counters, Pantry, Primary Downstairs, Shower/Tub Combo, Vaulted Ceiling(s), Walk-In Closet(s)
- Flooring: Vinyl
- Windows: Double Pane Windows, Vinyl Frames
- Basement: None
- Has fireplace: No
- Common walls with other units/homes: No Common Walls
Interior area
- Total structure area: 1,550
- Total interior livable area: 1,550 sqft
Property
Parking
- Total spaces: 3
- Parking features: Attached, Concrete, Detached, Driveway, On Street, RV Garage
- Attached garage spaces: 3
- Has uncovered spaces: Yes
Features
- Levels: One
- Stories: 1
- Has view: Yes
- View description: Mountain(s), Neighborhood, Territorial
Lot
- Size: 7,405 Square Feet
- Features: Landscaped, Level
Details
- Additional structures: RV/Boat Storage, Second Garage, Workshop
- Parcel number: R4004714
- Zoning description: SR
- Special conditions: Standard
Construction
Type & style
- Home type: SingleFamily
- Architectural style: Contemporary
- Property subtype: Single Family Residence
Materials
- Frame
- Foundation: Slab
- Roof: Metal
Condition
- New construction: No
- Year built: 2025
Details
- Builder name: Home Bridging GP
Utilities & green energy
- Sewer: Public Sewer
- Water: Public
Community & HOA
Community
- Security: Carbon Monoxide Detector(s), Smoke Detector(s)
HOA
- Has HOA: Yes
- Amenities included: Landscaping
- HOA fee: $50 monthly
Location
- Region: Cave Junction
Financial & listing details
- Price per square foot: $252/sqft
- Annual tax amount: $1
- Date on market: 6/3/2026
- Cumulative days on market: 399 days
- Listing terms: Cash,Conventional,FHA,USDA Loan,VA Loan
- Inclusions: R/O, Fridge, Microwave, W/D
- Road surface type: Paved
Estimated market value
$388,200
$369,000 - $408,000
$2,474/mo
Price history
| Date | Event | Price |
|---|---|---|
| 6/29/2026 | Price change | $389,900-1.2%$252/sqft |
Source:  Oregon Datashare #220222674 Report a problem Oregon Datashare #220222674 Report a problem | ||
| 6/3/2026 | Listed for sale | $394,800$255/sqft |
Source: Oregon Datashare #220222674 Report a problem | ||
| 6/3/2026 | Listing removed | $394,800$255/sqft |
Source: Oregon Datashare #220203089 Report a problem | ||
| 5/20/2026 | Price change | $394,800-1.3%$255/sqft |
Source: Oregon Datashare #220203089 Report a problem | ||
| 3/26/2026 | Price change | $399,8000%$258/sqft |
Source: Oregon Datashare #220203089 Report a problem | ||
| 2/2/2026 | Price change | $399,9000%$258/sqft |
Source: Oregon Datashare #220203089 Report a problem | ||
| 6/2/2025 | Listed for sale | $399,950$258/sqft |
Source: Oregon Datashare #220203089 Report a problem | ||
Public tax history
Tax history is unavailable.
Monthly payment
Est. payment$--/mo
Payment breakdown
Explore the cost of this home by adjusting the details. Changes won't be saved.All calculations are estimates and provided by Zillow, Inc. for informational purposes only. Actual amounts may vary.
HOA fees may include property taxes on listings classified as Co-Ops. Contact the listing agent and/or owner for fee details.
Mortgage interest rates are dependent on a number of factors, including credit score, down payment, and repayment length. Interest rate data provided by Zillow Group Marketplace, Inc. as of 1/1/1970 from various mortgage lenders with which we have lead or other similar arrangements; the Estimated Payment is an average of those rates.
See how much you could borrow to make a competitive offer.
Climate risks
Neighborhood: 97523
Nearby schools
GreatSchools rating
- 7/10Lorna Byrne Middle SchoolGrades: 5-8Distance: 0.6 mi
- 8/10Illinois Valley High SchoolGrades: 9-12Distance: 0.7 mi
- 6/10Evergreen Elementary SchoolGrades: K-4Distance: 0.6 mi
Schools provided by the listing agent
- Elementary: Evergreen Elem
- Middle: Lorna Byrne Middle
- High: Illinois Valley High
Source: Oregon Datashare. This data may not be complete. We recommend contacting the local school district to confirm school assignments for this home.
A local agent can set up tours, give advice and negotiate with sellers.




- Oregon
- Josephine County
- Cave Junction
- 97523
- 407 Selah Ln
Nearby cities
Nearby zip codes
Other Cave Junction Topics
