Skip main navigation
Sold for $574,990
  • $574,990

    200 Hillsdale Pl, Martinsburg, WV 25403

    4beds
    3,580sqft
    Single Family Residence
    Built in 2023
    8,486 Square Feet Lot
    $581,200 Zestimate®
    $161/sqft
    $3,130 Estimated rent

    Home value

    $581,200

    Estimated sales range

    Not available

    $3,130/mo

    Zestimate® history
    Loading
    Loading...

    Owner options

    List your home for rent

    $3,130/mo

    Rent Zestimate®

    Find your next renter with Zillow Rental Manager. Plus, with online applications, you can quickly screen prospective tenants – for free.

    Learn more

    $3,130/mo

    Rent Zestimate®

    Refinance and save

    $2,764/mo

    Est. payment

    Refinancing to a lower rate could help reduce your monthly payments and save thousands over the life of the loan.

    See today's rates

    $2,764/mo

    Est. payment

    Explore your selling options

    Work with a Zillow partner agent

    Leverage their expertise and Zillow's premium Showcase listings to get your home seen by more buyers.

    Get started

    List with your own agent

    Get your home in front of millions of buyers by listing it on Zillow.

    Learn how to do it

    Sell it yourself

    Take full control of how buyers see your home on Zillow by listing For Sale by Owner (FSBO).

    List your home

    What's special

    Mountain viewsTray ceilingDual vanitiesUpgraded quartz countertopsVery large walk-in closetLush landscapingOpen concept
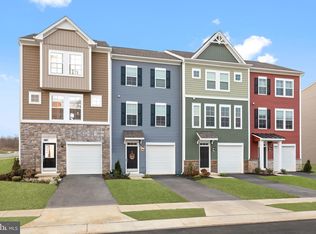

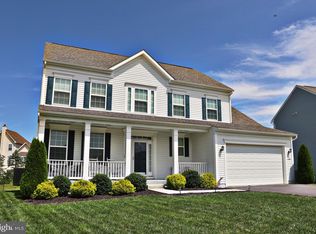
    Model Home Immediate Delivery! THE ONLY COMMUNITY IN BERKELEY COUNTY, WV WITH NEW CONSTRUCTION AND RESORT LIKE AMENITIES! INCREDIBLE OPPORTUNITY TO OWN A MODEL HOME in Berkeley County’s Premier Planned Community featuring a clubhouse, swimming pools, walking trails, lush landscaping, mountain views and more! The Bridgeport II is a popular 3 story floorplan with elevation 4 front porch with stone front and stone Craftsman style columns, 4 Bedrooms, 4.5 Baths, and 2 car garage with partially finished basement with double full walk-up areaway. It features a main level open concept with a flex room upon entry, hallway with powder room and linen closet, family room open to the kitchen/morning room with island, stainless appliances, level 4 cabinetry throughout with soft close drawers and doors, dovetail construction and upgraded quartz countertops. This home features a large walk-in pantry and designated mudroom with a custom drop zone with cubbies and hooks. The large primary suite includes a tray ceiling, very large walk-in closet, dual vanities, and oversized seated, tiled shower in primary bath. Laundry is located on the bedroom level. Custom paint, trim and accent walls throughout.

    Zillow last checked:

    Listing updated:

    Listed by:

    Brittany Newman 240-457-9391,

    DRB Group Realty, LLC,

    Co-Listing Agent: Linda Rene Fadoul 571-271-7270,

    DRB Group Realty, LLC

    Bought with:

    Unrepresented

    Unrepresented

    Source: Bright MLS,MLS#: WVBE2040816MLS Logo

    Facts & features

    Interior

    Bedrooms & bathrooms
    • Bedrooms: 4
    • Bathrooms: 5
    • Full bathrooms: 4
    • 1/2 bathrooms: 1
    • Main level bathrooms: 1
    Basement
    • Area: 1119
    Heating
    • Heat Pump, Programmable Thermostat, Forced Air, Electric
    Cooling
    • Central Air, Programmable Thermostat, Ceiling Fan(s), Electric
    Appliances
    • Included: Disposal, Microwave, Refrigerator, Stainless Steel Appliance(s), Dishwasher, Cooktop, Double Oven, Oven, Washer, Dryer, Electric Water Heater
    Features
    • Combination Kitchen/Living, Breakfast Area, Family Room Off Kitchen, Open Floorplan, Formal/Separate Dining Room, Eat-in Kitchen, Kitchen Island, Pantry, Recessed Lighting, Walk-In Closet(s)
    • Basement: Full,Partially Finished
    • Has fireplace: No
    Interior area
    • Total structure area: 3,754
    • Total interior livable area: 3,580 sqft
    • Finished area above ground: 2,635
    • Finished area below ground: 945

    Property

    Parking
    • Total spaces: 4
    • Parking features: Garage Faces Front, Concrete, Attached
    • Attached garage spaces: 2
    • Uncovered spaces: 2
    Accessibility
    • Accessibility features: None
    Features
    • Levels: Three
    • Stories: 3
    • Exterior features: Street Lights, Sidewalks
    • Pool features: Community
    Lot
    • Size: 8,486 Square Feet
    Details
    • Additional structures: Above Grade, Below Grade
    • Parcel number: NO TAX RECORD
    • Zoning: RESIDENTIAL
    • Special conditions: Standard

    Construction

    Type & style
    • Home type: SingleFamily
    • Architectural style: Craftsman
    • Property subtype: Single Family Residence
    Materials
    • Vinyl Siding, Stone
    • Foundation: Slab, Concrete Perimeter
    • Roof: Architectural Shingle
    Condition
    • New construction: Yes
    • Year built: 2023
    Details
    • Builder model: BRIDGEPORT II
    • Builder name: DRB Homes

    Utilities & green energy

    • Sewer: Public Sewer
    • Water: Public
    • Utilities for property: Cable Available

    Community & HOA

    Community
    • Subdivision: Martinsburg Station
    HOA
    • Has HOA: Yes
    • Amenities included: Pool, Clubhouse, Tennis Court(s), Tot Lots/Playground, Jogging Path, Common Grounds, Basketball Court
    • HOA fee: $94 monthly
    Location
    • Region: Martinsburg

    Financial & listing details

    • Price per square foot: $161/sqft
    • Tax assessed value: $453,400
    • Annual tax amount: $8,477
    • Date on market: 6/1/2025
    • Listing agreement: Exclusive Right To Sell
    • Ownership: Fee Simple

    Price history

    DateEventPrice
    5/15/2026Sold$574,990$161/sqft
    Source: Bright MLS #WVBE2040816 Report a problem
    4/22/2026Pending sale$574,990$161/sqft
    Source: Bright MLS #WVBE2040816 Report a problem
    2/20/2026Price change$574,990-0.9%$161/sqft
    Source: Bright MLS #WVBE2040816 Report a problem
    2/18/2026Listed for sale$579,990$162/sqft
    Source: Bright MLS #WVBE2040816 Report a problem
    12/11/2025Pending sale$579,990$162/sqft
    Source: Bright MLS #WVBE2040816 Report a problem
    11/6/2025Price change$579,990-3.1%$162/sqft
    Source: Bright MLS #WVBE2040816 Report a problem
    10/15/2025Listed for sale$598,292$167/sqft
    Source: Bright MLS #WVBE2040816 Report a problem
    10/2/2025Pending sale$598,292$167/sqft
    Source: Bright MLS #WVBE2040816 Report a problem
    5/31/2025Listed for sale$598,292+48.8%$167/sqft
    Source: DRB Homes Report a problem
    5/7/2025Listing removed$401,990$112/sqft
    Source: DRB Homes Report a problem
    4/24/2025Listed for sale$401,990$112/sqft
    Source: DRB Homes Report a problem
    4/1/2025Listing removed$401,990$112/sqft
    Source: DRB Homes Report a problem
    9/6/2024Price change$401,990+1.3%$112/sqft
    Source: DRB Homes Report a problem
    7/31/2024Price change$396,990-1.2%$111/sqft
    Source: DRB Homes Report a problem
    7/4/2024Price change$401,990+1.3%$112/sqft
    Source: DRB Homes Report a problem
    4/16/2024Price change$396,990+0.5%$111/sqft
    Source: DRB Homes Report a problem
    3/27/2024Price change$394,990+3.9%$110/sqft
    Source: DRB Homes Report a problem
    12/28/2023Listed for sale$379,990$106/sqft
    Source: DRB Homes Report a problem

    Public tax history

    YearProperty taxesTax assessment
    2025$8,477 +937.1%$272,040 +944.7%
    2024$817 $26,040
    Find assessor info on the county website

    Neighborhood: 25403

    Nearby schools

    GreatSchools rating
    Schools provided by the listing agent
    • District: Berkeley County Schools

    Source: Bright MLS. This data may not be complete. We recommend contacting the local school district to confirm school assignments for this home.

    Get a cash offer in 3 minutes
    Find out how much your home could sell for in as little as 3 minutes with a no-obligation cash offer.
    Estimated market value
    $581,200
    Get a cash offer in 3 minutes
    Find out how much your home could sell for in as little as 3 minutes with a no-obligation cash offer.
    Estimated market value
    $581,200