Coming Soon in Martinsburg Station! Space, style, and exceptional upgrades come together in this impressive 5 bedroom, 3.5 bath home in Martinsburg Station. Offering three finished levels and a spacious open floor plan, this home combines beautifully designed spaces with flexibility. The heart of the home is the dream kitchen, opening seamlessly to a spacious family room and an expansive sunroom that adds an incredible amount of living space. A formal dining room provides an additional setting for entertaining and special occasions. Upstairs, the spacious primary suite features a private full bathroom and walk in closet, along with three additional bedrooms. The finished basement includes the fifth bedroom plus additional finished living space with plenty of flexibility for recreation, a home office, fitness area, or guest space. Martinsburg Station offers an impressive collection of community amenities, including a clubhouse, swimming pool, tennis/pickleball courts, playground, and walking trail. Conveniently located in Martinsburg WV, in the Eastern Panhandle, with access to major commuter routes connecting the area to Maryland, Northern Virginia, and the Washington DC metro region.
Coming soon 09/15
$525,000
524 W Germantown Way, Martinsburg, WV 25403
5beds
3,271sqft
Single Family Residence
Built in 2021
10,018 Square Feet Lot
$-- Zestimate®
$161/sqft
$94/mo HOA
What's special
- 3 days |
- 72 |
- 8 |
Zillow last checked:
Listing updated:
Listed by:
Butch Cazin 304-279-3863,
Long & Foster Real Estate, Inc.,
Listing Team: The Butch Cazin Team
Source: Bright MLS,MLS#: WVBE2053936
Facts & features
Interior
Bedrooms & bathrooms
- Bedrooms: 5
- Bathrooms: 4
- Full bathrooms: 3
- 1/2 bathrooms: 1
- Main level bathrooms: 1
Rooms
- Room types: Dining Room, Primary Bedroom, Bedroom 2, Bedroom 3, Bedroom 4, Bedroom 5, Kitchen, Family Room, Foyer, Breakfast Room, Exercise Room, Recreation Room, Utility Room
Primary bedroom
- Features: Flooring - Carpet
- Level: Upper
- Area: 240 Square Feet
- Dimensions: 15 X 16
Bedroom 2
- Features: Flooring - Carpet
- Level: Upper
- Area: 132 Square Feet
- Dimensions: 12 X 11
Bedroom 3
- Features: Flooring - Carpet
- Level: Upper
- Area: 140 Square Feet
- Dimensions: 14 X 10
Bedroom 4
- Features: Flooring - Carpet
- Level: Upper
- Area: 110 Square Feet
- Dimensions: 11 X 10
Bedroom 5
- Level: Lower
- Area: 216 Square Feet
- Dimensions: 12 X 18
Breakfast room
- Level: Main
- Area: 176 Square Feet
- Dimensions: 11 X 16
Dining room
- Level: Main
- Area: 210 Square Feet
- Dimensions: 14 X 15
Exercise room
- Level: Lower
- Area: 160 Square Feet
- Dimensions: 10 X 16
Family room
- Level: Main
- Area: 280 Square Feet
- Dimensions: 14 X 20
Foyer
- Level: Main
- Area: 91 Square Feet
- Dimensions: 13 X 7
Kitchen
- Level: Main
- Area: 378 Square Feet
- Dimensions: 14 X 27
Recreation room
- Level: Lower
- Area: 322 Square Feet
- Dimensions: 14 X 23
Utility room
- Level: Lower
- Area: 425 Square Feet
- Dimensions: 17 X 25
Heating
- Heat Pump, Electric
Cooling
- Central Air, Electric
Appliances
- Included: Electric Water Heater
- Laundry: Main Level
Features
- Attic, Dining Area, Upgraded Countertops, Primary Bath(s), Breakfast Area, Combination Kitchen/Living, Family Room Off Kitchen, Open Floorplan, Formal/Separate Dining Room, Kitchen Island, Kitchen - Gourmet, Pantry, Walk-In Closet(s), 9'+ Ceilings
- Flooring: Wood
- Basement: Full
- Has fireplace: No
Interior area
- Total structure area: 3,635
- Total interior livable area: 3,271 sqft
- Finished area above ground: 2,374
- Finished area below ground: 897
Property
Parking
- Total spaces: 2
- Parking features: Garage Faces Front, Driveway, Attached
- Attached garage spaces: 2
- Has uncovered spaces: Yes
Accessibility
- Accessibility features: None
Features
- Levels: Three
- Stories: 3
- Patio & porch: Porch
- Pool features: Community
Lot
- Size: 10,018 Square Feet
Details
- Additional structures: Above Grade, Below Grade
- Parcel number: 06 35K001400000000
- Zoning: 101
- Special conditions: Standard
Construction
Type & style
- Home type: SingleFamily
- Architectural style: Colonial
- Property subtype: Single Family Residence
Materials
- Vinyl Siding
- Foundation: Concrete Perimeter
- Roof: Architectural Shingle
Condition
- New construction: No
- Year built: 2021
Details
- Builder model: NOTINGHAM II
- Builder name: DAN RYAN BUILDERS
Utilities & green energy
- Sewer: Public Sewer
- Water: Public
Green energy
- Water conservation: Low-Flow Fixtures
Community & HOA
Community
- Features: Pool
- Subdivision: Berkeley County
HOA
- Has HOA: Yes
- Amenities included: Clubhouse, Pool, Jogging Path, Tennis Court(s), Tot Lots/Playground, Common Grounds
- HOA fee: $94 monthly
- HOA name: MARTINSBURG STATION HOA
Location
- Region: Martinsburg
- Municipality: City Of Martinsburg
Financial & listing details
- Price per square foot: $161/sqft
- Tax assessed value: $213,120
- Annual tax amount: $2,790
- Date on market: 9/15/2026
- Listing agreement: Exclusive Right To Sell
- Ownership: Fee Simple
Estimated market value
Not available
Estimated sales range
Not available
$2,153/mo
Price history
Price history is unavailable.
Public tax history
Tax history is unavailable.
Monthly payment
Est. payment
Payment breakdown
Explore the cost of this home by adjusting the details. Changes won't be saved.Climate risks
Neighborhood: 25403
Nearby schools
GreatSchools rating
- 4/10Orchard View Intermediate SchoolGrades: 3-5Distance: 0.8 mi
- 5/10Martinsburg South Middle SchoolGrades: 6-8Distance: 2.5 mi
- 6/10Martinsburg High SchoolGrades: 9-12Distance: 2.5 mi
Schools provided by the listing agent
- District: Berkeley County Schools
Source: Bright MLS. This data may not be complete. We recommend contacting the local school district to confirm school assignments for this home.
- $574,9904 bd5 ba3.5k sqft200 Hillsdale Pl, Martinsburg, WV 25403Sold
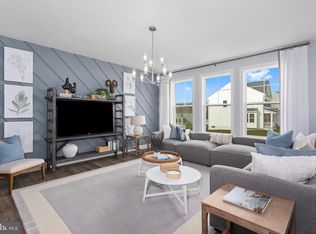
- $596,9004 bd5 ba6k sqft217 Station Ter W, Martinsburg, WV 25403Off Market

- $530,2003 bd2 ba3.5k sqft213 Station Ter W, Martinsburg, WV 25403Off Market
- $329,9903 bd4 ba1.6k sqft201 Hillsdale Pl, Martinsburg, WV 25403Sold
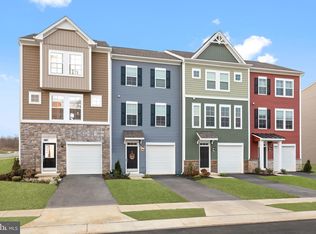
- $485,0004 bd2 ba3.1k sqft221 Station Ter W, Martinsburg, WV 25403Off Market
- $575,2004 bd3 ba5.4k sqft209 Station Ter W, Martinsburg, WV 25403Off Market
- $289,9903 bd4 ba1.6k sqft200 Husky Trl, Martinsburg, WV 25403Sold
- $319,9903 bd4 ba2.1k sqft212 Husky Trl, Martinsburg, WV 25403Sold
A local agent can set up tours, give advice and negotiate with sellers.
Similar homes
- $545,0004 bd3 ba3.1k sqft601 Street Of Dreams, Martinsburg, WV 25403For Sale

 MLS ID #WVBE2053544, Mary Llewellyn, The KW Collective. Bright MLS
 - $430,0004 bd4 ba2.8k sqft116 Celadon Ct, Martinsburg, WV 25403For Sale
 MLS ID #WVBE2051916, Romina Porter, Dandridge Realty Group, LLC. Bright MLS
 - $489,2155 bd3 ba2.2k sqft423 Gravenstein Ln, Martinsburg, WV 25403New Construction
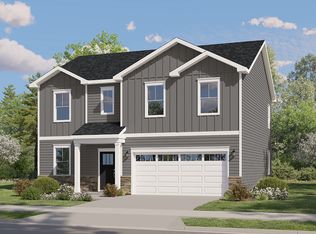 Lennar Homes
 - $482,0003 bd3 ba2k sqft242 Street Of Dreams, Martinsburg, WV 25403For Sale
 MLS ID #WVBE2052602, Holly Wilson, Samson Properties. Bright MLS
 - $--3 bd2 ba2k sqft228 S Tennessee Ave, Martinsburg, WV 25401AuctionAuction.com 2
- $449,0004 bd3 ba2.2k sqft121 Tarkay Pl, Martinsburg, WV 25403For SaleMLS ID #WVBE2051390, Michelle Shroades, Butler Real Estate Brokerage. Bright MLS
- $455,3906 bd4 ba3.1k sqftLOT 216 Spitzenburg St, Martinsburg, WV 25403New ConstructionLennar Homes
- from $404,9905 bd3 ba2.2k sqftRichmond Basement Plan, Apple Harvest : Single-Family, Martinsburg, WV 25403New ConstructionLennar Homes
- $575,0003 bd3 ba2.5k sqft47 Cambridge Ct, Martinsburg, WV 25403For SaleMLS ID #WVBE2052236, Sandy Snyder, eXp Realty LLC. Bright MLS
- from $547,9905 bd3 ba2.8k sqftBaltic Plan, Estates of Tuscarora, Martinsburg, WV 25403New ConstructionK. Hovnanian Companies, LLC
- from $554,9905 bd3 ba2.7k sqftCanterbury Plan, Estates of Tuscarora, Martinsburg, WV 25403New ConstructionK. Hovnanian Companies, LLC
- $599,9004 bd4 ba3.1k sqft84 Huntsville Ct, Martinsburg, WV 25403New ConstructionMLS ID #WVBE2051234, Travis Davis, Burch Real Estate Group, LLC. Bright MLS
- $--3 bd3 ba1.8k sqft24 Trevino Dr, Martinsburg, WV 25405AuctionAuction.com 2
- from $399,9904 bd3 ba2k sqftCharleston Basement Plan, Apple Harvest : Single-Family, Martinsburg, WV 25403New ConstructionLennar Homes
- $437,7154 bd3 ba2.4k sqft96 Spitzenburg St, Martinsburg, WV 25403New ConstructionLennar Homes
- $599,9006 bd5 ba3.7k sqft305 N Red Hill Rd, Martinsburg, WV 25401For SaleMLS ID #WVBE2053426, Adam Shively, Samson Properties. Bright MLS
- $499,9003 bd2 ba2.4k sqft4535 Arden Nollville Rd, Martinsburg, WV 25403For SaleMLS ID #WVBE2045426, Jamie Lopez, ERA Liberty Realty. Bright MLS
- $365,0003 bd4 ba2.9k sqft294 Teal Rd N, Martinsburg, WV 25405For SaleMLS ID #WVBE2053918, John Stover, Samson Properties. Bright MLS
- $417,9905 bd3 ba2.2k sqft104 Spitzenburg St, Martinsburg, WV 25403New ConstructionLennar Homes
- $529,0004 bd4 ba3.5k sqft324 Hogan Dr, Martinsburg, WV 25405For SaleMLS ID #WVBE2050728, Alisha Lowery, Lost River Trading Post Realty. Bright MLS
