"Welcome Home" to The Shores of Timber Lake. This exciting 2 level stucco home is located in the highly sought after Starr's Mill School district. This comfortable home has many features for relaxing in nature entertaining friends and family. This professionally landscaped yard has a park-like setting overlooking Brown's Lake! Large portico greets your guest as they enter through the double doored entry. As you step into the 2 story foyer, you will see a 2 story great room with a fireplace and large sunroom overlooking the LAKE! There is a library/office with French doors and fireplace. Kitchen has hardwood cabinets with some glass doors and special pull outs in lower cabinets with hard surface countertops. All Jenn-Air built-in appliances. Easy access to spacious formal dining room from kitchen. Oversize laundry room with sink in cabinet. Plenty of room for ironing, shelving, and storage. Half bath with pedestal sink. Owners suite on main level with trey ceiling and bay window with Lake view. Bathroom has split vanity and jetted tub and separate shower. Guest bedroom and private bath on main. Open stairway overlooking Great Room from upstairs area. There are 2 spacious bedrooms with access to large bathroom with split vanities with plenty of cabinet space. Plenty of extra closets throughout the home for storage. Extra large bonus room with plenty of light that has many uses. This home has a 3 car garage. Full unfinished basement with framed walls and prepped for full bath and kitchen. Would make a wonderful apartment and excellent entertaining space. Has 2 entrances to the outside with large patio overlooking lake. Home Has New Architectural Shingles Installed. Enjoy over 100 miles of golf cart paths connecting you to the many features of Peachtree City and surrounding areas. The neighborhood has gazebo and boat storage for kayak and canoe usage. This home is conveniently located to Piedmont Hospital, Trilith Studios, and the Atlanta Airport. This is a PERFECT place to call home.
Closed
$895,000
200 Inverness Shores Dr, Fayetteville, GA 30215
4beds
4,009sqft
Single Family Residence
Built in 2000
2.29 Acres Lot
$908,500 Zestimate®
$223/sqft
$3,710 Estimated rent
Home value
$908,500
$818,000 - $1.01M
$3,710/mo
Zestimate® history
Owner options
List your home for rent
$3,710/mo
Rent Zestimate®
Find your next renter with Zillow Rental Manager. Plus, with online applications, you can quickly screen prospective tenants – for free.
$3,710/mo
Rent Zestimate®
Refinance and save
$6,267/mo
Est. payment
Refinancing to a lower rate could help reduce your monthly payments and save thousands over the life of the loan.
$6,267/mo
Est. payment
Explore your selling options
Work with a Zillow partner agent
Leverage their expertise and Zillow's premium Showcase listings to get your home seen by more buyers.
Get startedList with your own agent
Get your home in front of millions of buyers by listing it on Zillow.
Learn how to do itSell it yourself
Take full control of how buyers see your home on Zillow by listing For Sale by Owner (FSBO).
List your homeWhat's special
Zillow last checked:
Listing updated:
Listed by:
John Hightower 770-318-6355,
Virtual Properties Realty.Net
Bought with:
Chloe Strunk, 408677
eXp Realty
Source: GAMLS,MLS#: 10388726
Facts & features
Interior
Bedrooms & bathrooms
- Bedrooms: 4
- Bathrooms: 4
- Full bathrooms: 3
- 1/2 bathrooms: 1
- Main level bathrooms: 2
- Main level bedrooms: 2
Rooms
- Room types: Bonus Room, Family Room, Foyer, Game Room, Great Room, Keeping Room, Laundry, Office, Sun Room
Dining room
- Features: Dining Rm/Living Rm Combo
Kitchen
- Features: Breakfast Area, Solid Surface Counters
Heating
- Natural Gas
Cooling
- Electric
Appliances
- Included: Dishwasher, Disposal, Dryer, Gas Water Heater, Microwave, Refrigerator, Trash Compactor, Washer
- Laundry: Other
Features
- Double Vanity, High Ceilings, In-Law Floorplan, Master On Main Level, Tray Ceiling(s), Walk-In Closet(s)
- Flooring: Carpet, Hardwood, Tile
- Windows: Bay Window(s), Double Pane Windows, Skylight(s)
- Basement: Bath/Stubbed,Daylight,Exterior Entry,Full,Unfinished
- Attic: Pull Down Stairs
- Number of fireplaces: 2
- Fireplace features: Other
- Common walls with other units/homes: No Common Walls
Interior area
- Total structure area: 4,009
- Total interior livable area: 4,009 sqft
- Finished area above ground: 4,009
- Finished area below ground: 0
Property
Parking
- Total spaces: 2
- Parking features: Garage, Garage Door Opener
- Has garage: Yes
Features
- Levels: Two
- Stories: 2
- Has view: Yes
- View description: Lake
- Has water view: Yes
- Water view: Lake
- Waterfront features: No Dock Or Boathouse
- Body of water: None
Lot
- Size: 2.29 Acres
- Features: Level
Details
- Parcel number: 060213006
Construction
Type & style
- Home type: SingleFamily
- Architectural style: European
- Property subtype: Single Family Residence
Materials
- Stucco
- Roof: Composition,Metal
Condition
- Resale
- New construction: No
- Year built: 2000
Utilities & green energy
- Sewer: Septic Tank
- Water: Public
- Utilities for property: Electricity Available, High Speed Internet, Natural Gas Available, Phone Available
Community & HOA
Community
- Features: Lake, Playground, Pool, Street Lights, Tennis Court(s)
- Subdivision: Timber Lake
HOA
- Has HOA: Yes
- Services included: Swimming, Tennis
- HOA fee: $850 annually
Location
- Region: Fayetteville
Financial & listing details
- Price per square foot: $223/sqft
- Tax assessed value: $1,001,339
- Annual tax amount: $8,541
- Date on market: 10/1/2024
- Cumulative days on market: 105 days
- Listing agreement: Exclusive Right To Sell
- Electric utility on property: Yes
Price history
| Date | Event | Price |
|---|---|---|
| 1/29/2025 | Sold | $895,000-8.2%$223/sqft |
Source:  GAMLS #10388726 Report a problem GAMLS #10388726 Report a problem | ||
| 1/14/2025 | Pending sale | $975,000$243/sqft |
Source: GAMLS #10388726 Report a problem | ||
| 10/3/2024 | Listed for sale | $975,000$243/sqft |
Source:  FMLS GA #7465719 Report a problem FMLS GA #7465719 Report a problem | ||
| 10/1/2024 | Listing removed | $975,000$243/sqft |
Source: FMLS GA #7381885 Report a problem | ||
| 5/27/2024 | Listed for sale | $975,000+147.5%$243/sqft |
Source: GAMLS #10293795 Report a problem | ||
| 9/5/2002 | Sold | $393,900+1.8%$98/sqft |
Source: Public Record Report a problem | ||
| 10/10/2000 | Sold | $386,900$97/sqft |
Source: Public Record Report a problem | ||
Public tax history
| Year | Property taxes | Tax assessment |
|---|---|---|
| 2025 | $4,256 -0.4% | $400,536 +7% |
| 2024 | $4,272 | $374,332 +22.1% |
| 2023 | -- | $306,540 +4.5% |
| 2022 | $4,320 +1.7% | $293,220 +6.4% |
| 2021 | $4,248 -5.5% | $275,500 +11.6% |
| 2020 | $4,494 -1.9% | $246,900 -0.8% |
| 2019 | $4,582 +5.5% | $248,900 +6.4% |
| 2018 | $4,345 | $233,900 +3.4% |
| 2017 | $4,345 +13.9% | $226,140 +13.9% |
| 2016 | $3,814 | $198,460 +5.6% |
| 2015 | $3,814 +10.8% | $187,980 +9.4% |
| 2014 | $3,442 | $171,860 +3.7% |
| 2013 | $3,442 -32.5% | $165,700 -0.8% |
| 2012 | $5,097 -8.1% | $167,020 -8.8% |
| 2011 | $5,548 +2.1% | $183,160 |
| 2010 | $5,434 -10.5% | $183,160 -5.2% |
| 2009 | $6,074 +2.2% | $193,156 |
| 2008 | $5,942 +5.8% | $193,156 |
| 2007 | $5,616 | $193,156 +3% |
| 2006 | -- | $187,440 +8.6% |
| 2005 | -- | $172,676 +4.8% |
| 2004 | $4,933 | $164,736 +3% |
| 2003 | -- | $159,936 +3.2% |
| 2002 | $4,647 +5.3% | $154,992 +8.5% |
| 2001 | $4,411 | $142,876 |
Find assessor info on the county website
Neighborhood: 30215
Nearby homes
- $915,0005 bd5 ba4.2k sqft190 Inverness Shores Dr, Fayetteville, GA 30215Sold
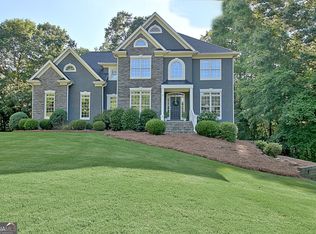
- $853,3005 bd5 ba4.3k sqft205 Inverness Shores Dr, Fayetteville, GA 30215Off Market
- $1,206,500-- bd-- ba3.9k sqft210 Inverness Shores Dr, Fayetteville, GA 30215Off Market
- $998,6005 bd5 ba4.3k sqft180 Inverness Shores Dr, Fayetteville, GA 30215Off Market
- $957,400-- bd-- ba3.6k sqft220 Inverness Shores Dr, Fayetteville, GA 30215Off Market
- $907,9004 bd4 ba4.8k sqft185 Inverness Shores Dr, Fayetteville, GA 30215Off Market
- $916,4005 bd4 ba3.5k sqft330 Browns Crossing Dr, Fayetteville, GA 30215Off Market
- $960,700-- bd-- ba4.2k sqft110 Briar Meadow Ct, Fayetteville, GA 30215Off Market
Nearby schools
GreatSchools rating
- 9/10Braelinn Elementary SchoolGrades: PK-5Distance: 0.6 mi
- 9/10Rising Starr Middle SchoolGrades: 6-8Distance: 2.2 mi
- 10/10Starrs Mill High SchoolGrades: 9-12Distance: 2.2 mi
Schools provided by the listing agent
- Elementary: Braelinn
- Middle: Rising Starr
- High: Starrs Mill
Source: GAMLS. This data may not be complete. We recommend contacting the local school district to confirm school assignments for this home.
Get a cash offer in 3 minutes
Find out how much your home could sell for in as little as 3 minutes with a no-obligation cash offer.
Estimated market value
$908,500
Get a cash offer in 3 minutes
Find out how much your home could sell for in as little as 3 minutes with a no-obligation cash offer.
Estimated market value
$908,500
- Georgia
- Fayette County
- Fayetteville
- 30215
- 200 Inverness Shores Dr
Nearby cities
Nearby zip codes
Other Fayetteville Topics
