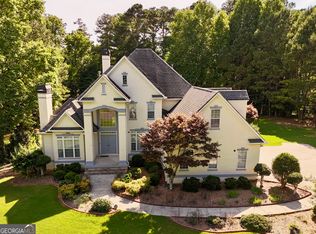
New Seller incentives for buyer and broker! Welcome to your lakeside retreat in Timberlake, a neighborhood seamlessly connected to 100 miles of golf cart paths in Peachtree City. This stunning two-story stucco and stone home, nestled within the coveted Starr's Mill High School district, offers unparalleled elegance and comfort. As you step into the grand two-story foyer, you're greeted by refined craftsmanship and exquisite details. To your left, a formal dining room beckons for memorable gatherings, while to your right, a private den or office provides the ideal space for work or relaxation. The main floor boasts a spacious living room adorned with a cozy fireplace, perfect for unwinding or entertaining. Adjacent is an inviting eating area and a large kitchen featuring an island, white cabinets, granite countertops, and stainless-steel appliances ideal for culinary adventures. With access to a laundry room and a three-car garage it also offers convenience at your fingertips. Step outside from the kitchen onto a large deck, where panoramic views of the tranquil lake await, creating a picturesque backdrop for outdoor dining and relaxation. And with direct access to Brown Lake exploration and recreation are just a few steps away. Upstairs, discover four bedrooms and three full baths, including an oversized owner's suite. Indulge in luxury with his and her vanities, a separate shower and whirlpool tub, a private toilet, and a walk-in closet. Two guestrooms share a convenient Jack and Jill bathroom, while another guestroom enjoys a private en suite. The fully finished basement offers versatile living space, perfect for an in-law suite or accommodating a large family. The daylight terrace level features a spacious recreation room, a bedroom, a bonus room, a full bathroom, a kitchenette, and an eating area. Accessible from this level is a covered patio, inviting you to enjoy the serene outdoors. This remarkable home presents an exceptional opportunity to live the lakefront lifestyle in luxury and comfort, complete with the convenience of nearby picnic areas, fishing spots, and a small boathouse to store your kayak or canoe for easy access to the community dock. The neighborhood amenities also include a pool, tennis courts, and playground. Come and enjoy lake life from the comfort of your own home in Timberlake. Call agent for details!
Closed
$915,000
190 Inverness Shores Dr, Fayetteville, GA 30215
5beds
4,293sqft
Single Family Residence
Built in 1999
2.18 Acres Lot
$986,600 Zestimate®
$213/sqft
$4,347 Estimated rent
Home value
$986,600
$937,000 - $1.05M
$4,347/mo
Zestimate® history
Owner options
List your home for rent
$4,347/mo
Rent Zestimate®
Find your next renter with Zillow Rental Manager. Plus, with online applications, you can quickly screen prospective tenants – for free.
$4,347/mo
Rent Zestimate®
Refinance and save
$6,433/mo
Est. payment
Refinancing to a lower rate could help reduce your monthly payments and save thousands over the life of the loan.
$6,433/mo
Est. payment
Explore your selling options
Work with a Zillow partner agent
Leverage their expertise and Zillow's premium Showcase listings to get your home seen by more buyers.
Get startedList with your own agent
Get your home in front of millions of buyers by listing it on Zillow.
Learn how to do itSell it yourself
Take full control of how buyers see your home on Zillow by listing For Sale by Owner (FSBO).
List your homeWhat's special
Zillow last checked:
Listing updated:
Listed by:
Angela Yoder 678-350-6917,
BHHS Georgia Properties
Bought with:
Won Sun Vetters, 390688
Dwelli
Source: GAMLS,MLS#: 10298679
Facts & features
Interior
Bedrooms & bathrooms
- Bedrooms: 5
- Bathrooms: 5
- Full bathrooms: 4
- 1/2 bathrooms: 1
Rooms
- Room types: Exercise Room, Family Room, Office, Other
Dining room
- Features: Separate Room
Kitchen
- Features: Breakfast Room, Pantry
Heating
- Central, Natural Gas
Cooling
- Central Air, Electric
Appliances
- Included: Cooktop, Dishwasher, Disposal, Microwave, Refrigerator, Stainless Steel Appliance(s)
- Laundry: Other
Features
- High Ceilings, Entrance Foyer
- Flooring: Carpet, Laminate, Tile
- Basement: Bath Finished,Finished
- Number of fireplaces: 1
- Fireplace features: Family Room
- Common walls with other units/homes: No Common Walls
Interior area
- Total structure area: 4,293
- Total interior livable area: 4,293 sqft
- Finished area above ground: 2,978
- Finished area below ground: 1,315
Property
Parking
- Total spaces: 3
- Parking features: Garage, Garage Door Opener
- Has garage: Yes
Features
- Levels: Two
- Stories: 2
- Has view: Yes
- View description: Lake
- Has water view: Yes
- Water view: Lake
- Waterfront features: Lake, No Dock Rights
- Body of water: Brown Lake
- Frontage type: Waterfront
Lot
- Size: 2.18 Acres
- Features: Other
Details
- Parcel number: 060213007
Construction
Type & style
- Home type: SingleFamily
- Architectural style: Traditional
- Property subtype: Single Family Residence
Materials
- Stone, Stucco
- Roof: Composition
Condition
- Resale
- New construction: No
- Year built: 1999
Utilities & green energy
- Electric: 220 Volts
- Sewer: Septic Tank
- Water: Public
- Utilities for property: Cable Available, Electricity Available, Natural Gas Available, Phone Available, Underground Utilities, Water Available
Community & HOA
Community
- Features: Lake, Playground, Pool, Swim Team, Tennis Court(s), Walk To Schools
- Subdivision: Timberlake
HOA
- Has HOA: Yes
- Services included: Facilities Fee, Management Fee, Other, Private Roads, Swimming, Tennis
- HOA fee: $850 annually
Location
- Region: Fayetteville
Financial & listing details
- Price per square foot: $213/sqft
- Tax assessed value: $814,784
- Annual tax amount: $7,001
- Date on market: 5/18/2024
- Cumulative days on market: 36 days
- Listing agreement: Exclusive Right To Sell
- Listing terms: 1031 Exchange,Cash,Conventional,FHA,VA Loan
- Electric utility on property: Yes
Price history
| Date | Event | Price |
|---|---|---|
| 7/25/2024 | Sold | $915,000-3.7%$213/sqft |
Source:  GAMLS #10298679 Report a problem GAMLS #10298679 Report a problem | ||
| 6/23/2024 | Pending sale | $950,000$221/sqft |
Source: GAMLS #10298679 Report a problem | ||
| 5/30/2024 | Price change | $950,000-3.6%$221/sqft |
Source: GAMLS #10298679 Report a problem | ||
| 5/18/2024 | Listed for sale | $985,000+144.4%$229/sqft |
Source: GAMLS #10298679 Report a problem | ||
| 3/30/2011 | Sold | $403,000-8.4%$94/sqft |
Source: Public Record Report a problem | ||
| 3/14/2011 | Pending sale | $439,900$102/sqft |
Source: Prudential Georgia Realty #4183358 Report a problem | ||
| 2/19/2011 | Listed for sale | $439,900+5.5%$102/sqft |
Source: PRUDENTIAL GEORGIA REALTY #4183358 Report a problem | ||
| 9/3/2009 | Sold | $417,000-9.2%$97/sqft |
Source: Public Record Report a problem | ||
| 5/1/2009 | Price change | $459,000-3.4%$107/sqft |
Source: eWebEngine #2610292 Report a problem | ||
| 2/3/2009 | Listed for sale | $475,000+49.4%$111/sqft |
Source: NCI #2610292 Report a problem | ||
| 5/12/1999 | Sold | $317,900$74/sqft |
Source: Public Record Report a problem | ||
Public tax history
| Year | Property taxes | Tax assessment |
|---|---|---|
| 2025 | $4,420 -35.3% | $325,914 +7% |
| 2024 | $6,826 +12.6% | $304,592 +21.2% |
| 2023 | $6,061 -3.1% | $251,260 +4.4% |
| 2022 | $6,254 +2.6% | $240,780 +6.1% |
| 2021 | $6,097 +0.5% | $226,860 +5.4% |
| 2020 | $6,068 -1% | $215,220 +0.1% |
| 2019 | $6,126 +4.1% | $214,980 +5.2% |
| 2018 | $5,885 | $204,260 +1.2% |
| 2017 | $5,885 +12.9% | $201,820 +14.4% |
| 2016 | $5,212 | $176,420 +4.5% |
| 2015 | $5,212 +8.8% | $168,780 +9.7% |
| 2014 | $4,792 | $153,820 +4% |
| 2013 | $4,792 +4.7% | $147,900 -0.7% |
| 2012 | $4,576 -7.2% | $148,940 -8% |
| 2011 | $4,933 +2.8% | $161,840 |
| 2010 | $4,798 -12.3% | $161,840 -7% |
| 2009 | $5,469 +2.7% | $173,992 |
| 2008 | $5,327 +5.8% | $173,992 |
| 2007 | $5,034 | $173,992 +3.1% |
| 2006 | -- | $168,688 +9.6% |
| 2005 | -- | $153,916 +5.3% |
| 2004 | $4,348 | $146,220 +2.8% |
| 2003 | -- | $142,180 +2.6% |
| 2002 | $4,126 +5.4% | $138,580 +8.7% |
| 2001 | $3,913 -1.1% | $127,524 +3.9% |
| 2000 | $3,957 | $122,748 |
Find assessor info on the county website
Neighborhood: 30215
Nearby homes
- $895,0004 bd4 ba4k sqft200 Inverness Shores Dr, Fayetteville, GA 30215Sold
- $998,6005 bd5 ba4.3k sqft180 Inverness Shores Dr, Fayetteville, GA 30215Off Market
- $907,9004 bd4 ba4.8k sqft185 Inverness Shores Dr, Fayetteville, GA 30215Off Market
- $1,006,1005 bd5 ba4.2k sqft170 Inverness Shores Dr, Fayetteville, GA 30215Off Market
- $853,3005 bd5 ba4.3k sqft205 Inverness Shores Dr, Fayetteville, GA 30215Off Market
- $967,100-- bd-- ba3k sqft160 Inverness Shores Dr, Fayetteville, GA 30215Off Market
- $849,9004 bd5 ba-- sqft125 Briar Meadow Ct, Fayetteville, GA 30215Sold
- $820,0005 bd4 ba4.3k sqft165 Inverness Shores Dr, Fayetteville, GA 30215Off Market
Nearby schools
GreatSchools rating
- 9/10Braelinn Elementary SchoolGrades: PK-5Distance: 0.6 mi
- 9/10Rising Starr Middle SchoolGrades: 6-8Distance: 2.2 mi
- 10/10Starrs Mill High SchoolGrades: 9-12Distance: 2.2 mi
Schools provided by the listing agent
- Elementary: Braelinn
- Middle: Rising Starr
- High: Starrs Mill
Source: GAMLS. This data may not be complete. We recommend contacting the local school district to confirm school assignments for this home.
Get a cash offer in 3 minutes
Find out how much your home could sell for in as little as 3 minutes with a no-obligation cash offer.
Estimated market value
$986,600
Get a cash offer in 3 minutes
Find out how much your home could sell for in as little as 3 minutes with a no-obligation cash offer.
Estimated market value
$986,600
- Georgia
- Fayette County
- Fayetteville
- 30215
- 190 Inverness Shores Dr
Nearby cities
Nearby zip codes
Other Fayetteville Topics
