Skip main navigation
Closed
  • $800,000

    200 Ivy Meadow Way, Ball Ground, GA 30107

    4beds
    3,420sqft
    Single Family Residence
    Built in 2018
    0.93 Acres Lot
    $800,700 Zestimate®
    $234/sqft
    $3,686 Estimated rent

    Home value

    $800,700

    $753,000 - $857,000

    $3,686/mo

    Zestimate® history
    Loading
    Loading...

    Owner options

    List your home for rent

    $3,686/mo

    Rent Zestimate®

    Find your next renter with Zillow Rental Manager. Plus, with online applications, you can quickly screen prospective tenants – for free.

    Learn more

    $3,686/mo

    Rent Zestimate®

    Refinance and save

    $5,062/mo

    Est. payment

    Refinancing to a lower rate could help reduce your monthly payments and save thousands over the life of the loan.

    See today's rates

    $5,062/mo

    Est. payment

    Explore your selling options

    Work with a Zillow partner agent

    Leverage their expertise and Zillow's premium Showcase listings to get your home seen by more buyers.

    Get started

    List with your own agent

    Get your home in front of millions of buyers by listing it on Zillow.

    Learn how to do it

    Sell it yourself

    Take full control of how buyers see your home on Zillow by listing For Sale by Owner (FSBO).

    List your home

    What's special

    Stone fireplaceFully fenced yardLarge working islandHardwood floorsLush landscapingFlexible spacesOversized lot
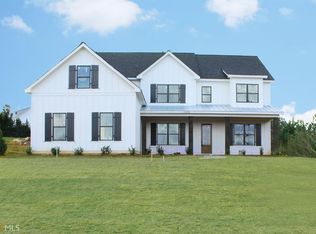
    Welcome Home! Nestled on an oversized lot with no HOA, this custom-built farmhouse greets you with a wide rocking-chair front porch featuring timeless herringbone brick detail, an expansive driveway, and a three car side entry garage. Inside, hardwood floors, 10-foot ceilings, 8-foot doors, and shiplap accents carry throughout the open layout. The dining room with board and batten accents sets a welcoming tone before flowing into the chef's kitchen. Designed for both everyday living and entertaining, it features a large working island, wall oven, gas cooktop, and custom vent hood. A mini butler's pantry with wine fridge and a separate pantry with custom wooden shelving add style and function. From here, the kitchen overlooks the living room with a stunning stone fireplace, while four-panel bi-folding doors extend the living space into the sunroom for a seamless indoor-outdoor connection. Just off the garage entry, a convenient drop zone and private side entrance add everyday ease. The main-level owner's suite is a true retreat, featuring a spa-like bath with freestanding tub, shower, double vanities and an expansive walk-in closet. Upstairs, three spacious bedrooms and two full baths offer flexible spaces and room to grow - ideal for guests or a dedicated home office. Step outside to your private backyard oasis, framed by mature trees - perfect for the pool of your dreams. Enjoy the custom outdoor firepit, lush landscaping, a full irrigation system, and a fully fenced yard designed for play or relaxation. A powered 10x20 shed offers endless possibilities for storage, a workshop, or creative projects. With easy access to 575, 20, top-rated schools, Canton Marketplace, Northside Hospital, Gibbs Gardens, Lake Allatoona, and the North Georgia Mountains, this home blends timeless farmhouse character with modern convenience - designed for the way you want to live!

    Zillow last checked:

    Listing updated:

    Listed by:

    Katie Martin Pierce 404-454-9130,

    Engel & Völkers Atlanta,

    Ansley Pierce 678-459-7807,

    Engel & Völkers Atlanta

    Bought with:

    Non Mls Salesperson, 374564

    Non-Mls Company

    Source: GAMLS,MLS#: 10614746MLS Logo

    Facts & features

    Interior

    Bedrooms & bathrooms
    • Bedrooms: 4
    • Bathrooms: 4
    • Full bathrooms: 3
    • 1/2 bathrooms: 1
    • Main level bathrooms: 1
    • Main level bedrooms: 1
    Rooms
    • Room types: Foyer, Keeping Room, Laundry, Loft, Sun Room
    Dining room
    • Features: Separate Room
    Kitchen
    • Features: Breakfast Area, Breakfast Room, Kitchen Island, Walk-in Pantry
    Heating
    • Central, Forced Air, Natural Gas, Zoned
    Cooling
    • Ceiling Fan(s), Central Air, Zoned
    Appliances
    • Included: Dishwasher, Disposal, Dryer, Gas Water Heater, Microwave, Refrigerator, Washer
    • Laundry: Other
    Features
    • Double Vanity, High Ceilings, Master On Main Level, Split Bedroom Plan, Walk-In Closet(s)
    • Flooring: Carpet, Hardwood
    • Windows: Double Pane Windows
    • Basement: None
    • Attic: Pull Down Stairs
    • Number of fireplaces: 1
    • Fireplace features: Factory Built, Gas Log, Gas Starter
    • Common walls with other units/homes: No Common Walls
    Interior area
    • Total structure area: 3,420
    • Total interior livable area: 3,420 sqft
    • Finished area above ground: 3,420
    • Finished area below ground: 0

    Property

    Parking
    • Total spaces: 3
    • Parking features: Attached, Garage, Kitchen Level, Side/Rear Entrance
    • Has attached garage: Yes
    Accessibility
    • Accessibility features: Accessible Doors, Accessible Entrance, Accessible Full Bath, Accessible Hallway(s), Accessible Kitchen
    Features
    • Levels: One and One Half
    • Stories: 1
    • Patio & porch: Porch
    • Exterior features: Other
    • Fencing: Back Yard,Fenced,Wood
    • Waterfront features: No Dock Or Boathouse
    • Body of water: None
    Lot
    • Size: 0.93 Acres
    • Features: Corner Lot, Private
    Details
    • Additional structures: Shed(s), Workshop
    • Parcel number: 03N22E 003

    Construction

    Type & style
    • Home type: SingleFamily
    • Architectural style: Country/Rustic
    • Property subtype: Single Family Residence
    Materials
    • Concrete, Stone
    • Foundation: Slab
    • Roof: Composition
    Condition
    • Resale
    • New construction: No
    • Year built: 2018

    Utilities & green energy

    • Sewer: Septic Tank
    • Water: Public
    • Utilities for property: Cable Available, High Speed Internet, Phone Available

    Community & HOA

    Community
    • Features: Street Lights
    • Security: Security System, Smoke Detector(s)
    • Subdivision: Ivy Meadow
    HOA
    • Has HOA: No
    • Services included: None
    Location
    • Region: Ball Ground

    Financial & listing details

    • Price per square foot: $234/sqft
    • Tax assessed value: $902,000
    • Annual tax amount: $8,381
    • Date on market: 10/8/2025
    • Cumulative days on market: 3 days
    • Listing agreement: Exclusive Right To Sell

    Price history

    DateEventPrice
    11/7/2025Sold$800,000$234/sqft
    Source: GAMLS #10614746 Report a problem
    10/11/2025Pending sale$800,000$234/sqft
    Source: GAMLS #10614746 Report a problem
    10/8/2025Listed for sale$800,000-5.9%$234/sqft
    Source: GAMLS #10614746 Report a problem
    9/9/2025Listing removed$849,995$249/sqft
    Source: FMLS GA #7621842 Report a problem
    8/8/2025Price change$849,995-1.7%$249/sqft
    Source: FMLS GA #7621842 Report a problem
    7/25/2025Listed for sale$864,995-1.7%$253/sqft
    Source: FMLS GA #7621842 Report a problem
    7/25/2025Listing removed$879,995$257/sqft
    Source: FMLS GA #7596040 Report a problem
    7/24/2025Price change$879,995-1.1%$257/sqft
    Source: GAMLS #10541348 Report a problem
    7/15/2025Price change$889,995-1.1%$260/sqft
    Source: GAMLS #10541348 Report a problem
    6/12/2025Listed for sale$899,995-2.2%$263/sqft
    Source: GAMLS #10541348 Report a problem
    6/11/2025Listing removed$920,000$269/sqft
    Source: GAMLS #10484039 Report a problem
    6/3/2025Price change$920,000-3.1%$269/sqft
    Source: GAMLS #10484039 Report a problem
    5/29/2025Price change$949,000-1%$277/sqft
    Source: GAMLS #10484039 Report a problem
    5/15/2025Price change$959,000-0.6%$280/sqft
    Source: GAMLS #10484039 Report a problem
    5/1/2025Price change$965,000-2.5%$282/sqft
    Source: GAMLS #10484039 Report a problem
    3/28/2025Listed for sale$990,000+101.2%$289/sqft
    Source: FMLS GA #7540323 Report a problem
    6/22/2018Sold$492,000$144/sqft
    Source: FMLS GA #5934243 Report a problem

    Public tax history

    YearProperty taxesTax assessment
    2025$2,634 -68.6%$360,800 +13%
    2024$8,381 +12.1%$319,160 +12.2%
    2023$7,477 +22.6%$284,480 +22.6%
    2022$6,099 +14.5%$232,040 +23.7%
    2021$5,324 +5.2%$187,560 +5.3%
    2020$5,061 -3.5%$178,120 -3.5%
    2019$5,244 +161.3%$184,560 +5.2%
    2018$2,007 +1271.2%$175,500 +1281.9%
    2017$146 -1%$12,700
    2016$148 $12,700
    2015$148 -1.2%$12,700
    2014$150 -1.6%$12,700
    2013$152 -0.3%$12,700
    2012$153 +0.4%$12,700 -2.3%
    2011$152 +2.9%$13,000 +150%
    2010$148 +5.9%$5,200
    2009$139 -79.6%$5,200 -80%
    2008$682 -21.2%$26,000 -21.1%
    2007$865 $32,960
    Find assessor info on the county website

    Neighborhood: 30107

    Nearby schools

    GreatSchools rating
    Schools provided by the listing agent
    • Elementary: Free Home
    • Middle: Creekland
    • High: Creekview

    Source: GAMLS. This data may not be complete. We recommend contacting the local school district to confirm school assignments for this home.

    Get a cash offer in 3 minutes
    Find out how much your home could sell for in as little as 3 minutes with a no-obligation cash offer.
    Estimated market value
    $800,700
    Get a cash offer in 3 minutes
    Find out how much your home could sell for in as little as 3 minutes with a no-obligation cash offer.
    Estimated market value
    $800,700