Skip main navigation
Closed
  • $935,000

    201 Ivy Meadow Way, Canton, GA 30107

    4beds
    4,132sqft
    Single Family Residence
    Built in 2019
    0.92 Acres Lot
    $1,003,700 Zestimate®
    $226/sqft
    $4,092 Estimated rent

    Home value

    $1,003,700

    $954,000 - $1.06M

    $4,092/mo

    Zestimate® history
    Loading
    Loading...

    Owner options

    List your home for rent

    $4,092/mo

    Rent Zestimate®

    Find your next renter with Zillow Rental Manager. Plus, with online applications, you can quickly screen prospective tenants – for free.

    Learn more

    $4,092/mo

    Rent Zestimate®

    Refinance and save

    $5,640/mo

    Est. payment

    Refinancing to a lower rate could help reduce your monthly payments and save thousands over the life of the loan.

    See today's rates

    $5,640/mo

    Est. payment

    Explore your selling options

    Work with a Zillow partner agent

    Leverage their expertise and Zillow's premium Showcase listings to get your home seen by more buyers.

    Get started

    List with your own agent

    Get your home in front of millions of buyers by listing it on Zillow.

    Learn how to do it

    Sell it yourself

    Take full control of how buyers see your home on Zillow by listing For Sale by Owner (FSBO).

    List your home

    What's special

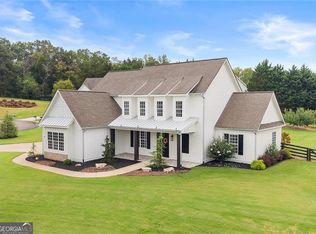
    Exquisite Modern Farmhouse Style Home with high-end custom finishes throughout on 0.92-acre lot in Ball Ground. Conveniently located near GA-369/GA-372 intersection. This immaculately maintained home was built in 2020 is like a brand-new home. Premium Cul-de-sac corner lot in a beautiful newer neighborhood of only 21 custom-built homes, with no HOA. Abundant Natural Lighting throughout (main and upper). High-ceilinged (10' main level) Open floor plan featuring Gorgeous Hardwood floors, Palatial Great Room with Gas Fireplace, Breakfast Area and Dream Kitchen with Granite countertops and Large Island with Breakfast Bar and additional cabinet storage. Walk-in Pantry. Plentiful Beautiful White Cabinets (45" height). Spacious Separate Dining Room and Hallway Nook for Bar or storage. Huge Butler's pantry for the homeowner who loves to entertain. This home has an oversized Owner's Suite on Main Level with Epic Deluxe Owner's Ensuite. Substantial walk-in closet with custom shelving, in addition to amble hanging. Upstairs, which boasts nine-foot ceilings has Three (3) larger than normal secondary Bedrooms with attached Bathrooms (second Full bathroom AND a unique Jack and Jill shared by two bedrooms (each room has private sink and toilet; the rooms share the tub/shower). There's an Impressive over-sized Media/Den/Family Room on the upper floor. Impressive Storage Room/Home Office and an oversized Linen/Storage closet. Tons of closet space and storage throughout the house. Then there's the Full Unfinished Terrace Basement with tons of storage or opportunity to finish to owner's desire. Beautifully landscaped backyard, fully fenced with 4 board and wire wooden fencing. Very inviting fire pit area. Giant covered porch with custom privacy wall. Newer trees were planted and will fill in quite beautifully for lush setting in the years to come. Front of the house sits higher than most in the neighborhood and has colossal, covered porch. This home is an Entertainer's Dream Home. Lastly, three car garage and two parking pads providing ample parking for resident and guests. This home is in Impeccable condition. Very Clean. Move in Ready. Rare opportunity in this gorgeous neighborhood, as the last new home is almost completed. MUST SEE

    Zillow last checked:

    Listing updated:

    Listed by:

    Darren Bondy 770-377-1500,

    Coldwell Banker Realty

    Bought with:

    No Sales Agent, 0

    Non-Mls Company

    Source: GAMLS,MLS#: 10213433MLS Logo

    Facts & features

    Interior

    Bedrooms & bathrooms
    • Bedrooms: 4
    • Bathrooms: 4
    • Full bathrooms: 3
    • 1/2 bathrooms: 1
    • Main level bathrooms: 1
    • Main level bedrooms: 1
    Rooms
    • Room types: Foyer, Laundry, Bonus Room, Den, Media Room
    Kitchen
    • Features: Breakfast Area, Breakfast Bar, Kitchen Island, Pantry, Walk-in Pantry
    Heating
    • Natural Gas, Forced Air, Zoned
    Cooling
    • Ceiling Fan(s), Central Air, Zoned
    Appliances
    • Included: Dishwasher, Disposal, Microwave, Refrigerator
    • Laundry: Other
    Features
    • High Ceilings, Double Vanity, Walk-In Closet(s), Master On Main Level
    • Flooring: Hardwood, Tile, Carpet
    • Windows: Double Pane Windows
    • Basement: Daylight,Exterior Entry,Full
    • Attic: Pull Down Stairs
    • Number of fireplaces: 1
    • Fireplace features: Factory Built, Gas Log
    • Common walls with other units/homes: No Common Walls
    Interior area
    • Total structure area: 4,132
    • Total interior livable area: 4,132 sqft
    • Finished area above ground: 4,132
    • Finished area below ground: 0

    Property

    Parking
    • Total spaces: 5
    • Parking features: Attached, Garage Door Opener, Garage, Kitchen Level, Parking Pad, Side/Rear Entrance
    • Has attached garage: Yes
    • Has uncovered spaces: Yes
    Features
    • Levels: Two
    • Stories: 2
    • Patio & porch: Patio
    • Fencing: Fenced,Back Yard,Wood
    • Body of water: None
    Lot
    • Size: 0.92 Acres
    • Features: Corner Lot, Cul-De-Sac, Private, Sloped
    Details
    • Parcel number: 03N22E 007

    Construction

    Type & style
    • Home type: SingleFamily
    • Architectural style: Other
    • Property subtype: Single Family Residence
    Materials
    • Concrete
    • Roof: Composition
    Condition
    • Resale
    • New construction: No
    • Year built: 2019

    Utilities & green energy

    • Sewer: Septic Tank
    • Water: Public
    • Utilities for property: Underground Utilities, Cable Available, Electricity Available, High Speed Internet, Natural Gas Available, Phone Available, Water Available

    Community & HOA

    Community
    • Features: Sidewalks, Street Lights
    • Security: Security System, Smoke Detector(s)
    • Subdivision: Ivy Meadow
    HOA
    • Has HOA: No
    • Services included: None
    Location
    • Region: Canton

    Financial & listing details

    • Price per square foot: $226/sqft
    • Tax assessed value: $1,122,000
    • Annual tax amount: $4,140
    • Date on market: 10/12/2023
    • Cumulative days on market: 45 days
    • Listing agreement: Exclusive Right To Sell
    • Electric utility on property: Yes

    Price history

    DateEventPrice
    5/3/2025Price change$999,500-1.5%$242/sqft
    Source: FMLS GA #7533615 Report a problem
    3/6/2025Listed for sale$1,015,000+8.6%$246/sqft
    Source: FMLS GA #7533615 Report a problem
    12/7/2023Sold$935,000-4.1%$226/sqft
    Source: GAMLS #10213433 Report a problem
    11/27/2023Pending sale$975,000$236/sqft
    Source: FMLS GA #7288434 Report a problem
    11/20/2023Price change$975,000-1.3%$236/sqft
    Source: GAMLS #10213433 Report a problem
    10/12/2023Listed for sale$988,000+66.1%$239/sqft
    Source: FMLS GA #7288434 Report a problem
    9/2/2020Sold$594,900$144/sqft
    Source: GAMLS #8809964 Report a problem
    2/13/2020Listed for sale$594,900$144/sqft
    Source: Compass #8736066 Report a problem

    Public tax history

    YearProperty taxesTax assessment
    2025$2,397 -56.4%$448,800 +12.9%
    2024$5,497 +6.7%$397,440 +13.2%
    2023$5,152 +24.5%$351,120 +20.9%
    2022$4,140 -38.1%$290,480 +22.1%
    2021$6,692 +132.4%$237,920 +134.8%
    2020$2,879 +744.3%$101,320 +744.3%
    2019$341 +2.3%$12,000 -52.8%
    2018$333 +127.7%$25,400 +100%
    2017$146 -1%$12,700
    2016$148 $12,700
    2015$148 -1.2%$12,700
    2014$150 -1.6%$12,700
    2013$152 -0.3%$12,700
    2012$153 +0.4%$12,700 -2.3%
    2011$152 +2.9%$13,000 +150%
    2010$148 +5.9%$5,200
    2009$139 -79.6%$5,200 -80%
    2008$682 -21.2%$26,000 -21.1%
    2007$865 $32,960
    Find assessor info on the county website

    Neighborhood: 30107

    Nearby schools

    GreatSchools rating
    Schools provided by the listing agent
    • Elementary: Macedonia
    • Middle: Creekland
    • High: Creekview

    Source: GAMLS. This data may not be complete. We recommend contacting the local school district to confirm school assignments for this home.

    Get a cash offer in 3 minutes
    Find out how much your home could sell for in as little as 3 minutes with a no-obligation cash offer.
    Estimated market value
    $1,003,700
    Get a cash offer in 3 minutes
    Find out how much your home could sell for in as little as 3 minutes with a no-obligation cash offer.
    Estimated market value
    $1,003,700