Skip main navigation
Closed
  • $430,000

    200 Jonas Dr, Lincolnton, NC 28092

    4beds
    3,152sqft
    Single Family Residence
    Built in 1980
    0.49 Acres Lot
    $452,300 Zestimate®
    $136/sqft
    $2,575 Estimated rent

    Home value

    $452,300

    $430,000 - $475,000

    $2,575/mo

    Zestimate® history
    Loading
    Loading...

    Owner options

    List your home for rent

    $2,575/mo

    Rent Zestimate®

    Find your next renter with Zillow Rental Manager. Plus, with online applications, you can quickly screen prospective tenants – for free.

    Learn more

    $2,575/mo

    Rent Zestimate®

    Refinance and save

    $2,518/mo

    Est. payment

    Refinancing to a lower rate could help reduce your monthly payments and save thousands over the life of the loan.

    See today's rates

    $2,518/mo

    Est. payment

    Explore your selling options

    Work with a Zillow partner agent

    Leverage their expertise and Zillow's premium Showcase listings to get your home seen by more buyers.

    Get started

    List with your own agent

    Get your home in front of millions of buyers by listing it on Zillow.

    Learn how to do it

    Sell it yourself

    Take full control of how buyers see your home on Zillow by listing For Sale by Owner (FSBO).

    List your home

    What's special

    Fenced yardSubway tileNew paver walkwayNew hvac installedEnclosed porchUpdated kitchenLarge windows
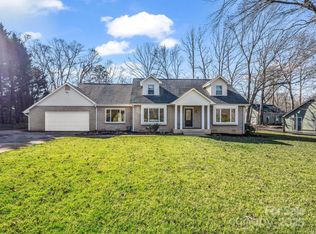
    Now is your opportunity to own a spacious home in the downtown Lincolnton area w/ tons of square footage for the price! Located just a few blocks to main street, enjoy riding a golf cart to breweries, bars, restaurants & shopping! This home offers 4BR, 3BA, 4 garage spaces, dental crown molding & wainscoting, tile/hardwood/wood planks (no carpet), large windows w/wooden blinds, enclosed porch, updated kitchen & bathrooms, newer tankless hot water heater & home will have a NEW hvac installed for upper level. The outside is great for entertaining offering /a fenced yard & a new paver walkway & terrace w/ lights. The detached 2 car garage offers TONS of storage/loft/workshop space & has tons of potential! The kitchen features subway tile, stainless appliances, granite & has a great breakfast nook w/ oversized windows. Upstairs you will find a large game/bonus rm w/ a private bath & bedroom. Home sits on a nice corner half acre lot in a well established area. Dont miss the video tour!

    Zillow last checked:

    Listing updated:

    Listed by:

    Jane McGill realtorjanemcgill@gmail.com,

    Jane McGill Real Estate

    Bought with:

    April Wentz

    COMPASS

    Source: Canopy MLS as distributed by MLS GRID,MLS#: 4049899MLS Logo

    Facts & features

    Interior

    Bedrooms & bathrooms
    • Bedrooms: 4
    • Bathrooms: 3
    • Full bathrooms: 3
    • Main level bedrooms: 3
    Primary bedroom
    • Features: Ceiling Fan(s)
    • Level: Main
    Primary bedroom
    • Level: Main
    Bedroom s
    • Level: Main
    Bedroom s
    • Level: Upper
    Bedroom s
    • Level: Main
    Bedroom s
    • Level: Upper
    Bathroom full
    • Level: Main
    Bathroom full
    • Level: Upper
    Bathroom full
    • Level: Main
    Bathroom full
    • Level: Upper
    Bonus room
    • Level: Upper
    Bonus room
    • Level: Upper
    Breakfast
    • Level: Main
    Breakfast
    • Level: Main
    Den
    • Level: Upper
    Den
    • Level: Upper
    Dining room
    • Level: Main
    Dining room
    • Level: Main
    Family room
    • Features: Open Floorplan
    • Level: Main
    Family room
    • Level: Main
    Kitchen
    • Features: Kitchen Island
    • Level: Main
    Kitchen
    • Level: Main
    Laundry
    • Features: Built-in Features
    • Level: Main
    Laundry
    • Level: Main
    Sunroom
    • Level: Main
    Sunroom
    • Level: Main
    Heating
    • Heat Pump
    Cooling
    • Central Air, Dual
    Appliances
    • Included: Dishwasher, Gas Oven, Gas Range, Microwave, Plumbed For Ice Maker, Self Cleaning Oven, Tankless Water Heater
    • Laundry: Laundry Room, Main Level
    Features
    • Built-in Features, Kitchen Island, Open Floorplan, Pantry, Storage
    • Flooring: Hardwood, Tile, Wood
    • Windows: Insulated Windows
    • Has basement: No
    • Fireplace features: Family Room, Gas Log
    Interior area
    • Total structure area: 3,152
    • Total interior livable area: 3,152 sqft
    • Finished area above ground: 3,152
    • Finished area below ground: 0

    Property

    Parking
    • Total spaces: 4
    • Parking features: Driveway, Attached Garage, Detached Garage, Garage Door Opener, Garage on Main Level
    • Attached garage spaces: 4
    • Has uncovered spaces: Yes
    Features
    • Levels: One and One Half
    • Stories: 1.5
    • Patio & porch: Front Porch, Patio, Terrace
    • Fencing: Back Yard
    Lot
    • Size: 0.49 Acres
    • Features: Corner Lot, Wooded
    Details
    • Additional structures: Outbuilding, Workshop
    • Parcel number: 20708
    • Zoning: R-15
    • Special conditions: Standard

    Construction

    Type & style
    • Home type: SingleFamily
    • Property subtype: Single Family Residence
    Materials
    • Hardboard Siding, Other
    • Foundation: Crawl Space
    • Roof: Shingle
    Condition
    • New construction: No
    • Year built: 1980

    Utilities & green energy

    • Sewer: Public Sewer
    • Water: City
    • Utilities for property: Cable Available, Fiber Optics

    Community & HOA

    Community
    • Security: Radon Mitigation System
    • Subdivision: Garland Acres
    Location
    • Region: Lincolnton

    Financial & listing details

    • Price per square foot: $136/sqft
    • Tax assessed value: $384,209
    • Annual tax amount: $3,978
    • Date on market: 7/21/2023
    • Cumulative days on market: 12 days
    • Listing terms: Cash,Conventional,FHA,USDA Loan,VA Loan
    • Road surface type: Concrete, Paved

    Price history

    DateEventPrice
    8/30/2023Sold$430,000-2.3%$136/sqft
    Source: Canopy MLS as distributed by MLS GRID #4049899 Report a problem
    8/12/2023Pending sale$439,900$140/sqft
    Source: Canopy MLS as distributed by MLS GRID #4049899 Report a problem
    7/28/2023Price change$439,900-4.4%$140/sqft
    Source: Canopy MLS as distributed by MLS GRID #CAR4049899 Report a problem
    7/21/2023Listed for sale$460,000+67.3%$146/sqft
    Source: Canopy MLS as distributed by MLS GRID #CAR4049899 Report a problem
    11/26/2019Sold$275,000-3.5%$87/sqft
    Source: Canopy MLS as distributed by MLS GRID #3501512 Report a problem
    10/28/2019Pending sale$285,000$90/sqft
    Source: Tailor Realty #3501512 Report a problem
    9/17/2019Price change$285,000-4.7%$90/sqft
    Source: Tailor Realty #3501512 Report a problem
    8/1/2019Price change$299,000-5.1%$95/sqft
    Source: Tailor Realty #3501512 Report a problem
    6/19/2019Listed for sale$315,000-4.5%$100/sqft
    Source: Tailor Realty #3501512 Report a problem
    5/13/2019Listing removed$329,900$105/sqft
    Source: Tailor Realty #3501512 Report a problem
    5/3/2019Listed for sale$329,900+128.3%$105/sqft
    Source: Tailor Realty #3501512 Report a problem
    1/29/2017Sold$144,500-9.1%$46/sqft
    Source: Public Record Report a problem
    1/4/2017Pending sale$159,000$50/sqft
    Source: Keller Williams - Lake Norman - Mooresville #3212501 Report a problem
    12/16/2016Price change$159,000-3.6%$50/sqft
    Source: Keller Williams - Lake Norman - Mooresville #3212501 Report a problem
    12/4/2016Listed for sale$165,000$52/sqft
    Source: Keller Williams - Lake Norman - Mooresville #3212501 Report a problem
    11/19/2016Pending sale$165,000$52/sqft
    Source: Keller Williams - Lake Norman - Mooresville #3212501 Report a problem
    11/4/2016Price change$165,000-2.4%$52/sqft
    Source: Keller Williams - Lake Norman - Mooresville #3212501 Report a problem
    10/21/2016Listed for sale$169,000-11%$54/sqft
    Source: Keller Williams - Lake Norman - Mooresville #3212501 Report a problem
    8/31/2016Listing removed$189,900$60/sqft
    Source: RE/MAX Crossroads #3197212 Report a problem
    7/14/2016Listed for sale$189,900+35.6%$60/sqft
    Source: RE/MAX Crossroads #3197212 Report a problem
    9/25/2015Sold$140,000$44/sqft
    Source: Public Record Report a problem

    Public tax history

    YearProperty taxesTax assessment
    2025$3,978 +0.5%$384,203
    2024$3,958 $384,203
    2023$3,958 +45.6%$384,203 +74%
    2022$2,719 $220,828
    2021$2,719 +2.3%$220,828
    2020$2,658 +2%$220,828
    2019$2,607 +9.5%$220,828 +11%
    2018$2,381 $198,888
    2017$2,381 $198,888
    2016$2,381 +0.5%$198,888
    2015$2,368 -10%--
    2014$2,632 $220,130
    2013-- --
    2012-- --
    2011-- --
    2010-- --
    2009-- --
    2008-- $235,781 +23.2%
    2007-- $191,412
    2006-- $191,412
    2005-- $191,412
    2004-- $191,412
    2003-- --
    2002-- $178,640
    2001-- $178,640
    Find assessor info on the county website

    Neighborhood: 28092

    Nearby schools

    GreatSchools rating
    Schools provided by the listing agent
    • Elementary: S. Ray Lowder
    • Middle: Lincolnton
    • High: Lincolnton

    Source: Canopy MLS as distributed by MLS GRID. This data may not be complete. We recommend contacting the local school district to confirm school assignments for this home.

    Get a cash offer in 3 minutes
    Find out how much your home could sell for in as little as 3 minutes with a no-obligation cash offer.
    Estimated market value
    $452,300
    Get a cash offer in 3 minutes
    Find out how much your home could sell for in as little as 3 minutes with a no-obligation cash offer.
    Estimated market value
    $452,300