Skip main navigation
Closed
  • $505,000

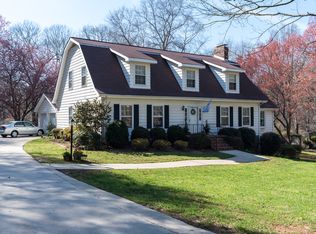
    68 Mockingbird Ln, Lincolnton, NC 28092

    3beds
    2,757sqft
    Single Family Residence
    Built in 1993
    0.86 Acres Lot
    $502,100 Zestimate®
    $183/sqft
    $2,544 Estimated rent

    Home value

    $502,100

    $457,000 - $552,000

    $2,544/mo

    Zestimate® history
    Loading
    Loading...

    Owner options

    List your home for rent

    $2,544/mo

    Rent Zestimate®

    Find your next renter with Zillow Rental Manager. Plus, with online applications, you can quickly screen prospective tenants – for free.

    Learn more

    $2,544/mo

    Rent Zestimate®

    Refinance and save

    $2,940/mo

    Est. payment

    Refinancing to a lower rate could help reduce your monthly payments and save thousands over the life of the loan.

    See today's rates

    $2,940/mo

    Est. payment

    Explore your selling options

    Work with a Zillow partner agent

    Leverage their expertise and Zillow's premium Showcase listings to get your home seen by more buyers.

    Get started

    List with your own agent

    Get your home in front of millions of buyers by listing it on Zillow.

    Learn how to do it

    Sell it yourself

    Take full control of how buyers see your home on Zillow by listing For Sale by Owner (FSBO).

    List your home

    What's special

    Completely updated contemporary homeFenced in yardOversized deckExpansive outdoor spacesSpa-inspired bathCorner lotGranite countertops
    Experience the pinnacle of modern living at 68 Mockingbird Lane, a completely updated contemporary home situated on a .86-acre corner lot. Designed w/ top-of-the-line finishes & meticulous attention to detail, this residence offers an ideal blend of style, comfort, & functionality. The open-concept main level features a fully redesigned kitchen w/ all-new cabinetry, granite countertops, & premium appliances. The oversized luxurious primary suite on main provides a serene retreat w/ a spa-inspired bath. Upper level features a flex/office space, 2BRs & a jack & jill bath.For hobbyists or outdoor enthusiasts, the property features a RV or boat space w/ electric hookup & a workshop w/ electricity. Outside, the generously landscaped fenced in yard offers expansive outdoor spaces including all new trex w/ an oversized deck & a sunroom for entertaining with enough room for a pool. Home also features a 561 sq ft unpermitted basement apartment w/ exterior access. You'll enjoy being just a short golf cart ride or walk to all that downtown Lincolnton offers. This home offers it all!

    Zillow last checked:

    Listing updated:

    Listing Provided by:

    Jane McGill realtorjanemcgill@gmail.com,

    Jane McGill Real Estate

    Bought with:

    Liz Koelling

    Keller Williams South Park

    Source: Canopy MLS as distributed by MLS GRID,MLS#: 4301923MLS Logo

    Facts & features

    Interior

    Bedrooms & bathrooms
    • Bedrooms: 3
    • Bathrooms: 4
    • Full bathrooms: 3
    • 1/2 bathrooms: 1
    • Main level bedrooms: 1
    Primary bedroom
    • Features: Walk-In Closet(s)
    • Level: Main
    Bedroom s
    • Level: Upper
    Bedroom s
    • Level: Upper
    Bathroom full
    • Level: Main
    Bathroom half
    • Level: Main
    Bathroom full
    • Level: Upper
    Other
    • Level: Basement
    Dining area
    • Level: Main
    Family room
    • Features: Open Floorplan
    • Level: Main
    Flex space
    • Level: Upper
    Kitchen
    • Features: Kitchen Island
    • Level: Main
    Heating
    • Central, Electric, Heat Pump, Natural Gas
    Cooling
    • Ceiling Fan(s), Central Air, Electric, Multi Units
    Appliances
    • Included: Bar Fridge, Dishwasher, Disposal, Electric Oven, Microwave, Refrigerator with Ice Maker, Self Cleaning Oven, Tankless Water Heater, Washer/Dryer
    • Laundry: Laundry Room, Main Level
    Features
    • Built-in Features, Kitchen Island, Open Floorplan, Storage, Walk-In Closet(s), Total Primary Heated Living Area: 2196
    • Flooring: Carpet, Vinyl, Wood
    • Doors: Insulated Door(s)
    • Windows: Insulated Windows, Skylight(s)
    • Basement: Apartment,Exterior Entry,Partially Finished,Storage Space,Walk-Out Access
    • Fireplace features: Family Room, Gas Log
    Interior area
    • Total structure area: 2,196
    • Total interior livable area: 2,757 sqft
    • Finished area above ground: 2,196
    • Finished area below ground: 0

    Property

    Parking
    • Total spaces: 2
    • Parking features: Driveway, Attached Garage, Garage Door Opener, Garage Faces Side, Parking Space(s), RV Access/Parking, Garage on Main Level
    • Attached garage spaces: 2
    • Has uncovered spaces: Yes
    Features
    • Levels: One and One Half
    • Stories: 1
    • Patio & porch: Covered, Deck, Enclosed, Front Porch
    • Exterior features: In-Ground Irrigation
    • Fencing: Back Yard,Fenced
    Lot
    • Size: 0.86 Acres
    • Features: Corner Lot, Private, Wooded
    Details
    • Additional structures: Workshop
    • Parcel number: 17053
    • Zoning: R-15
    • Special conditions: Standard

    Construction

    Type & style
    • Home type: SingleFamily
    • Architectural style: Contemporary
    • Property subtype: Single Family Residence
    Materials
    • Stone, Vinyl
    • Foundation: Crawl Space
    Condition
    • New construction: No
    • Year built: 1993

    Utilities & green energy

    • Sewer: Public Sewer
    • Water: City
    • Utilities for property: Cable Available

    Community & neighborhood

    Security
    • Security features: Carbon Monoxide Detector(s), Security System, Smoke Detector(s)
    Location
    • Region: Lincolnton
    • Subdivision: Garland Acres

    Other

    Other facts
    • Listing terms: Cash,Conventional,FHA,USDA Loan,VA Loan
    • Road surface type: Gravel, Paved

    Price history

    DateEventPrice
    11/10/2025Sold$505,000-1.9%$183/sqft
    Source: Canopy MLS as distributed by MLS GRID #4301923 Report a problem
    10/3/2025Listed for sale$515,000+115%$187/sqft
    Source: Canopy MLS as distributed by MLS GRID #4301923 Report a problem
    12/20/2018Sold$239,500-4.2%$87/sqft
    Source: Canopy MLS as distributed by MLS GRID #3437190 Report a problem
    11/12/2018Pending sale$250,000$91/sqft
    Source: RE/MAX Lifestyle #3437190 Report a problem
    10/22/2018Price change$250,000-3.8%$91/sqft
    Source: RE/MAX Lifestyle #3437190 Report a problem
    10/8/2018Price change$259,900-3.7%$94/sqft
    Source: RE/MAX Lifestyle #3437190 Report a problem
    9/28/2018Listed for sale$269,900+11.5%$98/sqft
    Source: RE/MAX Lifestyle #3437190 Report a problem
    8/30/2006Sold$242,000$88/sqft
    Source: Public Record Report a problem

    Public tax history

    YearProperty taxesTax assessment
    2025$4,401 +0.5%$426,540
    2024$4,381 +1.5%$426,540 +1.5%
    2023$4,318 +40.6%$420,190 +67.7%
    2022$3,070 $250,625
    2021$3,070 +2.2%$250,625
    2020$3,004 +2%$250,625
    2019$2,946 +11.4%$250,625 +13%
    2018$2,644 $221,803
    2017$2,644 $221,803
    2016$2,644 +0.5%$221,803
    2015$2,631 -8.8%--
    2014$2,885 $241,992
    2013-- --
    2012-- --
    2011-- --
    2010-- --
    2009-- --
    2008-- $246,882 +23.6%
    2007-- $199,708 +1%
    2006-- $197,642
    2005-- $197,642
    2004-- $197,642
    2003-- --
    2002-- $176,510
    2001-- $176,510

    Find assessor info on the county website

    Neighborhood: 28092

    Nearby schools

    GreatSchools rating
    Schools provided by the listing agent
    • Elementary: S. Ray Lowder
    • Middle: Lincolnton
    • High: Lincolnton

    Source: Canopy MLS as distributed by MLS GRID. This data may not be complete. We recommend contacting the local school district to confirm school assignments for this home.

    Get a cash offer in 3 minutes
    Find out how much your home could sell for in as little as 3 minutes with a no-obligation cash offer.
    Estimated market value
    $502,100
    Get a cash offer in 3 minutes
    Find out how much your home could sell for in as little as 3 minutes with a no-obligation cash offer.
    Estimated market value
    $502,100