A Frank Lloyd Wright inspired design with a modern and open floor plan, ideal for inspiring your renovations! Walk-up brick front entry patio with water fountain in front of the home. Enter through oversized double doors into a captivating 2 story Foyer with 2 story stone Wall and a "floating” curved Staircase; 30 x 24 Family Room with stone fireplace and a fully equipped Serving Bar with sink and stove, walk out to the 460 sq. ft. covered concrete patio/terrace. Bright and sunny 37 x 25 breathtaking combination Living Room/Dining Room area with a soaring 2 story Cathedral Ceiling with 2 story stone Fireplace, floor to ceiling windows, builtin solid walnut cabinets/shelves, opens out to a 460 sq. ft. expansive deck/terrace overlooking the private wooded 1+ acre lot next door (198 Kanawha Drive - separately for sale); Fully equipped updated Kitchen with dumbwaiter access, brick fireplace with electric grill, double stacked ovens, Bosch dishwasher, granite Island with commercial grade Stove / stainless Vent/Hood, semi circular serving Counter, two stainless SubZero Refrigerators and freezers; The Kitchen opens into the 50 x 13 Florida Room with 25 windows overlooking the grounds & access to covered patio; 24 x 15 Primary Bedroom Suite with full Bathroom & Walk-in Closet, walks out to Roof Top Terrace (Roofing membrane replaced in 2022); All Bedrooms have full Bath access; The full 3120 sq. ft. unfinished walk-out Basement has unlimited possibilities with several windows and includes Garage access; 50 Year Grand Manor Roof (replaced in 2016); Lightolier Fixtures thru out; Whole House Generator (Kohler 4.3 Ltr propane gas); Rear 3 Car Carport; An unmatched location across from the University of Richmond, close to the Country Club of Virginia, walking distance to the River Road Shopping Center, the Huguenot Bridge and the James River. 3.5 miles to Collegiate School, 1.5 Miles to St Christophers. This is truly a once in a lifetime real estate purchase opportunity from the original owner! Seller is selling “As Is”.
Sold for $1,800,000
Street View
$1,800,000
200 Kanawha Dr, Henrico, VA 23229
7beds
6,640sqft
Single Family Residence
Built in 1968
1.08 Acres Lot
$1,888,200 Zestimate®
$271/sqft
$4,585 Estimated rent
Home value
$1,888,200
$1.72M - $2.08M
$4,585/mo
Zestimate® history
Owner options
List your home for rent
$4,585/mo
Rent Zestimate®
Find your next renter with Zillow Rental Manager. Plus, with online applications, you can quickly screen prospective tenants – for free.
$4,585/mo
Rent Zestimate®
Refinance and save
$8,690/mo
Est. payment
Refinancing to a lower rate could help reduce your monthly payments and save thousands over the life of the loan.
$8,690/mo
Est. payment
Explore your selling options
Work with a Zillow partner agent
Leverage their expertise and Zillow's premium Showcase listings to get your home seen by more buyers.
Get startedList with your own agent
Get your home in front of millions of buyers by listing it on Zillow.
Learn how to do itSell it yourself
Take full control of how buyers see your home on Zillow by listing For Sale by Owner (FSBO).
List your homeWhat's special
Zillow last checked:
Listing updated:
Listed by:
Blake Eudailey agentservices@penfedrealty.com,
BHHS PenFed Realty
Bought with:
Darren Brown, 0225211842
The Steele Group
Source: CVRMLS,MLS#: 2432336 Originating MLS: Central Virginia Regional MLS
Originating MLS: Central Virginia Regional MLSFacts & features
Interior
Bedrooms & bathrooms
- Bedrooms: 7
- Bathrooms: 8
- Full bathrooms: 8
Primary bedroom
- Description: Full Bath; two Walkin Closets
- Level: Third
- Dimensions: 24.0 x 15.0
Bedroom 2
- Description: full Bath
- Level: First
- Dimensions: 0 x 0
Bedroom 3
- Description: Full Bath
- Level: First
- Dimensions: 0 x 0
Bedroom 4
- Description: Jack & Jill Bath
- Level: Second
- Dimensions: 0 x 0
Bedroom 5
- Description: Jack & Jill Bath
- Level: Second
- Dimensions: 0 x 0
Additional room
- Description: w/ Full Bath; Ideal for Live in Help
- Level: First
- Dimensions: 0 x 0
Additional room
- Description: Bedroom with Full Bath access.
- Level: Second
- Dimensions: 0 x 0
Additional room
- Description: could be 2nd floor Utility Room
- Level: Second
- Dimensions: 0 x 0
Family room
- Description: Stone Fireplace; Full Bar w/ Stove & Sink
- Level: First
- Dimensions: 30.0 x 24.0
Florida room
- Description: Overlooks yard
- Level: Second
- Dimensions: 50.0 x 13.0
Foyer
- Description: 2 Story; 2 Story Stone Wall; LIGHTOLIER Chandelier
- Level: First
- Dimensions: 17.0 x 16.0
Other
- Description: Shower
- Level: Basement
Other
- Description: Tub & Shower
- Level: First
Other
- Description: Tub & Shower
- Level: Second
Other
- Description: Tub & Shower
- Level: Third
Great room
- Description: Living/Dining Combination; Cathedral Ceiling
- Level: Second
- Dimensions: 37.0 x 25.0
Kitchen
- Description: SubZero; Granite Island; Semi Circular Counter
- Level: Second
- Dimensions: 26.0 x 18.0
Laundry
- Description: washer/dryer hookup
- Level: First
- Dimensions: 0 x 0
Office
- Description: Full Bath access; private Door to Driveway
- Level: First
- Dimensions: 0 x 0
Recreation
- Description: Central Connecting Room; Pool Room, Ping Pong, etc
- Level: First
- Dimensions: 0 x 0
Heating
- Electric, Heat Pump
Cooling
- Central Air
Appliances
- Included: Cooktop, Dishwasher, Exhaust Fan, Electric Cooking, Electric Water Heater, Oven, Range, Refrigerator
- Laundry: Washer Hookup, Dryer Hookup
Features
- Wet Bar, Bookcases, Built-in Features, Bedroom on Main Level, Ceiling Fan(s), Cathedral Ceiling(s), Dining Area, Separate/Formal Dining Room, Eat-in Kitchen, Fireplace, Granite Counters, Loft, Bath in Primary Bedroom, Multiple Primary Suites, Pantry, Recessed Lighting, Skylights, Soaking Tub, Steam Shower, Cable TV, Walk-In Closet(s)
- Flooring: Partially Carpeted, Slate, Tile, Wood
- Windows: Skylight(s)
- Basement: Full,Garage Access,Unfinished
- Attic: Access Only,Walk-In
- Has fireplace: Yes
- Fireplace features: Masonry, Stone
Interior area
- Total interior livable area: 6,640 sqft
- Finished area above ground: 6,640
Property
Parking
- Total spaces: 1.5
- Parking features: Basement, Circular Driveway, Driveway, Paved
- Garage spaces: 1.5
- Has uncovered spaces: Yes
Accessibility
- Accessibility features: Stair Lift
Features
- Levels: Two and One Half
- Stories: 2.5
- Patio & porch: Balcony, Deck, Porch
- Exterior features: Deck, Porch, Paved Driveway
- Pool features: None
- Fencing: None
Lot
- Size: 1.08 Acres
- Features: Additional Land Available, Wooded
Details
- Parcel number: 7617320208
- Zoning description: R1
- Special conditions: Corporate Listing
- Other equipment: Generator
Construction
Type & style
- Home type: SingleFamily
- Architectural style: Contemporary
- Property subtype: Single Family Residence
Materials
- Brick, Cedar, Frame, Plaster
- Roof: Asphalt
Condition
- Resale
- New construction: No
- Year built: 1968
Utilities & green energy
- Sewer: Public Sewer
- Water: Public
Community & HOA
Community
- Security: Security System
- Subdivision: Westham
Location
- Region: Henrico
Financial & listing details
- Price per square foot: $271/sqft
- Tax assessed value: $1,299,900
- Annual tax amount: $11,049
- Date on market: 1/11/2026
- Ownership: Corporate
- Ownership type: Corporation
Price history
| Date | Event | Price |
|---|---|---|
| 2/4/2025 | Sold | $1,800,000-5.2%$271/sqft |
Source:  CVRMLS #2432336 Report a problem CVRMLS #2432336 Report a problem | ||
| 1/17/2025 | Pending sale | $1,899,000$286/sqft |
Source: CVRMLS #2432336 Report a problem | ||
| 1/7/2025 | Listed for sale | $1,899,000$286/sqft |
Source: CVRMLS #2432336 Report a problem | ||
Public tax history
| Year | Property taxes | Tax assessment |
|---|---|---|
| 2025 | $12,047 +9% | $1,451,400 +11.7% |
| 2024 | $11,049 +2.9% | $1,299,900 +2.9% |
| 2023 | $10,742 +30% | $1,263,800 +30% |
| 2022 | $8,263 +6.7% | $972,100 +9.2% |
| 2021 | $7,745 +6.2% | $890,200 |
| 2020 | $7,294 | $890,200 +6.2% |
| 2019 | $7,294 | $838,400 |
| 2018 | $7,294 +100% | $838,400 |
| 2017 | $3,647 -50% | $838,400 |
| 2016 | $7,294 +3.7% | $838,400 |
| 2015 | $7,030 | $838,400 +3.7% |
| 2014 | $7,030 | $808,100 |
| 2013 | -- | $808,100 |
| 2012 | -- | $808,100 |
| 2011 | -- | $808,100 |
| 2010 | -- | $808,100 -5.6% |
| 2009 | -- | $856,300 |
Find assessor info on the county website
Neighborhood: Westham
Nearby homes
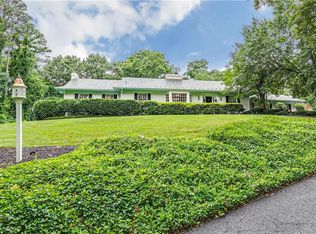
- $1,000,000-- bd-- ba-- sqft198 Kanawha Dr, Henrico, VA 23229Sold
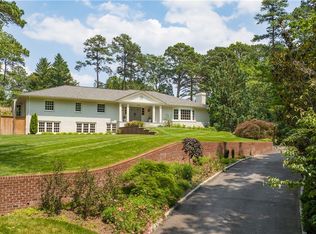
- $1,276,3005 bd4 ba2.7k sqft204 Kanawha Dr, Henrico, VA 23229Off Market
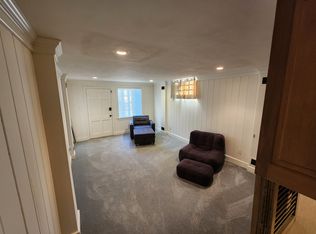
- $3,000,0006 bd5 ba5.6k sqft201 Panorama Dr, Henrico, VA 23229Sold
- $--1 bd1 ba900 sqft203 Panorama Dr #B, Henrico, VA 23229Off Market
- $2,772,8004 bd7 ba5.1k sqft6331 River Rd, Henrico, VA 23229Off Market
- $1,656,9004 bd4 ba3.4k sqft199 Panorama Dr, Henrico, VA 23229Off Market
- $1,186,0006 bd4 ba3.2k sqft6303 River Rd, Henrico, VA 23229Off Market
- $2,119,2003 bd3 ba3.7k sqft6401 River Rd, Henrico, VA 23229Off Market
Nearby schools
GreatSchools rating
- 10/10Tuckahoe Elementary SchoolGrades: PK-5Distance: 1.3 mi
- 5/10Tuckahoe Middle SchoolGrades: 6-8Distance: 2.9 mi
- 3/10Freeman High SchoolGrades: 9-12Distance: 2.5 mi
Schools provided by the listing agent
- Elementary: Tuckahoe
- Middle: Tuckahoe
- High: Freeman
Source: CVRMLS. This data may not be complete. We recommend contacting the local school district to confirm school assignments for this home.
Get a cash offer in 3 minutes
Find out how much your home could sell for in as little as 3 minutes with a no-obligation cash offer.
Estimated market value
$1,888,200
Get a cash offer in 3 minutes
Find out how much your home could sell for in as little as 3 minutes with a no-obligation cash offer.
Estimated market value
$1,888,200
- Virginia
- Henrico County
- Henrico
- 23229
- Westham
- 200 Kanawha Dr
Nearby cities
Nearby neighborhoods
Nearby zip codes
Other Henrico Topics
