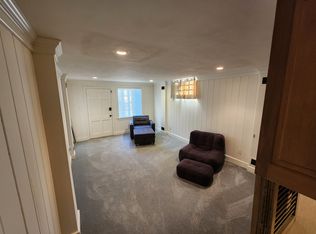
This home is a rare find- a most thoughtful & complete renovation perfectly situated on a private hilltop with beautiful views. Mingling amazing space with exceptional quality & style, this naturally flowing home offers entertaining space as well as comfortable family living. Through a covered porch & double doors, enter a gracious front hall opening to an elegant living room with bookcases, bay window & gas fireplace & a large dining room with statement chandelier, cabinets & hidden beverage refrigerator. Next is the sophisticated & perfectly practical kitchen, with soapstone & marble countertops, Sub-Zero, Martin Starr Cabinetry, Wolf range/double oven with plaster surround, eat-in area, butler’s pantry & wall of windows, providing lovely natural light & a view of the stunning backyard. An adjacent mud room features a drop zone & elevator access to the garage for easy grocery transfer. Off the kitchen, find a huge family room with gas fireplace & a sunroom with another fireplace & access to the back patio. The main floor features 3 bedrooms, one a true primary suite with ensuite bath & walk-in closet, & 2 more generous bedrooms & a bathroom. Downstairs, find 3 more bedrooms, 2 full bathrooms, a spacious tv & game room with a fireplace, a laundry room, mechanical room, 2 car garage & soundproofed music room! The incredible tiered yard is truly an extension of the living space, boasting lush, mature landscaping, a bluestone patio right off the house & another more private sitting space with natural gas firepit, a cute shed, curved brick walls, lighted brick steps, hot tub & in-ground trampoline with a slide down the hill. Other features include ALL NEW systems- HVACs, tankless water heaters, generator, irrigation, new windows & new plumbing & electrical. After designing the home with intentions to stay, choosing the highest quality for every detail, the family is relocating out of area, offering an amazing opportunity for a special, completely remodeled, move-in ready home near to all of the best of Richmond.
Sold for $3,000,000
$3,000,000
201 Panorama Dr, Henrico, VA 23229
6beds
5,627sqft
Single Family Residence
Built in 1965
1 Acres Lot
$3,090,400 Zestimate®
$533/sqft
$5,461 Estimated rent
Home value
$3,090,400
$2.84M - $3.37M
$5,461/mo
Zestimate® history
Owner options
List your home for rent
$5,461/mo
Rent Zestimate®
Find your next renter with Zillow Rental Manager. Plus, with online applications, you can quickly screen prospective tenants – for free.
$5,461/mo
Rent Zestimate®
Refinance and save
$14,483/mo
Est. payment
Refinancing to a lower rate could help reduce your monthly payments and save thousands over the life of the loan.
$14,483/mo
Est. payment
Explore your selling options
Work with a Zillow partner agent
Leverage their expertise and Zillow's premium Showcase listings to get your home seen by more buyers.
Get startedList with your own agent
Get your home in front of millions of buyers by listing it on Zillow.
Learn how to do itSell it yourself
Take full control of how buyers see your home on Zillow by listing For Sale by Owner (FSBO).
List your homeWhat's special
Gas fireplaceHot tubMechanical roomHuge family roomBeautiful viewsPrivate sitting spaceBack patio
Zillow last checked:
Listing updated:
Listed by:
Kelly Blanchard (804)307-4499,
Nest Realty Group
Bought with:
R. Scott Shaheen, 0225032435
Shaheen Ruth Martin & Fonville
Scott Ruth, 0225064229
Shaheen Ruth Martin & Fonville
Source: CVRMLS,MLS#: 2516356 Originating MLS: Central Virginia Regional MLS
Originating MLS: Central Virginia Regional MLSFacts & features
Interior
Bedrooms & bathrooms
- Bedrooms: 6
- Bathrooms: 5
- Full bathrooms: 4
- 1/2 bathrooms: 1
Primary bedroom
- Description: Hardwood, Walk-in Closet, En-Suite
- Level: First
- Dimensions: 15.1 x 17.7
Bedroom 2
- Description: Hardwood, En-Suite, Closet, Ceiling Fan
- Level: First
- Dimensions: 11.1 x 14.5
Bedroom 3
- Description: Carpet, Closet, Fan
- Level: Lower
- Dimensions: 11.3 x 13.7
Bedroom 4
- Description: Carpet, Walk-in Closet, Fan
- Level: Lower
- Dimensions: 15.4 x 14.0
Bedroom 5
- Description: Carpet, Closet, Fan
- Level: Lower
- Dimensions: 13.0 x 13.8
Additional room
- Description: Walk in Pantry with appliances
- Level: First
- Dimensions: 10.9 x 4.4
Additional room
- Description: Sun Room, Hardwood, Wood Burning FP
- Level: First
- Dimensions: 17.6 x 11.8
Additional room
- Description: Music Room, Sound-proof, Carpet, Closet
- Level: Lower
- Dimensions: 20.7 x 8.4
Dining room
- Description: Hardwood, Chandelier, Built-ins
- Level: First
- Dimensions: 20.0 x 13.2
Family room
- Description: Hardwood, Chandelier, Gas FP, Open to Kitchen
- Level: First
- Dimensions: 18.6 x 21.4
Foyer
- Description: Hardwood, Closet
- Level: First
- Dimensions: 16.2 x 17.0
Other
- Description: Tub & Shower
- Level: Basement
Other
- Description: Tub & Shower
- Level: First
Great room
- Description: Hardwood, Gas FP
- Level: Lower
- Dimensions: 22.2 x 38.5
Half bath
- Level: First
Kitchen
- Description: Hardwood, Marble, Soapstone, Eat-in, Island
- Level: First
- Dimensions: 19.8 x 18.3
Laundry
- Description: Tile, 2 Washers, 2 Dryers, Built-ins, Fridge, Safe
- Level: Lower
- Dimensions: 12.4 x 10.2
Living room
- Description: Gas FP, Built-ins, Hardwood, Picture window
- Level: First
- Dimensions: 27.8 x 17.3
Office
- Description: Also a bedroom, 2 Closets, Hardwood, Built-Ins
- Level: First
- Dimensions: 14.3 x 14.6
Heating
- Electric, Heat Pump, Natural Gas, Zoned
Cooling
- Central Air, Zoned
Appliances
- Included: Double Oven, Dryer, Dishwasher, Gas Cooking, Disposal, Gas Water Heater, Instant Hot Water, Refrigerator, Range Hood, Water Purifier, Washer
Features
- Bookcases, Built-in Features, Bedroom on Main Level, Breakfast Area, Bay Window, Ceiling Fan(s), Separate/Formal Dining Room, Eat-in Kitchen, Fireplace, Garden Tub/Roman Tub, Kitchen Island, Main Level Primary, Pantry, Recessed Lighting, Walk-In Closet(s), Window Treatments
- Flooring: Partially Carpeted, Tile, Wood
- Windows: Window Treatments
- Basement: Full,Finished,Garage Access
- Attic: Floored,Pull Down Stairs
- Number of fireplaces: 4
- Fireplace features: Gas, Wood Burning
Interior area
- Total interior livable area: 5,627 sqft
- Finished area above ground: 3,399
- Finished area below ground: 2,228
Property
Parking
- Total spaces: 2
- Parking features: Direct Access, Driveway, Garage Door Opener, Off Street, Paved, Two Spaces
- Garage spaces: 2
- Has uncovered spaces: Yes
Accessibility
- Accessibility features: Accessible Elevator Installed
Features
- Levels: Two,One
- Stories: 2
- Patio & porch: Rear Porch, Front Porch, Patio
- Exterior features: Hot Tub/Spa, Sprinkler/Irrigation, Lighting, Out Building(s), Paved Driveway
- Pool features: None
- Has spa: Yes
- Fencing: Back Yard,Fenced
Lot
- Size: 1 Acres
- Features: Level, Sloped
- Topography: Sloping
Details
- Additional structures: Outbuilding
- Parcel number: 7607317497
- Zoning description: R1
- Special conditions: Relocation
Construction
Type & style
- Home type: SingleFamily
- Architectural style: Ranch
- Property subtype: Single Family Residence
Materials
- Brick, Block, Drywall, HardiPlank Type
- Roof: Metal
Condition
- Resale
- New construction: No
- Year built: 1965
Utilities & green energy
- Electric: Generator Hookup
- Sewer: None
- Water: Public
- Utilities for property: Sewer Not Available
Community & HOA
Community
- Subdivision: Westham
Location
- Region: Henrico
Financial & listing details
- Price per square foot: $533/sqft
- Tax assessed value: $1,955,600
- Annual tax amount: $16,622
- Date on market: 1/17/2026
- Ownership: Individuals,Relocation
- Ownership type: Sole Proprietor
Price history
| Date | Event | Price |
|---|---|---|
| 7/24/2025 | Sold | $3,000,000-6.1%$533/sqft |
Source:  CVRMLS #2516356 Report a problem CVRMLS #2516356 Report a problem | ||
| 6/21/2025 | Pending sale | $3,195,000$568/sqft |
Source: CVRMLS #2516356 Report a problem | ||
| 6/16/2025 | Listed for sale | $3,195,000+59.8%$568/sqft |
Source: CVRMLS #2516356 Report a problem | ||
| 5/20/2022 | Sold | $2,000,000+33.8%$355/sqft |
Source: CVRMLS #2203481 Report a problem | ||
| 4/15/2022 | Pending sale | $1,495,000$266/sqft |
Source: CVRMLS #2203481 Report a problem | ||
| 4/7/2022 | Listed for sale | $1,495,000+90.4%$266/sqft |
Source: CVRMLS #2203481 Report a problem | ||
| 11/30/2006 | Sold | $785,000+23.6%$140/sqft |
Source: Public Record Report a problem | ||
| 7/5/2001 | Sold | $635,000+74%$113/sqft |
Source: Public Record Report a problem | ||
| 1/14/1998 | Sold | $365,000$65/sqft |
Source: Public Record Report a problem | ||
Public tax history
| Year | Property taxes | Tax assessment |
|---|---|---|
| 2025 | $18,632 +12.1% | $2,253,400 +15.2% |
| 2024 | $16,623 +2.3% | $1,955,600 +2.3% |
| 2023 | $16,255 +93.2% | $1,912,400 +93.2% |
| 2022 | $8,416 +6.1% | $990,100 +8.6% |
| 2021 | $7,929 +5.7% | $911,400 |
| 2020 | $7,499 | $911,400 +5.7% |
| 2019 | $7,499 | $861,900 |
| 2018 | $7,499 +100% | $861,900 |
| 2017 | $3,749 -50% | $861,900 |
| 2016 | $7,499 +1.4% | $861,900 |
| 2015 | $7,398 | $861,900 +1.4% |
| 2014 | $7,398 | $850,400 |
| 2013 | -- | $850,400 |
| 2012 | -- | $850,400 |
| 2011 | -- | $850,400 +1% |
| 2010 | -- | $842,200 -3.5% |
| 2009 | -- | $872,700 |
Find assessor info on the county website
Neighborhood: Westham
Nearby homes
- $--1 bd1 ba900 sqft203 Panorama Dr #B, Henrico, VA 23229Off Market
- $1,672,7004 bd4 ba3.4k sqft199 Panorama Dr, Henrico, VA 23229Off Market
- $1,800,0007 bd8 ba6.6k sqft200 Kanawha Dr, Henrico, VA 23229Sold
- $1,000,000-- bd-- ba-- sqft198 Kanawha Dr, Henrico, VA 23229Sold
- $1,303,4005 bd4 ba2.7k sqft204 Kanawha Dr, Henrico, VA 23229Off Market
- $1,713,9005 bd4 ba3.5k sqft47 Panorama Dr, Henrico, VA 23229Off Market
- $1,034,2003 bd3 ba2.3k sqft205 Panorama Dr, Henrico, VA 23229Off Market
- $1,872,3004 bd3 ba3.6k sqft17 E Highland Rd, Henrico, VA 23229Off Market
Nearby schools
GreatSchools rating
- 10/10Tuckahoe Elementary SchoolGrades: PK-5Distance: 1.2 mi
- 5/10Tuckahoe Middle SchoolGrades: 6-8Distance: 2.9 mi
- 3/10Freeman High SchoolGrades: 9-12Distance: 2.5 mi
Schools provided by the listing agent
- Elementary: Tuckahoe
- Middle: Tuckahoe
- High: Freeman
Source: CVRMLS. This data may not be complete. We recommend contacting the local school district to confirm school assignments for this home.
Get a cash offer in 3 minutes
Find out how much your home could sell for in as little as 3 minutes with a no-obligation cash offer.
Estimated market value
$3,090,400
Get a cash offer in 3 minutes
Find out how much your home could sell for in as little as 3 minutes with a no-obligation cash offer.
Estimated market value
$3,090,400
- Virginia
- Henrico County
- Henrico
- 23229
- Westham
- 201 Panorama Dr
Nearby cities
Nearby neighborhoods
Nearby zip codes
Other Henrico Topics
