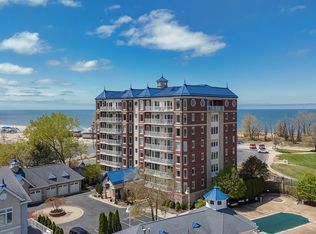
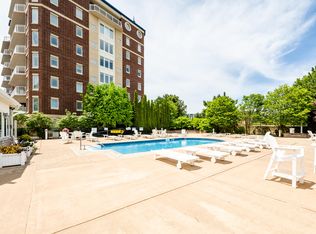
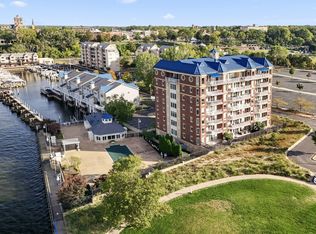
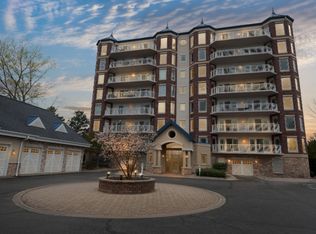
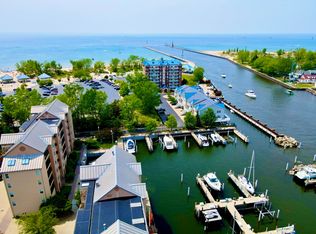
Discover the pinnacle of waterfront living at Lighthouse Point, St. Joseph's premier gated community. Perfectly positioned where Lake Michigan meets the St. Joseph River, this rare end-unit retreat offers a lifestyle defined by unobstructed water views and close proximity to the best that SW Michigan has to offer. This luxurious condo offers 3 bedrooms and 2 baths, an updated chef's kitchen, expansive walk in closets and your own 40 ft boat slip. You can unwind by the fireplace or host guests on your private balcony with a front row seat to summer concerts at Shadowland Pavilion. Step outside to Silver Beach, downtown boutiques, fine dining, and family favorites like the Silver Beach Carousel and Whirlpool Compass Fountain. Don't just visit - stay. Claim your piece of the good life. Seller is offering a $4,000 moving credit. Also, all furniture items can be availlable for separate sale.
Active
Price cut: $5K (5/26)
$1,195,000
200 Lake St Unit 3B, Saint Joseph, MI 49085
3beds
2,050sqft
:
Get pre-qualified$8,809/mo
Condominium
Built in 2007
-- sqft lot
$1,151,900 Zestimate®
$583/sqft
$1,170/mo HOA
What's special
Expansive walk in closetsUnobstructed water views
- 160 days |
- 856 |
- 19 |
Zillow last checked:
Listing updated:
Listed by:
Kimberly Webb 269-757-1252,
Realty Executives Instant Equity 269-983-7721
Source: MichRIC,MLS#: 26005200
Facts & features
Interior
Bedrooms & bathrooms
- Bedrooms: 3
- Bathrooms: 2
- Full bathrooms: 2
- Main level bedrooms: 3
Primary bedroom
- Level: Main
- Area: 456
- Dimensions: 24.00 x 19.00
Bedroom 2
- Level: Main
- Area: 180
- Dimensions: 15.00 x 12.00
Bedroom 3
- Level: Main
- Area: 108
- Dimensions: 12.00 x 9.00
Primary bathroom
- Level: Main
- Area: 64
- Dimensions: 8.00 x 8.00
Kitchen
- Level: Main
- Area: 380
- Dimensions: 20.00 x 19.00
Laundry
- Level: Main
- Area: 18
- Dimensions: 9.00 x 2.00
Living room
- Level: Main
- Area: 336
- Dimensions: 21.00 x 16.00
Heating
- Forced Air
Cooling
- Central Air
Appliances
- Included: Dishwasher, Disposal, Dryer, Microwave, Range, Refrigerator, Washer
- Laundry: In Hall, Main Level
Features
- Ceiling Fan(s), Center Island, Eat-in Kitchen
- Flooring: Carpet, Ceramic Tile, Stone, Wood
- Windows: Replacement, Insulated Windows
- Basement: Slab
- Number of fireplaces: 1
- Fireplace features: Gas Log, Living Room
Interior area
- Total structure area: 2,050
- Total interior livable area: 2,050 sqft
Property
Parking
- Total spaces: 1
- Parking features: Garage Door Opener, Attached
- Garage spaces: 1
Accessibility
- Accessibility features: 36 Inch Entrance Door, 42 in or + Hallway, Covered Entrance, Accessible Entrance
Features
- Stories: 1
- Exterior features: Balcony
- Has private pool: Yes
- Pool features: In Ground, Association
- Spa features: Association
- Fencing: Privacy
- On waterfront: Yes
- Waterfront features: Lake, River
- Body of water: Lake Michigan
Lot
- Features: Cul-De-Sac, Ground Cover, Shrubs/Hedges
Details
- Parcel number: 117647100006001
Construction
Type & style
- Home type: Condo
- Architectural style: Contemporary
- Property subtype: Condominium
Materials
- Brick, Concrete, Stone
- Roof: Metal
Condition
- New construction: No
- Year built: 2007
Utilities & green energy
- Sewer: Public Sewer
- Water: Public
- Utilities for property: Natural Gas Available, Electricity Available, Cable Available, Natural Gas Connected, Cable Connected
Community & HOA
Community
- Security: Closed Circuit Camera(s), Fire Sprinkler System, Gated Community, Smoke Detector(s), Security System
HOA
- Has HOA: Yes
- Amenities included: Clubhouse, End Unit, Pool, Security, Spa/Hot Tub, Storage
- Services included: Trash, Snow Removal, Maintenance Grounds
- HOA fee: $1,170 monthly
- HOA phone: 269-375-0327
Location
- Region: Saint Joseph
Financial & listing details
- Price per square foot: $583/sqft
- Tax assessed value: $539,211
- Annual tax amount: $21,785
- Date on market: 2/12/2026
- Listing terms: Cash,Conventional
- Electric utility on property: Yes
- Road surface type: Paved
Estimated market value
$1,151,900
$1.09M - $1.21M
$2,809/mo
Price history
| Date | Event | Price |
|---|---|---|
| 5/26/2026 | Price change | $1,195,000-0.4%$583/sqft |
Source:  MichRIC #26005200 Report a problem MichRIC #26005200 Report a problem | ||
| 2/12/2026 | Listed for sale | $1,200,000+4.3%$585/sqft |
Source: MichRIC #26005200 Report a problem | ||
| 12/24/2025 | Listing removed | $1,150,000$561/sqft |
Source: MichRIC #24062209 Report a problem | ||
| 12/7/2024 | Listed for sale | $1,150,000+9.5%$561/sqft |
Source: MichRIC #24062209 Report a problem | ||
| 2/7/2022 | Sold | $1,050,000-4.5%$512/sqft |
Source: MichRIC #21107101 Report a problem | ||
| 9/22/2021 | Listed for sale | $1,100,000$537/sqft |
Source: MichRIC #21107101 Report a problem | ||
| 9/4/2021 | Listing removed | -- |
Source:  Berkshire Hathaway HomeServices Chicago Report a problem Berkshire Hathaway HomeServices Chicago Report a problem | ||
| 6/25/2021 | Listed for sale | $1,100,000$537/sqft |
Source: BHHS Chicago #20037028 Report a problem | ||
| 6/4/2021 | Pending sale | $1,100,000$537/sqft |
Source: BHHS Chicago #20037028 Report a problem | ||
| 9/6/2020 | Listed for sale | $1,100,000$537/sqft |
Source: Berkshire Hathaway HomeServices Chicago #20037028 Report a problem | ||
Public tax history
| Year | Property taxes | Tax assessment |
|---|---|---|
| 2025 | $20,575 +4.3% | $674,100 +9.3% |
| 2024 | $19,729 | $616,900 +27.2% |
| 2023 | -- | $485,000 +8.7% |
| 2022 | $20,694 | $446,000 +2.5% |
| 2021 | -- | $435,100 +4.2% |
| 2020 | $20,187 +1.9% | $417,700 +0.9% |
| 2019 | $19,813 +6.9% | $414,100 +0.9% |
| 2018 | $18,532 +1.8% | $410,300 -8.7% |
| 2017 | $18,211 +0.9% | $449,300 +1.4% |
| 2016 | $18,042 +3.8% | $443,100 -0.8% |
| 2015 | $17,376 | $446,500 -6.8% |
| 2014 | -- | $479,000 -0.6% |
| 2013 | -- | $481,800 -1.2% |
| 2012 | -- | $487,500 +0.4% |
| 2011 | -- | $485,700 -0.4% |
| 2010 | -- | $487,800 -3.2% |
| 2009 | -- | $503,700 -0.2% |
| 2008 | -- | $504,900 +31.4% |
| 2007 | -- | $384,200 +185.4% |
| 2006 | -- | $134,600 +762.8% |
| 2005 | -- | $15,600 |
Find assessor info on the county website
Monthly payment
Est. payment
Payment breakdown
Explore the cost of this home by adjusting the details. Changes won't be saved.Climate risks
Neighborhood: 49085
Nearby schools
GreatSchools rating
- 8/10Lincoln SchoolGrades: PK-5Distance: 1.4 mi
- 9/10Upton Middle SchoolGrades: 6-8Distance: 4.4 mi
- 9/10St. Joseph High SchoolGrades: 9-12Distance: 1.7 mi
- $1,175,0003 bd2 ba2k sqft200 Lake St UNIT 4B, Saint Joseph, MI 49085Sold
- $1,075,0003 bd2 ba2.1k sqft200 Lake St UNIT 4A, Saint Joseph, MI 49085Sold
- $710,0002 bd3 ba1.3k sqft200 Lake St UNIT 3C, Saint Joseph, MI 49085Sold
- $1,150,0003 bd2 ba2k sqft200 Lake St UNIT 7B, Saint Joseph, MI 49085Sold
- $1,195,0003 bd2 ba2.3k sqft200 Lake St UNIT 5A, Saint Joseph, MI 49085Sold
- $755,0002 bd3 ba1.3k sqft200 Lake St UNIT 4C, Saint Joseph, MI 49085Sold
- $1,070,0003 bd2 ba2k sqft200 Lake St UNIT 6B, Saint Joseph, MI 49085Sold
- $750,0002 bd3 ba1.3k sqft200 Lake St UNIT 6C, Saint Joseph, MI 49085Sold
A local agent can set up tours, give advice and negotiate with sellers.
A local lender can help you make sure your offer is ready when you are.
Similar homes
- $1,159,0003 bd3 ba1.8k sqft306 Water St, Saint Joseph, MI 49085For Sale

 MLS ID #26021268, Gary Depa, @properties Christie's International R.E.. MichRIC
 - $730,0002 bd2 ba1.5k sqft250 Water St APT C, Saint Joseph, MI 49085For Sale
 MLS ID #26029140, Jill Drebing, @properties Christie's International R.E.. MichRIC
 - $699,0002 bd3 ba1.3k sqft260 Water St #5E, Saint Joseph, MI 49085For Sale
 MLS ID #25047186, Ryan D Green, Green Towne Coastal Realty. MichRIC
 - $1,049,0003 bd3 ba2.1k sqft152 Mariners Cv, Saint Joseph, MI 49085For Sale
 MLS ID #26015207, Kerry M Wright, Wright Properties. MichRIC
 - $935,0003 bd3 ba1.9k sqft347 Ridgeway St, Saint Joseph, MI 49085For SaleMLS ID #26031585, Beth McKim, RE/MAX by the Lake. MichRIC
- $999,0003 bd3 ba2.1k sqft144 Mariners Cv, Saint Joseph, MI 49085For SaleMLS ID #25052805, Jackson G Matson, @properties Christie's International R.E.. MichRIC
- $739,5002 bd2 ba1.2k sqft800 Whitwam Dr #1 & 1a, Saint Joseph, MI 49085For SaleMLS ID #26030506, Brady Cohen, The Shore Real Estate Group. MichRIC
- $849,0003 bd3 ba1.8k sqft251 Cavelier Ave, Saint Joseph, MI 49085For SaleMLS ID #26011298, Jackson G Matson, @properties Christie's International R.E.. MichRIC
- $675,0002 bd2 ba1.4k sqft307 Park St, Saint Joseph, MI 49085For SaleMLS ID #26033619, Joe Flood, @properties Christie's International R.E.. MichRIC
- $739,9003 bd3 ba2.4k sqft1210 Guernsey Ct, Saint Joseph, MI 49085For SaleMLS ID #25059973, VN Pete Jorgensen II, Pete Jorgensen Real Estate. MichRIC
- $1,150,0003 bd2 ba1.6k sqft5190 Pier Rd, Coloma, MI 49038For SaleMLS ID #26032021, Anne Gain, @properties Christie's International R.E.. MichRIC
- $929,9002 bd2 ba2.2k sqft318 Morning Walk Path, Benton Harbor, MI 49022For SaleMLS ID #26032192, Timothy D Brychta, Coldwell Banker Realty. MichRIC
- $1,250,0002 bd3 ba2.1k sqft5791 Beech Ave, Coloma, MI 49038For SaleMLS ID #26033655, Bryon Farmer, Coldwell Banker Anchor R.E.. MichRIC
- $1,400,0003 bd3 ba2.3k sqft6482 Sweetbriar Ct, Sawyer, MI 49125For SaleMLS ID #26024364, William Schauble, @properties Christie's International R.E.. MichRIC
- $1,284,0003 bd2 ba2.4k sqft11023 Jones Rd, Berrien Springs, MI 49103For SaleMLS ID #11831466, Jason Cackley, Geswein Farm & Land Realty. My State MLS
- $1,300,0004 bd2 ba2k sqft2362 Browntown Rd, Baroda, MI 49101For SaleMLS ID #25052758, Ben Stephen, Cressy & Everett Real Estate. MichRIC
- $1,125,0003 bd2 ba2.7k sqft50575 W Lakeshore Dr, Dowagiac, MI 49047For SaleMLS ID #26028839, Kelly L Smit, Michigan Lakes Real Estate Team Inc.. MichRIC
- $1,385,0002 bd2 ba2.4k sqft5501 Sunset Path, Stevensville, MI 49127For SaleMLS ID #26034863, Shelle L Dragomer, @properties Christie's International R.E.. MichRIC
- $759,0004 bd4 ba2.9k sqft2768 Sanctuary Dr, Stevensville, MI 49127For SaleMLS ID #26029755, Scott McLauchlin, McLauchlin Realty, Inc.. MichRIC
- $1,700,0002 bd3 ba2k sqft1716 W Benson Rd, Benton Harbor, MI 49022For SaleMLS ID #26028309, Elena A Oelke, Prestige Properties and Professionals Southwest Michigan R.E.. MichRIC
