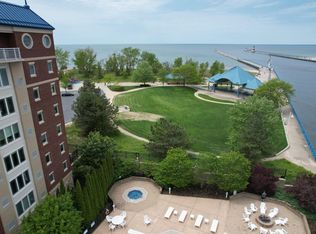
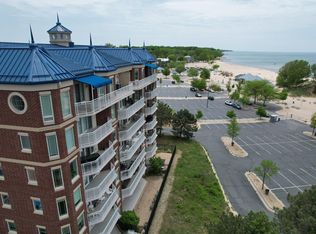
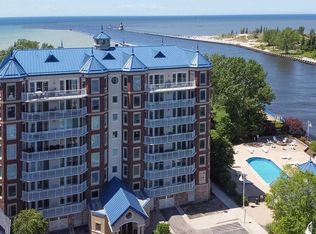
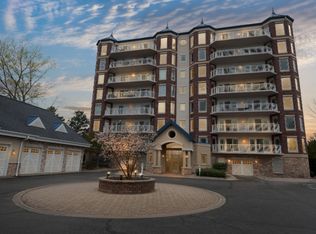
Experience unparalleled carefree lakefront living in this stunning two-story penthouse condominium, perfectly positioned along the shores of Lake Michigan and just moments from the best of downtown St. Joseph. Offering an impressive over 4,700 square feet of recently remodeled luxury living space, this exceptional residence combines sophisticated finishes, breathtaking surroundings, and effortless access to Southwest Michigan's most sought-after destinations. Designed for both refined everyday living and unforgettable entertaining, the penthouse features 6 bedrooms and 5.5 bathrooms, multiple living areas, providing exceptional space and privacy for family and guests. The interior showcases high-end finishes throughout, highlighted by a spectacular chef's kitchen designed to impress with premium KitchenAid and JennAir appliances. The inviting game room with wet bar and wine cellar creates the perfect setting for entertaining. Primary bedroom will make you feel like you are at a luxury hotel with two walk-in closets and a spa-like bathroom. Multiple private decks extend the living space outdoors, offering the opportunity to enjoy Lake Michigan views, fresh lake breezes, unforgettable sunsets, and the best seat for the 4th of July fireworks from the comfort of home. This extraordinary property also includes four dedicated parking spaces, two garage spaces and two exterior spaces, as well as a private boat slip, pool, and club house, adding an exceptional level of convenience for the lake lifestyle. Location is truly second to none. Just seconds from downtown St. Joseph, Silver Beach, Harbor Shores Resort Golf Course, and an incredible selection of restaurants, shops, and local attractions, only 90 minutes to Chicago, this penthouse places you at the center of everything that makes the Lake Michigan lifestyle so special.
Active
$2,900,000
200 Lake St, Saint Joseph, MI 49085
6beds
4,768sqft
Condominium
Built in 2006
-- sqft lot
$-- Zestimate®
$608/sqft
$3,000/mo HOA
What's special
Private boat slipSophisticated finishesHigh-end finishes throughoutFresh lake breezesLake michigan viewsStunning two-story penthouse condominiumUnforgettable sunsets
- 21 days
- 932
- 30
Zillow last checked:
Listing updated:
Listed by:
Wortman Real Estate Group 269-930-2250,
@properties Christie's International R.E. 269-469-0700,
Michael McCausland 269-208-3451,
@properties Christie's International R.E.
Source: MichRIC,MLS#: 26047573
Facts & features
Interior
Bedrooms & bathrooms
- Bedrooms: 6
- Bathrooms: 6
- Full bathrooms: 5
- 1/2 bathrooms: 1
- Main level bedrooms: 3
Primary bedroom
- Level: Upper
- Area: 408
- Dimensions: 17.00 x 24.00
Bedroom 2
- Level: Upper
- Area: 240
- Dimensions: 20.00 x 12.00
Bedroom 3
- Description: Ensuite
- Level: Upper
- Area: 234
- Dimensions: 18.00 x 13.00
Bedroom 4
- Level: Main
- Area: 208
- Dimensions: 16.00 x 13.00
Bedroom 5
- Level: Main
- Area: 130
- Dimensions: 13.00 x 10.00
Primary bathroom
- Level: Upper
- Area: 91
- Dimensions: 7.00 x 13.00
Bathroom 2
- Level: Upper
- Area: 45
- Dimensions: 9.00 x 5.00
Bathroom 3
- Description: Half Bath
- Level: Upper
- Area: 30
- Dimensions: 5.00 x 6.00
Bathroom 4
- Description: Bedroom 3 Ensuite
- Level: Upper
- Area: 78
- Dimensions: 6.00 x 13.00
Bathroom 5
- Level: Main
- Area: 49
- Dimensions: 7.00 x 7.00
Other
- Description: Ensuite
- Level: Main
- Area: 399
- Dimensions: 19.00 x 21.00
Dining area
- Level: Upper
- Area: 126
- Dimensions: 9.00 x 14.00
Family room
- Level: Main
- Area: 273
- Dimensions: 21.00 x 13.00
Game room
- Description: Billiard Room
- Level: Main
- Area: 289
- Dimensions: 17.00 x 17.00
Kitchen
- Level: Upper
- Area: 294
- Dimensions: 21.00 x 14.00
Laundry
- Level: Upper
- Area: 30
- Dimensions: 5.00 x 6.00
Living room
- Level: Upper
- Area: 702
- Dimensions: 27.00 x 26.00
Office
- Level: Upper
- Area: 143
- Dimensions: 13.00 x 11.00
Other
- Description: Room by Stairs
- Level: Main
- Area: 221
- Dimensions: 17.00 x 13.00
Other
- Description: Ensuite Bathroom
- Level: Main
- Area: 72
- Dimensions: 9.00 x 8.00
Heating
- Forced Air
Cooling
- Central Air
Appliances
- Included: Humidifier, Bar Fridge, Built-In Gas Oven, Dishwasher, Disposal, Dryer, Freezer, Microwave, Oven, Range, Refrigerator, Washer
- Laundry: In Hall, In Unit, Laundry Closet, Main Level, Upper Level
Features
- Ceiling Fan(s), Elevator, Wet Bar, Center Island, Eat-in Kitchen, Pantry
- Flooring: Carpet, Ceramic Tile, Engineered Hardwood
- Windows: Low-Emissivity Windows, Screens, Insulated Windows, Window Treatments
- Basement: Slab
- Number of fireplaces: 2
- Fireplace features: Family Room, Gas Log, Living Room
Interior area
- Total structure area: 4,768
- Total interior livable area: 4,768 sqft
Property
Parking
- Total spaces: 2
- Parking features: Garage Faces Front, Garage Door Opener, Attached
- Garage spaces: 2
Accessibility
- Accessibility features: 36 Inch Entrance Door, 42 in or + Hallway, Accessible Mn Flr Bedroom, Accessible Mn Flr Full Bath, Covered Entrance, Accessible Entrance
Features
- Stories: 2
- Exterior features: Balcony
- Pool features: Association
- Spa features: Association
- On waterfront: Yes
- Waterfront features: Lake, River
- Body of water: Lake Michigan
Lot
- Features: Level, Sidewalk, Site Condo, Cul-De-Sac, Ground Cover, Shrubs/Hedges
Details
- Parcel number: 117647100017011
Construction
Type & style
- Home type: Condo
- Architectural style: Contemporary
- Property subtype: Condominium
Materials
- Brick, Stone
- Roof: Metal
Condition
- New construction: No
- Year built: 2006
Utilities & green energy
- Sewer: Public Sewer
- Water: Public
- Utilities for property: Phone Connected, Natural Gas Connected, Cable Connected
Community & HOA
Community
- Security: Carbon Monoxide Detector(s), Fire Alarm, Fire Sprinkler System, Gated Community, Smoke Detector(s)
HOA
- Has HOA: Yes
- Amenities included: Clubhouse, End Unit, Meeting Room, Pool, Spa/Hot Tub, Storage
- Services included: Other, Water, Trash, Snow Removal, Sewer, Maintenance Grounds
- HOA fee: $3,000 monthly
- HOA phone: 269-375-0327
Location
- Region: Saint Joseph
Financial & listing details
- Price per square foot: $608/sqft
- Tax assessed value: $1,165,912
- Annual tax amount: $45,576
- Date on market: 9/8/2026
- Listing terms: Cash,Conventional
- Road surface type: Paved
Estimated market value
Not available
Estimated sales range
Not available
Not available
Price history
| Date | Event | Price |
|---|---|---|
| 9/8/2026 | Listed for sale | $2,900,000-1.7%$608/sqft |
Source:  MichRIC #26047573 Report a problem MichRIC #26047573 Report a problem | ||
| 5/31/2026 | Listing removed | $2,950,000$619/sqft |
Source:  Engel & Volkers #26015726 Report a problem Engel & Volkers #26015726 Report a problem | ||
| 4/16/2026 | Listed for sale | $2,950,000$619/sqft |
Source: MichRIC #26015726 Report a problem | ||
| 4/13/2026 | Listing removed | $2,950,000$619/sqft |
Source: Engel & Volkers #25019110 Report a problem | ||
| 3/4/2026 | Listed for sale | $2,950,000$619/sqft |
Source: MichRIC #25019110 Report a problem | ||
| 11/16/2025 | Listing removed | $2,950,000$619/sqft |
Source: Engel & Volkers #25019110 Report a problem | ||
| 9/2/2025 | Listed for sale | $2,950,000$619/sqft |
Source: MichRIC #25019110 Report a problem | ||
| 7/16/2025 | Listing removed | $2,950,000$619/sqft |
Source: Engel & Volkers #25019110 Report a problem | ||
| 5/1/2025 | Listed for sale | $2,950,000+400%$619/sqft |
Source: MichRIC #25019110 Report a problem | ||
| 9/8/2017 | Sold | $590,000$124/sqft |
Source: MichRIC #16042775 Report a problem | ||
Public tax history
Tax history is unavailable.
Monthly payment
Est. payment
Payment breakdown
Explore the cost of this home by adjusting the details. Changes won't be saved.Climate risks
Neighborhood: 49085
Similar homes
- $2,199,0006 bd4 ba2.5k sqft103 N Pier St, Saint Joseph, MI 49085For Sale
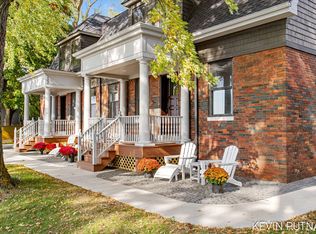
 MLS ID #26017857, Kevin Putnam, Five Star Real Estate-Douglas. MichRIC
 - $2,890,0005 bd4 ba3.3k sqft2475 Cedar Path, Saint Joseph, MI 49085New Construction
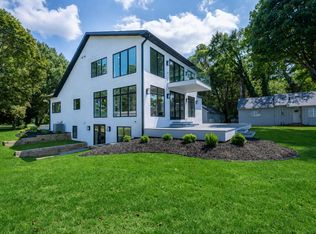 MLS ID #26046136, Bill Achterberg, @properties Christie's International R.E.. MichRIC
 - $1,899,0006 bd4 ba3.9k sqft2815 Lake Pines Path, Saint Joseph, MI 49085For Sale
 MLS ID #26029348, Kerry M Wright, Wright Properties. MichRIC
 - $1,875,0005 bd6 ba6.3k sqft6130 Eidson Rd, Saint Joseph, MI 49085For Sale
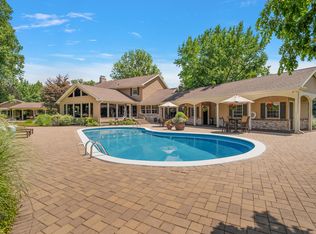 MLS ID #25025446, Donald A Kamp, @properties Christie's International R.E.. MichRIC
 - $2,550,0003 bd4 ba5.5k sqft13741 S Indian Springs Rd, Buchanan, MI 49107For SaleMLS ID #26020925, Wortman Real Estate Group, @properties Christie's International R.E.. MichRIC
- $2,750,0009 bd8 ba4.7k sqft13662 Red Arrow Hwy, Sawyer, MI 49125For SaleMLS ID #26030664, Brady Cohen, The Shore Real Estate Group. MichRIC
- $2,500,0003 bd5 ba3.5k sqft4830 Lakeside Ln, Coloma, MI 49038New ConstructionMLS ID #26031908, Jackson G Matson, @properties Christie's International R.E.. MichRIC
- $4,000,0004 bd5 ba4.4k sqft40808 Wilderness Dunes Ln, Covert, MI 49043For SaleMLS ID #26027868, Jackson G Matson, @properties Christie's International R.E.. MichRIC
- $1,750,0003 bd3 ba3k sqft13724 Minnich Rd, Sawyer, MI 49125For SaleMLS ID #26043566, Andrew Dow, Cressy & Everett R.E. of Harbor Country. MichRIC
- $2,590,0004 bd5 ba4.7k sqft31218 Curran Beach Rd, Dowagiac, MI 49047For SaleMLS ID #26033687, Molly Nate, The Shore Real Estate Group. MichRIC
- $1,750,0003 bd4 ba5.1k sqft7043 Sand Dune Dr, Sawyer, MI 49125For SaleMLS ID #26049313, Santiago Moreno, @properties Christie's International R.E.. MichRIC
- $1,699,0004 bd4 ba4k sqft13739 Jane Way, Sawyer, MI 49125New ConstructionMLS ID #26038353, Peggy Sayre, Coldwell Banker Realty. MichRIC
