Tucked within the exclusive gated community of Wilderness Dunes on Lake Michigan, this extraordinary 4-bdrm, 4.5 bath retreat offers the perfect blend of luxury, privacy & natural beauty. Set among 134 acres of protected forested dunes shared by only 25 homes the property features 100' of pristine beachfront with a rare low bluff & effortless beach access. Inside contemporary design meets timeless coastal elegance with soaring windows, sweeping lake & woodland views, spacious open floor plan, living room with fireplace, surrounded by views of the pool & Lake Michigan. The light-filled primary suite showcases stunning lake vistas while the walkout lower level offers additional bedrooms, flexible guest spaces, family room & direct pool access. Community amenities include fiber-optic internet, city water, year-round road maintenance, tennis & basketball courts, miles of nature trails & a secure gated entrance--creating an unmatched 4-season sanctuary just moments from town conveniences.
Active
Price cut: $500K (9/15)
$4,000,000
40808 Wilderness Dunes Ln, Covert, MI 49043
4beds
4,402sqft
Single Family Residence
Built in 1990
1.79 Acres Lot
$3,706,800 Zestimate®
$909/sqft
$333/mo HOA
What's special
Flexible guest spacesDirect pool accessWalkout lower levelStunning lake vistasSpacious open floor planLight-filled primary suiteFamily room
- 139 days
- 1,054
- 43
Zillow last checked:
Listing updated:
Listed by:
Jackson G Matson 269-214-0240,
@properties Christie's International R.E. 269-469-0700
Source: MichRIC,MLS#: 26027868
Facts & features
Interior
Bedrooms & bathrooms
- Bedrooms: 4
- Bathrooms: 5
- Full bathrooms: 4
- 1/2 bathrooms: 1
- Main level bedrooms: 1
Primary bedroom
- Level: Main
- Area: 209
- Dimensions: 11.00 x 19.00
Bedroom 2
- Level: Upper
- Area: 247
- Dimensions: 13.00 x 19.00
Bedroom 3
- Level: Upper
- Area: 247
- Dimensions: 13.00 x 19.00
Bedroom 4
- Level: Lower
- Area: 168
- Dimensions: 12.00 x 14.00
Primary bathroom
- Level: Main
- Area: 126
- Dimensions: 7.00 x 18.00
Bathroom 2
- Level: Main
- Area: 30
- Dimensions: 5.00 x 6.00
Bathroom 3
- Level: Upper
- Area: 50
- Dimensions: 10.00 x 5.00
Bathroom 4
- Level: Upper
- Area: 50
- Dimensions: 10.00 x 5.00
Bathroom 5
- Level: Lower
- Area: 48
- Dimensions: 8.00 x 6.00
Dining area
- Level: Main
- Area: 180
- Dimensions: 9.00 x 20.00
Family room
- Level: Lower
- Area: 440
- Dimensions: 20.00 x 22.00
Kitchen
- Level: Main
- Area: 162
- Dimensions: 9.00 x 18.00
Laundry
- Level: Main
- Area: 63
- Dimensions: 9.00 x 7.00
Living room
- Level: Main
- Area: 323
- Dimensions: 17.00 x 19.00
Heating
- Forced Air
Cooling
- Central Air
Appliances
- Included: Dishwasher, Disposal, Dryer, Microwave, Range, Refrigerator, Washer
- Laundry: Main Level
Features
- Center Island, Eat-in Kitchen, Pantry
- Flooring: Wood
- Windows: Low-Emissivity Windows, Window Treatments
- Basement: Full,Walk-Out Access
- Number of fireplaces: 1
- Fireplace features: Living Room, Wood Burning
Interior area
- Total structure area: 3,374
- Total interior livable area: 4,402 sqft
- Finished area below ground: 0
Property
Parking
- Total spaces: 2
- Parking features: Attached, Garage Door Opener
- Garage spaces: 2
Features
- Stories: 2
- Has private pool: Yes
- Pool features: In Ground
- On waterfront: Yes
- Waterfront features: Lake
- Body of water: Lake Michigan
Lot
- Size: 1.79 Acres
- Dimensions: 100 x 780
- Features: Wooded, Ground Cover, Shrubs/Hedges
Details
- Parcel number: 800757001700
- Zoning description: Shore Lands One
Construction
Type & style
- Home type: SingleFamily
- Architectural style: Contemporary
- Property subtype: Single Family Residence
Materials
- Wood Siding
- Roof: Metal
Condition
- New construction: No
- Year built: 1990
Utilities & green energy
- Sewer: Septic Tank
- Water: Public
Community & HOA
Community
- Security: Gated Community, Security System
HOA
- Has HOA: Yes
- Amenities included: Tennis Court(s), Trail(s)
- Services included: Trash, Snow Removal
- HOA fee: $4,000 annually
Location
- Region: Covert
Financial & listing details
- Price per square foot: $909/sqft
- Tax assessed value: $921,010
- Annual tax amount: $26,254
- Date on market: 6/8/2026
- Listing terms: Cash,Conventional
- Road surface type: Paved
Estimated market value
$3,706,800
$3.52M - $3.89M
Not available
Price history
| Date | Event | Price |
|---|---|---|
| 9/15/2026 | Price change | $4,000,000-11.1%$909/sqft |
Source:  MichRIC #26027868 Report a problem MichRIC #26027868 Report a problem | ||
| 6/8/2026 | Listed for sale | $4,500,000$1,022/sqft |
Source: MichRIC #26027868 Report a problem | ||
Public tax history
| Year | Property taxes | Tax assessment |
|---|---|---|
| 2025 | $26,254 +5.4% | $1,285,900 +22.2% |
| 2024 | $24,907 +2.2% | $1,051,900 +3.7% |
| 2023 | $24,361 | $1,014,400 +10.2% |
| 2022 | -- | $920,500 +7.1% |
| 2021 | -- | $859,400 -4.9% |
| 2020 | -- | $903,900 -3.5% |
| 2018 | -- | $936,800 +20% |
| 2017 | $21,063 -3.4% | $780,600 +11.7% |
| 2016 | $21,796 +0.7% | $698,600 |
| 2015 | $21,641 -2.3% | $698,600 +0.2% |
| 2014 | $22,155 | $697,500 -21.3% |
| 2013 | -- | $886,600 -3.4% |
| 2012 | -- | $917,500 -24.8% |
| 2011 | -- | $1,220,600 +1.2% |
| 2010 | -- | $1,206,100 +15.3% |
| 2009 | -- | $1,046,000 +4% |
| 2008 | -- | $1,005,400 +76.4% |
| 2007 | -- | $570,000 -8.9% |
| 2006 | -- | $625,800 +21.3% |
| 2005 | -- | $515,700 +49% |
| 2004 | -- | $346,100 -1.4% |
| 2003 | -- | $351,000 |
| 2002 | -- | $351,000 +13.6% |
| 2001 | -- | $309,000 |
Find assessor info on the county website
Monthly payment
Est. payment
Payment breakdown
Explore the cost of this home by adjusting the details. Changes won't be saved.Climate risks
Neighborhood: 49043
- $3,099,400-- bd-- ba-- sqft40734 Wilderness Dunes Ln, Covert, MI 49043Off Market
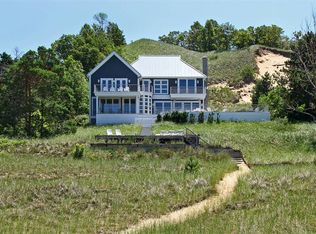
- $2,671,900-- bd-- ba-- sqft40872 Wilderness Dunes Ln, Covert, MI 49043Off Market
- $3,864,800-- bd-- ba-- sqft40676 Wilderness Dunes Ln, Covert, MI 49043Off Market
- $1,946,100-- bd-- ba-- sqft40920 Wilderness Dunes Ln, Covert, MI 49043Off Market
Similar homes
- $2,728,0005 bd4 ba2.9k sqft57-53 N Shore Dr, South Haven, MI 49090For Sale
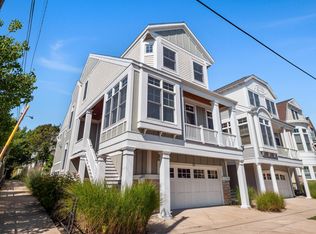
 MLS ID #26012409, Mary Macyauski, EXP Realty. MichRIC
 - $2,100,0005 bd5 ba4.6k sqft1223-1225 Ash Dr, South Haven, MI 49090For Sale
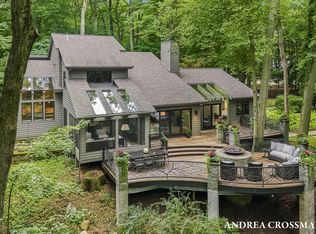 MLS ID #26047293, Andrea L Crossman, Coldwell Banker Woodland Schmidt. MichRIC
 - $2,500,0003 bd5 ba3.5k sqft4830 Lakeside Ln, Coloma, MI 49038New Construction
 MLS ID #26031908, Jackson G Matson, @properties Christie's International R.E.. MichRIC
 - $2,890,0005 bd4 ba3.3k sqft2475 Cedar Path, Saint Joseph, MI 49085New Construction
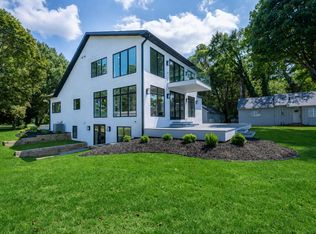 MLS ID #26046136, Bill Achterberg, @properties Christie's International R.E.. MichRIC
 - $2,199,0006 bd4 ba2.5k sqft103 N Pier St, Saint Joseph, MI 49085For SaleMLS ID #26017857, Kevin Putnam, Five Star Real Estate-Douglas. MichRIC
- $3,400,0004 bd4 ba2.8k sqft34 Lake Shore Dr, South Haven, MI 49090New ConstructionMLS ID #26033335, Michelle Parent, Greenridge Realty South Haven. MichRIC
- $2,900,0006 bd6 ba4.7k sqft200 Lake St, Saint Joseph, MI 49085For SaleMLS ID #26047573, Wortman Real Estate Group, @properties Christie's International R.E.. MichRIC
