Designed for the View. Built for Generations. A rare opportunity to own a newly constructed, state-of-the-art, energy-efficient home on the last buildable lot on the iconic Lake Shore Drive in South Haven's Monroe Park. Steps from the shoreline of North Beach, purposefully designed for the lakeshore, this exceptional home offers panoramic Lake Michigan views and a standard of construction quality rarely found in residential homes. Built to exceed today's highest performance standards, this extraordinary home showcases advanced insulated concrete form (ICF) construction, delivering exceptional structural integrity, energy efficiency, and long-term durability. Engineered for superior resilience in extreme weather, it is complemented by imported triple-pane windows and a high-performance building envelope that provides outstanding thermal efficiency, exceptional sound insulation, and year-round comfort. The result is a home that is as resilient and efficient as it is beautiful, offering expansive living spaces and seamless indoor-outdoor living. The main level features soaring 12-foot ceilings and a dramatic wall of windows wrapping both lake-facing corners of the home. The distinctive U-shaped design captures sweeping panoramic views of Lake Michigan and the shoreline in both directions. Two central glass panels fully retract to create a 12-foot opening, seamlessly connecting the living space to the outdoors while a natural gas fireplace provides a warm focal point. The chef's kitchen is appointed with quartz countertops, premium Forno stainless steel appliances, an impressive 18-foot island, a walk-in pantry, and a dedicated coffee and beverage station. The main-level primary suite offers two spacious closets, a private laundry area, and a spa-inspired ensuite bath designed for comfort and relaxation. The lower-level features heated tile flooring throughout, three additional bedrooms-including a private guest suite with its own ensuite bath, an additional full bath, and a second laundry area, making it ideal for hosting family and guests. Above it all is an extraordinary 1,600-square-foot rooftop deck with multiple outdoor living areas, including an expansive lake-facing entertaining space and a sheltered lounge with an electric fireplace. It's the perfect setting for relaxing and enjoying unforgettable Lake Michigan sunsets. Additional highlights include a two-car garage with polished exposed-aggregate concrete floors and an unbeatable location just a short walk from downtown South Haven's restaurants, shops, marinas, and beaches. This distinctive property presents a rare opportunity to own a home where exceptional engineering, modern architecture and extraordinary lakefront living come together in one of Michigan's premier beach communities. Buyer still has time to personalize select finishes. Co-listing agent has vested interest in property.
Active
$3,400,000
34 Lake Shore Dr, South Haven, MI 49090
4beds
2,802sqft
Single Family Residence
Built in 2026
2,178 Square Feet Lot
$-- Zestimate®
$1,213/sqft
$-- HOA
What's special
Second laundry areaSeamless indoor-outdoor livingExpansive living spacesPanoramic lake michigan viewsWalk-in pantryExpansive lake-facing entertaining spaceImported triple-pane windows
- 116 days
- 557
- 17
Zillow last checked:
Listing updated:
Listed by:
Michelle Parent 269-370-1820,
Greenridge Realty South Haven 269-637-8555,
Vicki M Nicholls 269-720-1418,
Greenridge Realty South Haven
Source: MichRIC,MLS#: 26033335
Facts & features
Interior
Bedrooms & bathrooms
- Bedrooms: 4
- Bathrooms: 4
- Full bathrooms: 3
- 1/2 bathrooms: 1
- Main level bedrooms: 3
Heating
- Forced Air
Cooling
- Central Air
Appliances
- Included: Dishwasher, Disposal, Dryer, Microwave, Range, Refrigerator, Washer
- Laundry: Main Level
Features
- Center Island, Eat-in Kitchen
- Flooring: Engineered Hardwood, Tile
- Basement: Slab
- Number of fireplaces: 2
- Fireplace features: Living Room
Interior area
- Total structure area: 2,802
- Total interior livable area: 2,802 sqft
Property
Parking
- Total spaces: 2
- Parking features: Garage Faces Front, Attached, Garage Door Opener
- Garage spaces: 2
Features
- Stories: 2
- On waterfront: Yes
- Waterfront features: Lake
- Body of water: Lake Michigan
Lot
- Size: 2,178 Square Feet
- Dimensions: 33 x 66
Details
- Parcel number: 805381001110
Construction
Type & style
- Home type: SingleFamily
- Architectural style: Contemporary
- Property subtype: Single Family Residence
Materials
- HardiPlank Type, ICFs (Insulated Concrete Forms)
- Roof: Flat,Rubber
Condition
- New Construction
- New construction: Yes
- Year built: 2026
Utilities & green energy
- Sewer: Public Sewer
- Water: Public
- Utilities for property: Electricity Available, Natural Gas Connected
Community & HOA
Location
- Region: South Haven
Financial & listing details
- Price per square foot: $1,213/sqft
- Tax assessed value: $301,297
- Annual tax amount: $18,204
- Date on market: 7/2/2026
- Listing terms: Cash,Conventional
- Electric utility on property: Yes
- Road surface type: Paved
Estimated market value
Not available
Estimated sales range
Not available
Not available
Price history
| Date | Event | Price |
|---|---|---|
| 7/2/2026 | Listed for sale | $3,400,000+353.9%$1,213/sqft |
Source:  MichRIC #26033335 Report a problem MichRIC #26033335 Report a problem | ||
| 7/3/2024 | Listing removed | -- |
Source: MichRIC #23023332 Report a problem | ||
| 8/11/2023 | Price change | $749,000-4%$267/sqft |
Source: MichRIC #23023332 Report a problem | ||
| 7/4/2023 | Listed for sale | $779,900-2.5%$278/sqft |
Source: MichRIC #23023332 Report a problem | ||
| 6/30/2023 | Listing removed | -- |
Source: MichRIC #22027403 Report a problem | ||
| 7/1/2022 | Listed for sale | $799,900+0.1%$285/sqft |
Source: MichRIC #22027403 Report a problem | ||
| 5/4/2022 | Listing removed | -- |
Source: MichRIC #21015401 Report a problem | ||
| 5/5/2021 | Listed for sale | $799,500+99.9%$285/sqft |
Source: MichRIC #21015401 Report a problem | ||
| 3/9/2021 | Sold | $400,000-27.3%$143/sqft |
Source: Public Record Report a problem | ||
| 8/13/2020 | Sold | $550,000-63.3%$196/sqft |
Source: Public Record Report a problem | ||
| 8/11/2020 | Listed for sale | $1,500,000+7.1%$535/sqft |
Source: Kalcer Realty #20032338 Report a problem | ||
| 10/2/2019 | Listing removed | $1,400,000$500/sqft |
Source: Kalcer Realty #19035124 Report a problem | ||
| 7/25/2019 | Listed for sale | $1,400,000+210.1%$500/sqft |
Source: Kalcer Realty #19035124 Report a problem | ||
| 5/10/2006 | Sold | $451,500$161/sqft |
Source: Public Record Report a problem | ||
Public tax history
| Year | Property taxes | Tax assessment |
|---|---|---|
| 2025 | $17,478 +5.7% | $320,200 +6.3% |
| 2024 | $16,537 +5.2% | $301,200 +7.2% |
| 2023 | $15,722 | $281,000 +8.9% |
| 2022 | -- | $258,100 +14% |
| 2021 | -- | $226,500 +4% |
| 2020 | -- | $217,800 |
| 2018 | -- | $217,800 |
| 2017 | $6,408 +0.9% | $217,800 |
| 2016 | $6,349 +1.2% | $217,800 |
| 2015 | $6,276 +1.9% | $217,800 |
| 2014 | $6,162 -44.4% | $217,800 |
| 2013 | $11,088 | $217,800 |
| 2012 | -- | $217,800 |
| 2011 | -- | $217,800 +5.3% |
| 2010 | -- | $206,900 -5% |
| 2009 | -- | $217,800 |
| 2008 | -- | $217,800 +20.5% |
| 2007 | -- | $180,800 +7.1% |
| 2006 | -- | $168,800 |
Find assessor info on the county website
Monthly payment
Est. payment
Payment breakdown
Explore the cost of this home by adjusting the details. Changes won't be saved.Climate risks
Neighborhood: 49090
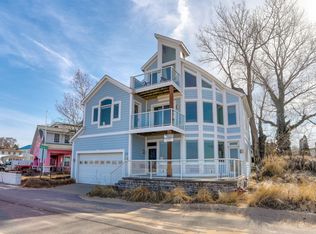
Similar homes
- $2,728,0005 bd4 ba2.9k sqft57-53 N Shore Dr, South Haven, MI 49090For Sale
 MLS ID #26012409, Mary Macyauski, EXP Realty. MichRIC
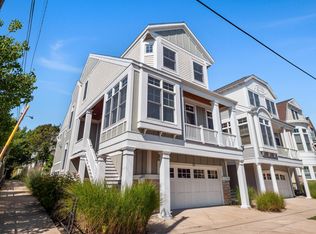
 - $2,150,0003 bd3 ba2.1k sqft78 Esplanade Place, South Haven, MI 49090For Sale
 MLS ID #26033710, Jackson G Matson, @properties Christie's International R.E.. MichRIC
 - $1,790,0006 bd3 ba2.3k sqft30 Lake Shore Dr, South Haven, MI 49090For Sale
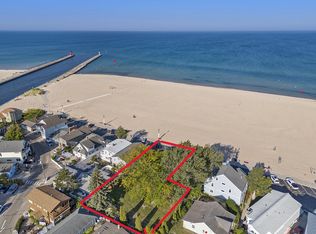 MLS ID #26015030, John R Valenziano, Jaqua REALTORS. MichRIC
 - $1,775,0003 bd3 ba2.1k sqft14672 Crest View Ct, South Haven, MI 49090New Construction
 MLS ID #26023282, Brian Jay Bosgraaf, Cottage Home Realty. MichRIC
 - $2,700,0005 bd5 ba3.9k sqft2075 Lakeshore Dr, Fennville, MI 49408For SaleMLS ID #26051278, Andrea L Crossman, Coldwell Banker Woodland Schmidt. MichRIC
- $2,250,0006 bd4 ba3.5k sqft690 Dunegrass Circle Dr, Saugatuck, MI 49453For SaleMLS ID #26048285, Kersh Ruhl, Coldwell Banker Woodland Schmidt. MichRIC
- $2,500,0003 bd5 ba3.5k sqft4830 Lakeside Ln, Coloma, MI 49038New ConstructionMLS ID #26031908, Jackson G Matson, @properties Christie's International R.E.. MichRIC
- $1,950,0005 bd5 ba3.9k sqft2840 Lake Breeze Dr, Fennville, MI 49408For SaleMLS ID #26041948, Mike Knoll, CENTURY 21 Affiliated. MichRIC
- $1,800,0005 bd3 ba3.4k sqft748 Holland St, Saugatuck, MI 49453For SaleMLS ID #26010273, Tammy L Kerr, BHG Connections. MichRIC
- $1,795,0006 bd6 ba3.8k sqft2329 Lakeshore Dr, Fennville, MI 49408New ConstructionMLS ID #26052280, Rob P Joon, Jaqua Realtors. MichRIC
