Perfectly positioned across from North Beach, this beautifully designed Lake Michigan beach home, thoughtfully curated by Julie Roy of Autumn Designs, places you moments from downtown South Haven, the marina, restaurants, shops, & the iconic lighthouse. Offered furnished & nearly turnkey, this property is ready to enjoy or continue as a short-term rental investment. Inside, the open-concept living space is filled with natural light, lake views, & a stylish kitchen with a large island, LG appliances, soft-close cabinetry, kitchen pull-down shelving, & access to a covered deck for entertaining. The spacious primary suite features a spa-inspired bath, walk-in closet with a pull-down wardrobe lift, while the rooftop terrace offers panoramic views of Lake Michigan, the channel, & unforgettable sunsets. A rare opportunity to own a modern coastal getaway in one of South Haven's most sought-after locations.
Active
$2,250,000
78 Esplanade Place, South Haven, MI 49090
3beds
2,138sqft
:
Get pre-qualified$16,060/mo
Single Family Residence
Built in 2019
2,178 Square Feet Lot
$2,098,000 Zestimate®
$1,052/sqft
$-- HOA
What's special
Lake viewsSpa-inspired bathSpacious primary suiteKitchen pull-down shelvingLg appliancesSoft-close cabinetry
- 30 days |
- 2,313 |
- 62 |
Zillow last checked:
Listing updated:
Listed by:
Jackson G Matson 269-214-0240,
@properties Christie's International R.E. 269-469-0700
Source: MichRIC,MLS#: 26033710
Facts & features
Interior
Bedrooms & bathrooms
- Bedrooms: 3
- Bathrooms: 3
- Full bathrooms: 3
- Main level bedrooms: 1
Primary bedroom
- Description: 3rd Floor
- Level: Upper
- Area: 208
- Dimensions: 16.00 x 13.00
Bedroom 2
- Description: Ground Level
- Level: Lower
- Area: 108
- Dimensions: 12.00 x 9.00
Bedroom 3
- Description: 2nd Floor
- Level: Upper
- Area: 99
- Dimensions: 11.00 x 9.00
Primary bathroom
- Description: 3rd Floor
- Level: Upper
- Area: 144
- Dimensions: 6.00 x 24.00
Bathroom 1
- Description: Ground Level
- Level: Lower
- Area: 55
- Dimensions: 5.00 x 11.00
Bathroom 2
- Description: 2nd Floor
- Level: Upper
- Area: 45
- Dimensions: 5.00 x 9.00
Dining area
- Description: 2nd Floor
- Level: Upper
- Area: 91
- Dimensions: 7.00 x 13.00
Family room
- Description: 3rd Floor
- Level: Upper
- Area: 88
- Dimensions: 8.00 x 11.00
Kitchen
- Description: 2nd Floor
- Level: Upper
- Area: 132
- Dimensions: 12.00 x 11.00
Living room
- Description: 2nd Floor
- Level: Upper
- Area: 169
- Dimensions: 13.00 x 13.00
Heating
- Forced Air
Cooling
- Central Air
Appliances
- Included: Dishwasher, Disposal, Dryer, Microwave, Range, Refrigerator, Washer
- Laundry: Upper Level
Features
- Ceiling Fan(s), Wet Bar, Center Island, Eat-in Kitchen
- Windows: Screens, Insulated Windows, Window Treatments
- Basement: Slab
- Number of fireplaces: 1
- Fireplace features: Gas Log, Living Room
Interior area
- Total structure area: 2,138
- Total interior livable area: 2,138 sqft
Property
Parking
- Total spaces: 2
- Parking features: Garage Faces Front, Attached, Garage Door Opener
- Garage spaces: 2
Features
- Stories: 3
- On waterfront: Yes
- Waterfront features: Lake
- Body of water: Lake Michigan
Lot
- Size: 2,178 Square Feet
- Dimensions: 41 x 96 x 21
- Features: Level, Shrubs/Hedges
Details
- Parcel number: 805380700610
Construction
Type & style
- Home type: SingleFamily
- Architectural style: Contemporary
- Property subtype: Single Family Residence
Materials
- HardiPlank Type
- Roof: Metal
Condition
- New construction: No
- Year built: 2019
Utilities & green energy
- Sewer: Public Sewer
- Water: Public
- Utilities for property: Natural Gas Available, Electricity Available, Natural Gas Connected
Community & HOA
Community
- Security: Other, Security System
Location
- Region: South Haven
Financial & listing details
- Price per square foot: $1,052/sqft
- Tax assessed value: $522,032
- Annual tax amount: $21,855
- Date on market: 7/3/2026
- Listing terms: Cash,Conventional
- Electric utility on property: Yes
- Road surface type: Paved
Estimated market value
$2,098,000
$1.99M - $2.20M
$4,053/mo
Price history
| Date | Event | Price |
|---|---|---|
| 7/3/2026 | Listed for sale | $2,250,000$1,052/sqft |
Source:  MichRIC #26033710 Report a problem MichRIC #26033710 Report a problem | ||
| 7/3/2026 | Listing removed | $2,250,000$1,052/sqft |
Source:  Realcomp II #71026003778 Report a problem Realcomp II #71026003778 Report a problem | ||
| 5/31/2026 | Price change | $2,250,000-4.3%$1,052/sqft |
Source: MichRIC #26003778 Report a problem | ||
| 2/2/2026 | Listed for sale | $2,350,000$1,099/sqft |
Source: MichRIC #26003778 Report a problem | ||
| 12/25/2025 | Listing removed | $2,350,000$1,099/sqft |
Source: MichRIC #25046262 Report a problem | ||
| 9/9/2025 | Listed for sale | $2,350,000+123.8%$1,099/sqft |
Source: MichRIC #25046262 Report a problem | ||
| 6/26/2019 | Sold | $1,050,000$491/sqft |
Source: MichRIC #19011436 Report a problem | ||
Public tax history
| Year | Property taxes | Tax assessment |
|---|---|---|
| 2025 | $21,320 +6% | $638,000 +4.8% |
| 2024 | $20,116 +5.3% | $608,800 +9.4% |
| 2023 | $19,111 | $556,700 +13.9% |
| 2022 | -- | $488,900 +11.4% |
| 2021 | -- | $438,800 +27.9% |
| 2020 | -- | $343,200 +57.6% |
| 2018 | -- | $217,800 |
| 2017 | $5,060 +0.9% | $217,800 |
| 2016 | $5,014 +1.2% | $217,800 |
| 2015 | $4,956 +1.9% | $217,800 |
| 2014 | $4,866 | $217,800 |
| 2013 | -- | $217,800 |
| 2012 | -- | $217,800 |
Find assessor info on the county website
Monthly payment
Est. payment
Payment breakdown
Explore the cost of this home by adjusting the details. Changes won't be saved.Climate risks
Neighborhood: 49090
Nearby schools
GreatSchools rating
- 7/10Lincoln ElementaryGrades: PK-3Distance: 1 mi
- 5/10Baseline Middle SchoolGrades: 6-8Distance: 1.7 mi
- 4/10South Haven High SchoolGrades: 9-12Distance: 1 mi
- $1,859,300-- bd-- ba-- sqft38 Lake Shore Dr, South Haven, MI 49090Off Market
- $2,100,0004 bd3 ba2.9k sqft42 Lake Shore Dr, South Haven, MI 49090Sold
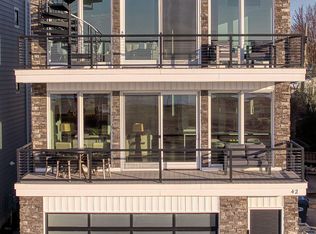
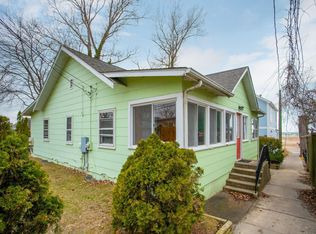
- $815,0004 bd2 ba1.2k sqft36.5 Lake Shore Dr, South Haven, MI 49090Sold
- $391,300-- bd-- ba-- sqft36 Lake Shore Dr, South Haven, MI 49090Off Market
- $1,033,0004 bd3 ba1.8k sqft82 Esplanade Pl, South Haven, MI 49090Off Market
- $1,484,400-- bd-- ba-- sqft36 Lake Shore Dr, South Haven, MI 49090Off Market
- $583,800-- bd-- ba-- sqft38 Promenade Pl, South Haven, MI 49090Off Market
- $1,750,0004 bd4 ba2.8k sqft36 Lake Shore Dr, South Haven, MI 49090Sold
A local agent can set up tours, give advice and negotiate with sellers.
A local lender can help you make sure your offer is ready when you are.
Similar homes
- $2,398,0005 bd4 ba2.9k sqft57-53 N Shore Dr, South Haven, MI 49090For Sale
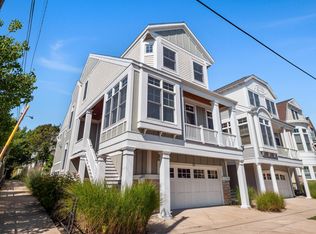
 MLS ID #26012409, Mary Macyauski, EXP Realty. MichRIC
 - $1,885,0006 bd3 ba2.3k sqft30 Lake Shore Dr, South Haven, MI 49090For Sale
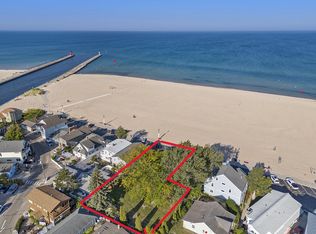 MLS ID #26015030, John R Valenziano, Jaqua REALTORS. MichRIC
 - $1,598,0005 bd4 ba2.9k sqft57 N Shore Dr, South Haven, MI 49090For SaleMLS ID #26012410, Mary Macyauski, EXP Realty. MichRIC
- $1,250,0003 bd3 ba1.7k sqft69 N Shore Dr APT 35, South Haven, MI 49090For Sale
 MLS ID #26037076, Gretchen Arkins, Greenridge Realty South Haven. MichRIC
 - $1,199,9006 bd6 ba3.2k sqft424 Huron St, South Haven, MI 49090For SaleMLS ID #26028467, Maeda Van Tifflin, Mitten Shores Real Estate, LLC. MichRIC
- $1,200,0004 bd2 ba2.8k sqft51 Pine St, South Haven, MI 49090For SaleMLS ID #26031353, Amy O'Sullivan, Jaqua REALTORS. MichRIC
- $1,775,0003 bd3 ba2.1k sqft14672 Crest View Ct, South Haven, MI 49090New ConstructionMLS ID #26023282, Brian Jay Bosgraaf, Cottage Home Realty. MichRIC
- $1,200,0004 bd2 ba1.6k sqft58 Lincoln Ave, South Haven, MI 49090For SaleMLS ID #26024634, John Park, @properties Christie's International R.E.. MichRIC
- $1,125,0006 bd6 ba2.5k sqft5358 Paw Paw Lake Rd, Coloma, MI 49038For SaleMLS ID #26038543, Lane Moser, Ellsbury Group. MichRIC
- $1,575,0004 bd4 ba2.1k sqft6365 Waters Edge Ln, Saugatuck, MI 49453For SaleMLS ID #26035451, Kersh Ruhl, Coldwell Banker Woodland Schmidt. MichRIC
- $1,720,0004 bd5 ba3k sqft6364 126th Ave, Fennville, MI 49408For SaleMLS ID #26007908, David Isljamovski, CENTURY 21 Affiliated. MichRIC
- $1,250,0002 bd3 ba2.1k sqft5791 Beech Ave, Coloma, MI 49038For SaleMLS ID #26033655, Bryon Farmer, Coldwell Banker Anchor R.E.. MichRIC
- $1,199,0004 bd4 ba2.4k sqft648 Francis St, Saugatuck, MI 49453For SaleMLS ID #26033170, Keith Claunch, Coldwell Banker Realty. MichRIC
- $1,695,0004 bd4 ba3.1k sqft7067 118th Ave, Fennville, MI 49408New ConstructionMLS ID #26030677, Tammy L Kerr, BHG Connections. MichRIC
- $1,700,0003 bd2 ba1.3k sqft6342 Old Allegan Rd, Saugatuck, MI 49453For SaleMLS ID #26016416, Judy Billings, Five Star Real Estate-Holland. MichRIC
- $1,250,0005 bd4 ba3.1k sqft1661 68th St, Fennville, MI 49408For SaleMLS ID #26014779, Kersh Ruhl, Coldwell Banker Woodland Schmidt. MichRIC
- $1,375,0004 bd4 ba2.7k sqft72 Wilderness Ridge Dr, Douglas, MI 49406For SaleMLS ID #26026114, Chris Gorgas, Lighthouse Realty Co Inc. MichRIC
- $1,125,0005 bd4 ba2.6k sqft955 Center St, Douglas, MI 49406For SaleMLS ID #26023238, Chauvon R Collins, eXp Realty LLC. MichRIC
- $1,595,0005 bd5 ba3.1k sqft3126 Red Oak Dr, Saugatuck, MI 49453New ConstructionMLS ID #26031193, Brennan Bohman, Jaqua Realtors. MichRIC
