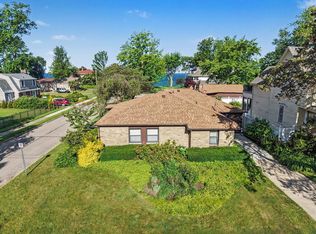
Not all coastal beach homes are created equal.This one lives like a private coastal resort in the heart of the North Beach neighborhood. Perfectly positioned in a rare 'double-water' corridor--between Lake Michigan and the Harbor's edge. This sun-drenched three-level home is just under 3000 sq ft. With 5 bedrooms, 4 baths, 3 spacious living and family areas, open kitchen and dining spaces. The layout is a sophisticated blend of open-concept entertaining and quiet retreats, including an office area and two cozy fireplaces. Watch the harbor come to life from your front balcony or retreat to the rear deck and lower-level patio for sunset serenity. Beyond the beauty lies an investment opportunity: STR permitted, self-managed, and hosting up to 12 guests with a rental history. This is where lifestyle meets opportunity. **57 North Shore Dr is offered as a separate parcel. No rights in adjacent 53 North Shore Dr or its pool/amenities are included unless separately granted and recorded.
Active
$1,598,000
57 N Shore Dr, South Haven, MI 49090
5beds
2,976sqft
Single Family Residence
Built in 2008
2,178 Square Feet Lot
$-- Zestimate®
$537/sqft
$-- HOA
What's special
Office areaSun-drenched three-level homeRear deckTwo cozy fireplaces
- 140 days |
- 881 |
- 22 |
Zillow last checked:
Listing updated:
Listed by:
Mary Macyauski 269-767-0278,
EXP Realty 888-501-7085
Source: MichRIC,MLS#: 26012410
Facts & features
Interior
Bedrooms & bathrooms
- Bedrooms: 5
- Bathrooms: 4
- Full bathrooms: 3
- 1/2 bathrooms: 1
Heating
- Forced Air
Cooling
- Central Air
Appliances
- Included: Dishwasher, Disposal, Dryer, Microwave, Oven, Range, Refrigerator, Washer
- Laundry: Laundry Room, Lower Level
Features
- Ceiling Fan(s), Wet Bar, Center Island, Eat-in Kitchen
- Basement: Slab
- Number of fireplaces: 2
- Fireplace features: Family Room, Gas Log, Living Room
Interior area
- Total structure area: 2,976
- Total interior livable area: 2,976 sqft
Property
Parking
- Total spaces: 1
- Parking features: Garage Door Opener, Attached
- Garage spaces: 1
Features
- Stories: 3
- Exterior features: Balcony, Other
- Fencing: Vinyl
- Waterfront features: Lake, River
- Body of water: Lake Michigan
Lot
- Size: 2,178 Square Feet
- Dimensions: 69' x 33'
- Features: Sidewalk, Ground Cover, Shrubs/Hedges
Details
- Parcel number: 805380100160
Construction
Type & style
- Home type: SingleFamily
- Architectural style: Other
- Property subtype: Single Family Residence
Materials
- HardiPlank Type, Vinyl Siding
- Roof: Composition,Shingle
Condition
- New construction: No
- Year built: 2008
Utilities & green energy
- Sewer: Public Sewer
- Water: Public
Community & HOA
Community
- Security: Carbon Monoxide Detector(s), Smoke Detector(s), Security System
Location
- Region: South Haven
Financial & listing details
- Price per square foot: $537/sqft
- Tax assessed value: $338,778
- Annual tax amount: $20,743
- Date on market: 3/29/2026
- Listing terms: Cash,Conventional
- Road surface type: Paved
Estimated market value
Not available
Estimated sales range
Not available
Not available
Price history
| Date | Event | Price |
|---|---|---|
| 3/29/2026 | Listed for sale | $1,598,000+363.2%$537/sqft |
Source:  MichRIC #26012410 Report a problem MichRIC #26012410 Report a problem | ||
| 10/10/2025 | Sold | $345,000-85.6%$116/sqft |
Source: Public Record Report a problem | ||
| 9/26/2025 | Listed for sale | $2,400,000+948%$806/sqft |
Source: MichRIC #25049611 Report a problem | ||
| 7/11/2018 | Sold | $229,000-8.4%$77/sqft |
Source: Public Record Report a problem | ||
| 6/23/2018 | Pending sale | $249,900$84/sqft |
Source: Coldwell Banker Weber Seiler Realtors #18021935 Report a problem | ||
| 5/19/2018 | Listed for sale | $249,900$84/sqft |
Source: Coldwell Banker Weber-Seiler #18021935 Report a problem | ||
Public tax history
| Year | Property taxes | Tax assessment |
|---|---|---|
| 2025 | $5,720 +6.2% | $165,800 +1.8% |
| 2024 | $5,387 | $162,800 +16.5% |
| 2023 | -- | $139,700 +30.8% |
| 2022 | -- | $106,800 +2.6% |
| 2021 | -- | $104,100 +6.6% |
| 2020 | -- | $97,700 +5.5% |
| 2019 | -- | $92,600 +3.2% |
| 2018 | -- | $89,700 -37.4% |
| 2017 | -- | $143,300 +45.2% |
| 2016 | -- | $98,700 |
| 2015 | -- | $98,700 +11.7% |
| 2014 | -- | $88,400 +0.8% |
| 2013 | -- | $87,700 +0.2% |
| 2012 | -- | $87,500 -0.3% |
| 2011 | -- | $87,800 +0.5% |
| 2010 | -- | $87,400 +22.2% |
| 2009 | -- | $71,500 +5% |
| 2008 | -- | $68,100 +12% |
| 2007 | -- | $60,800 +24.1% |
| 2006 | -- | $49,000 |
| 2005 | -- | $49,000 |
| 2004 | -- | $49,000 +20.1% |
| 2003 | -- | $40,800 +29.5% |
| 2002 | -- | $31,500 |
| 2001 | -- | $31,500 |
Find assessor info on the county website
Monthly payment
Est. payment
Payment breakdown
Explore the cost of this home by adjusting the details. Changes won't be saved.Climate risks
Neighborhood: 49090
Nearby schools
GreatSchools rating
- 7/10Lincoln ElementaryGrades: PK-3Distance: 1 mi
- 5/10Baseline Middle SchoolGrades: 6-8Distance: 1.6 mi
- 4/10South Haven High SchoolGrades: 9-12Distance: 1 mi
- $616,300-- bd-- ba-- sqft98 Avery St, South Haven, MI 49090Off Market
- $995,900-- bd-- ba-- sqft57 N Shore Dr, South Haven, MI 49090Off Market
- $799,000-- bd-- ba-- sqft53 N Shore Dr, South Haven, MI 49090For Sale
- $2,398,0005 bd4 ba2.9k sqft57-53 N Shore Dr, South Haven, MI 49090For Sale
- $1,484,4005 bd5 ba2.9k sqft63 N Shore Dr, South Haven, MI 49090Off Market
- $1,292,4005 bd4 ba3k sqft59 N Shore Dr, South Haven, MI 49090Off Market
- $1,170,3003 bd3 ba2.4k sqft95 Esplanade Pl, South Haven, MI 49090Off Market
- $1,832,0004 bd3 ba2k sqft62 N Shore Dr, South Haven, MI 49090Off Market
A local agent can set up tours, give advice and negotiate with sellers.
A local lender can help you make sure your offer is ready when you are.
Similar homes
- $1,885,0006 bd3 ba2.3k sqft30 Lake Shore Dr, South Haven, MI 49090For Sale
 MLS ID #26015030, John R Valenziano, Jaqua REALTORS. MichRIC
 - $1,499,0007 bd7 ba4.3k sqft72861 8th Ave, South Haven, MI 49090For Sale
 MLS ID #26038402, Brittany Depriest-Smith, Greenridge Realty South Haven. MichRIC
 - $1,124,0006 bd6 ba3.2k sqft424 Huron St, South Haven, MI 49090For Sale
 MLS ID #26028467, Maeda Van Tifflin, Mitten Shores Real Estate, LLC. MichRIC
 - $1,200,0004 bd2 ba2.8k sqft51 Pine St, South Haven, MI 49090For Sale
 MLS ID #26031353, Amy O'Sullivan, Jaqua REALTORS. MichRIC
 - $874,9005 bd4 ba3.1k sqft7242 Pacific Ave, South Haven, MI 49090For SaleMLS ID #26040421, Jackson G Matson, @properties Christie's International R.E.. MichRIC
- $1,700,0003 bd3 ba4.3k sqft404 N Shore Dr, South Haven, MI 49090For SaleMLS ID #25024186, Alyssa Veneklase, Urban Soil Realty. MichRIC
- $2,250,0003 bd3 ba2.1k sqft78 Esplanade Place, South Haven, MI 49090For SaleMLS ID #26033710, Jackson G Matson, @properties Christie's International R.E.. MichRIC
- $1,200,0004 bd2 ba1.6k sqft58 Lincoln Ave, South Haven, MI 49090For SaleMLS ID #26024634, John Park, @properties Christie's International R.E.. MichRIC
- $1,745,0005 bd3 ba2.4k sqft1722 Lake Michigan Dr, Fennville, MI 49408For SaleMLS ID #26042124, Ryan D Green, Green Towne Coastal Realty. MichRIC
- $1,250,0003 bd3 ba1.7k sqft69 N Shore Dr APT 35, South Haven, MI 49090For SaleMLS ID #26037076, Gretchen Arkins, Greenridge Realty South Haven. MichRIC
- $1,750,0005 bd4 ba3.8k sqft150 Westshore St, Douglas, MI 49406For SaleMLS ID #26041776, William Edward Underdown, CENTURY 21 Affiliated. MichRIC
- $1,775,0003 bd3 ba2.1k sqft14672 Crest View Ct, South Haven, MI 49090New ConstructionMLS ID #26023282, Brian Jay Bosgraaf, Cottage Home Realty. MichRIC
- $1,750,0005 bd4 ba3.8k sqft150 W Shorewood Dr, Douglas, MI 49406For Sale
 MLS ID #71026041776, William Edward Underdown, CENTURY 21 Affiliated. Realcomp II
 - $1,980,0005 bd3 ba3.4k sqft76757 Wood Crest Ct, South Haven, MI 49090New ConstructionMLS ID #25048685, Brian Jay Bosgraaf, Cottage Home Realty. MichRIC
- $1,950,0005 bd5 ba3.9k sqft2840 Lake Breeze Dr, Fennville, MI 49408For SaleMLS ID #26041948, Mike Knoll, CENTURY 21 Affiliated. MichRIC
- $1,389,0005 bd5 ba3.3k sqft702 Lake St, Saugatuck, MI 49453For SaleMLS ID #26009916, Kersh Ruhl, Coldwell Banker Woodland Schmidt. MichRIC
- $1,295,0004 bd3 ba3.6k sqft6908 Shore Dr, Fennville, MI 49408For SaleMLS ID #26041408, Elizabeth Ann Engel, CENTURY 21 Affiliated. MichRIC
- $800,0003 bd3 ba2.7k sqft1215 Ash Dr, South Haven, MI 49090For SaleMLS ID #26040452, Andrea L Crossman, Coldwell Banker Woodland Schmidt. MichRIC
- $1,575,0004 bd4 ba2.1k sqft6365 Waters Edge Ln, Saugatuck, MI 49453For SaleMLS ID #26035451, Kersh Ruhl, Coldwell Banker Woodland Schmidt. MichRIC
- $1,700,0005 bd5 ba4k sqft287 40th St, Bloomingdale, MI 49026New ConstructionMLS ID #26024374, Carly Jones, Engel & Volkers Shoreline. MichRIC
