Open House: Sat. April 26th. 11-12:30pm. Absolutely incredible opportunity to own a gorgeous, renovated, single level, 2 bedroom, 2 bath, first floor laundry condo w/ two deeded parking spaces set back from roads in desirable Clear View Heights in Chicopee. Walk straight from your car into the main entrance & private entry to a beautiful first floor open floor plan w/ electric fireplace, gas heating, central air, open living room/kitchen & dining area all facing out to your private deck w/ views of the mountains/city. The seller has done a fabulous job with upgrades all within the last 3 years including new flooring that flows seamlessly throughout the entire unit, granite kitchen counters, stainless steel appliances, new cabinetry and granite guest & primary baths, new windows & new sliders out to deck and in walk out basement. The entire condo is bright, cheery, low HOA fees & added bonus has a huge unfinished walk out basement! VA approved!
Sold for $262,500
$262,500
200 Lambert Ter Unit 33, Chicopee, MA 01020
2beds
1,280sqft
Condominium
Built in 1988
-- sqft lot
$274,500 Zestimate®
$205/sqft
$2,119 Estimated rent
Home value
$274,500
$247,000 - $307,000
$2,119/mo
Zestimate® history
Owner options
List your home for rent
$2,119/mo
Rent Zestimate®
Find your next renter with Zillow Rental Manager. Plus, with online applications, you can quickly screen prospective tenants – for free.
$2,119/mo
Rent Zestimate®
Refinance and save
$2,102/mo
Est. payment
Refinancing to a lower rate could help reduce your monthly payments and save thousands over the life of the loan.
$2,102/mo
Est. payment
Explore your selling options
Work with a Zillow partner agent
Leverage their expertise and Zillow's premium Showcase listings to get your home seen by more buyers.
Get startedList with your own agent
Get your home in front of millions of buyers by listing it on Zillow.
Learn how to do itSell it yourself
Take full control of how buyers see your home on Zillow by listing For Sale by Owner (FSBO).
List your homeWhat's special
Electric fireplaceCentral airGas heatingSingle levelPrivate deckGranite kitchen countersPrivate entry
Zillow last checked:
Listing updated:
Listed by:
Crystal Kane 413-250-7223,
Happy Valley Realty Group, LLC 413-250-7223
Bought with:
Suzie Ice Team
Ideal Real Estate Services, Inc.
Source: MLS PIN,MLS#: 73363475
Facts & features
Interior
Bedrooms & bathrooms
- Bedrooms: 2
- Bathrooms: 2
- Full bathrooms: 2
- Main level bathrooms: 2
- Main level bedrooms: 2
Primary bedroom
- Features: Bathroom - Full, Closet, Flooring - Wood, Window(s) - Picture, Closet - Double
- Level: Main,First
Bedroom 2
- Features: Closet, Flooring - Wood, Window(s) - Picture
- Level: Main,First
Primary bathroom
- Features: Yes
Bathroom 1
- Features: Bathroom - Full, Bathroom - With Shower Stall, Flooring - Wood, Window(s) - Picture, Countertops - Stone/Granite/Solid, Cabinets - Upgraded
- Level: Main,First
Bathroom 2
- Features: Bathroom - Full, Bathroom - With Tub & Shower, Flooring - Wood, Window(s) - Picture, Countertops - Stone/Granite/Solid, Cabinets - Upgraded, Double Vanity
- Level: Main,First
Dining room
- Features: Ceiling Fan(s), Flooring - Wood, Balcony / Deck, Open Floorplan
- Level: Main,First
Kitchen
- Features: Flooring - Wood, Window(s) - Picture, Dining Area, Pantry, Countertops - Stone/Granite/Solid, Deck - Exterior, Open Floorplan, Stainless Steel Appliances
- Level: Main,First
Living room
- Features: Ceiling Fan(s), Closet, Flooring - Wood, Window(s) - Picture, Balcony / Deck, Deck - Exterior, Exterior Access, Open Floorplan
- Level: Main,First
Heating
- Forced Air, Natural Gas
Cooling
- Central Air
Appliances
- Included: Range, Dishwasher, Microwave, Refrigerator, Washer, Dryer
- Laundry: Laundry Closet, Main Level, First Floor, In Unit, Electric Dryer Hookup, Washer Hookup
Features
- Internet Available - Unknown
- Flooring: Wood Laminate, Engineered Hardwood
- Windows: Insulated Windows
- Has basement: Yes
- Has fireplace: No
Interior area
- Total structure area: 1,280
- Total interior livable area: 1,280 sqft
- Finished area above ground: 1,280
Property
Parking
- Total spaces: 2
- Parking features: Off Street, Assigned, Deeded, Paved
- Uncovered spaces: 2
Features
- Entry location: Unit Placement(Street,Front)
- Patio & porch: Deck, Deck - Wood, Deck - Composite
- Exterior features: Deck, Deck - Wood, Deck - Composite
Details
- Parcel number: M:0333 P:10033,2504803
- Zoning: 209
Construction
Type & style
- Home type: Condo
- Property subtype: Condominium
Materials
- Frame
- Roof: Shingle
Condition
- Year built: 1988
Utilities & green energy
- Electric: Circuit Breakers, 100 Amp Service
- Sewer: Public Sewer
- Water: Public
- Utilities for property: for Electric Dryer, Washer Hookup
Green energy
- Energy efficient items: Thermostat
Community & HOA
Community
- Features: Public Transportation, Shopping, Park, Golf, Laundromat, Highway Access, House of Worship, Public School
HOA
- Services included: Water, Sewer, Insurance, Maintenance Structure, Maintenance Grounds, Snow Removal
- HOA fee: $300 monthly
Location
- Region: Chicopee
Financial & listing details
- Price per square foot: $205/sqft
- Tax assessed value: $218,200
- Annual tax amount: $3,308
- Date on market: 9/21/2026
Price history
| Date | Event | Price |
|---|---|---|
| 5/9/2025 | Sold | $262,500+1%$205/sqft |
Source: MLS PIN #73363475 Report a problem | ||
| 4/28/2025 | Contingent | $259,900$203/sqft |
Source: MLS PIN #73363475 Report a problem | ||
| 4/23/2025 | Listed for sale | $259,900+26.2%$203/sqft |
Source: MLS PIN #73363475 Report a problem | ||
| 9/22/2021 | Sold | $206,000+14.5%$161/sqft |
Source: Public Record Report a problem | ||
| 8/26/2021 | Pending sale | $179,900$141/sqft |
Source: MLS PIN #72876761 Report a problem | ||
| 8/12/2021 | Contingent | $179,900$141/sqft |
Source: MLS PIN #72876761 Report a problem | ||
| 8/5/2021 | Listed for sale | $179,900+33.4%$141/sqft |
Source: MLS PIN #72876761 Report a problem | ||
| 3/27/2017 | Sold | $134,900$105/sqft |
Source: Public Record Report a problem | ||
| 2/5/2017 | Pending sale | $134,900$105/sqft |
Source: Kathy M. Paul Real Estate #72103159 Report a problem | ||
| 12/23/2016 | Listed for sale | $134,900-25.1%$105/sqft |
Source: Kathy M. Paul Real Estate #72103159 Report a problem | ||
| 7/16/2007 | Sold | $180,000+3.4%$141/sqft |
Source: Public Record Report a problem | ||
| 5/15/2006 | Sold | $174,000+7.1%$136/sqft |
Source: Public Record Report a problem | ||
| 4/29/2005 | Sold | $162,500$127/sqft |
Source: Public Record Report a problem | ||
Public tax history
| Year | Property taxes | Tax assessment |
|---|---|---|
| 2025 | $3,308 +6.8% | $218,200 +4% |
| 2024 | $3,097 +11.2% | $209,800 +14.1% |
| 2023 | $2,785 -2.2% | $183,800 +9.6% |
| 2022 | $2,849 +1.9% | $167,700 +5.6% |
| 2021 | $2,796 +6.8% | $158,800 +5.9% |
| 2020 | $2,617 +1.3% | $149,900 +4.2% |
| 2019 | $2,584 +2.3% | $143,900 +4.3% |
| 2018 | $2,527 +2.2% | $138,000 -3.4% |
| 2017 | $2,472 -6% | $142,800 -8.2% |
| 2016 | $2,631 +3.8% | $155,600 +7.7% |
| 2015 | $2,535 +6.2% | $144,500 |
| 2014 | $2,386 +4.9% | $144,500 |
| 2013 | $2,274 -0.8% | $144,500 -5.9% |
| 2012 | $2,292 +1.9% | $153,500 |
| 2011 | $2,250 +8.2% | $153,500 +0.7% |
| 2010 | $2,079 -1.2% | $152,500 -4.3% |
| 2009 | $2,104 +6.8% | $159,400 |
| 2008 | $1,970 -1.9% | $159,400 +1.3% |
| 2007 | $2,008 | $157,400 |
Find assessor info on the county website
Neighborhood: 01020
Nearby homes
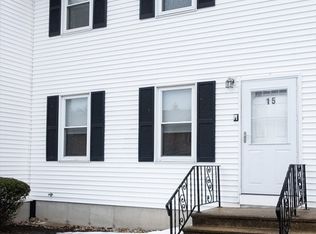
- $255,0002 bd2 ba1.5k sqft200 Lambert Ter UNIT 15, Chicopee, MA 01020Sold
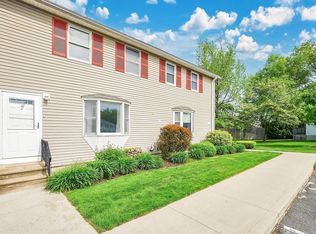
- $270,0003 bd3 ba1.6k sqft200 Lambert Ter UNIT 41, Chicopee, MA 01020Sold
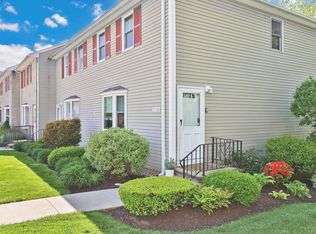
- $270,0002 bd2 ba1.2k sqft200 Lambert Ter UNIT 42, Chicopee, MA 01020Sold
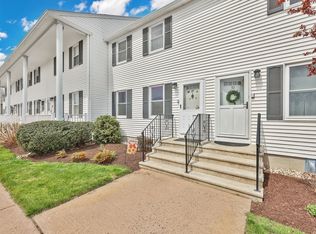
- $230,0002 bd2 ba1.2k sqft200 Lambert Ter UNIT 49, Chicopee, MA 01020Sold
- $267,0002 bd2 ba1.6k sqft200 Lambert Ter UNIT 71, Chicopee, MA 01020Sold
- $265,0002 bd2 ba1.5k sqft200 Lambert Ter UNIT 12, Chicopee, MA 01020Sold
- $250,0002 bd2 ba1.2k sqft200 Lambert Ter UNIT 20, Chicopee, MA 01020Sold
- $257,0002 bd2 ba1.2k sqft200 Lambert Ter UNIT 27, Chicopee, MA 01020Sold
Nearby schools
GreatSchools rating
- 4/10BarryGrades: K-5Distance: 1.1 mi
- 4/10Bellamy Middle SchoolGrades: 6-8Distance: 1.9 mi
- 3/10Chicopee Comprehensive High SchoolGrades: 9-12Distance: 1 mi
Sell for more on Zillow
Get a Zillow Showcase℠ listing at no additional cost and you could sell for .
$274,500
2% more
+$5,490
With Zillow Showcase(estimated)
$279,990
Sell for more on Zillow
Get a Zillow Showcase℠ listing at no additional cost and you could sell for .
$274,500
2% more
+$5,490
With Zillow Showcase(estimated)
$279,990
- Massachusetts
- Hampden County
- Chicopee
- 01020
- 200 Lambert Ter Unit 33
