A rare opportunity to own a spacious 3-bedroom townhouse condo tucked away in the highly desirable Clearview Heights community. Set in a peaceful, secluded location surrounded by beautifully maintained grounds and natural woodlands, this home offers the perfect balance of privacy and convenience—just minutes from shopping, dining, and major routes. Step inside to an open-concept layout filled with natural light and a clean, modern feel. The first floor features a bright living room that flows seamlessly into the dining area, complete with a slider leading to a private deck—ideal for relaxing or entertaining while enjoying the serene, wooded backdrop. The kitchen is generously sized with ample cabinet and counter space and comes fully equipped with appliances, making it both functional and inviting. Recent updates include siding and roof (2020), heating and cooling system (2021), hot water tank (2025), and freshly painted second floor (2025). Recessed lighting (2026)
For sale
Price cut: $500 (8/18)
$274,500
200 Lambert Ter Unit 41, Chicopee, MA 01020
3beds
1,680sqft
Condominium, Townhouse
Built in 1988
-- sqft lot
$274,800 Zestimate®
$163/sqft
$320/mo HOA
What's special
- 137 days |
- 150 |
- 8 |
Zillow last checked:
Listing updated:
Listed by:
New Homes Realty Group 413-301-6799,
Gallagher Real Estate 413-536-7232
Source: MLS PIN,MLS#: 73497775
Facts & features
Interior
Bedrooms & bathrooms
- Bedrooms: 3
- Bathrooms: 3
- Full bathrooms: 2
- 1/2 bathrooms: 1
Primary bedroom
- Level: Second
Bedroom 2
- Level: Second
Bedroom 3
- Level: Basement
Bathroom 1
- Level: First
Bathroom 2
- Level: Second
Bathroom 3
- Level: Basement
Dining room
- Level: First
Family room
- Level: First
Kitchen
- Level: First
Living room
- Level: First
Heating
- Central, Forced Air, Natural Gas
Cooling
- Central Air
Appliances
- Included: Range, Dishwasher, Refrigerator
- Laundry: In Basement
Features
- Central Vacuum
- Flooring: Tile
- Windows: Insulated Windows
- Has basement: Yes
- Has fireplace: No
- Common walls with other units/homes: End Unit
Interior area
- Total structure area: 1,680
- Total interior livable area: 1,680 sqft
- Finished area above ground: 1,280
- Finished area below ground: 400
Property
Parking
- Total spaces: 2
- Parking features: Off Street, Assigned
- Uncovered spaces: 2
Features
- Patio & porch: Porch
- Exterior features: Porch
- Fencing: Security
Details
- Parcel number: 2504797
- Zoning: R1
Construction
Type & style
- Home type: Townhouse
- Property subtype: Condominium, Townhouse
Materials
- Frame
- Roof: Shingle
Condition
- Year built: 1988
Utilities & green energy
- Electric: 110 Volts, 220 Volts
- Sewer: Public Sewer
- Water: Public
- Utilities for property: for Electric Range
Community & HOA
HOA
- Services included: Water, Sewer, Insurance, Road Maintenance, Maintenance Grounds, Snow Removal, Trash
- HOA fee: $320 monthly
Location
- Region: Chicopee
Financial & listing details
- Price per square foot: $163/sqft
- Tax assessed value: $235,200
- Annual tax amount: $3,566
- Date on market: 4/8/2026
Estimated market value
$274,800
$261,000 - $289,000
$2,382/mo
Price history
| Date | Event | Price |
|---|---|---|
| 8/18/2026 | Price change | $274,500-0.2%$163/sqft |
Source: MLS PIN #73497775 Report a problem | ||
| 7/11/2026 | Price change | $275,000-1.4%$164/sqft |
Source: MLS PIN #73497775 Report a problem | ||
| 6/26/2026 | Price change | $279,000-0.4%$166/sqft |
Source: MLS PIN #73497775 Report a problem | ||
| 5/12/2026 | Price change | $280,000-5.1%$167/sqft |
Source: MLS PIN #73497775 Report a problem | ||
| 4/22/2026 | Price change | $294,900-1.7%$176/sqft |
Source: MLS PIN #73497775 Report a problem | ||
| 4/8/2026 | Listed for sale | $299,900+11.1%$179/sqft |
Source: MLS PIN #73497775 Report a problem | ||
| 6/20/2025 | Sold | $270,000+1.9%$161/sqft |
Source: MLS PIN #73366902 Report a problem | ||
| 5/27/2025 | Contingent | $265,000$158/sqft |
Source: MLS PIN #73366902 Report a problem | ||
| 5/14/2025 | Listed for sale | $265,000+71%$158/sqft |
Source: MLS PIN #73366902 Report a problem | ||
| 6/28/2005 | Sold | $155,000+21.2%$92/sqft |
Source: Public Record Report a problem | ||
| 9/19/2003 | Sold | $127,900$76/sqft |
Source: Public Record Report a problem | ||
Public tax history
| Year | Property taxes | Tax assessment |
|---|---|---|
| 2025 | $3,566 +6.8% | $235,200 +3.9% |
| 2024 | $3,340 +11.2% | $226,300 +14.1% |
| 2023 | $3,004 -2.6% | $198,300 +9.2% |
| 2022 | $3,085 +1.8% | $181,600 +5.6% |
| 2021 | $3,029 +6.7% | $172,000 +5.8% |
| 2020 | $2,839 +1.1% | $162,600 +4% |
| 2019 | $2,809 +2.2% | $156,400 +4.2% |
| 2018 | $2,748 -5.3% | $150,100 -10.4% |
| 2017 | $2,901 -6% | $167,600 -8.2% |
| 2016 | $3,086 +3.8% | $182,500 +7.7% |
| 2015 | $2,973 +6.3% | $169,500 |
| 2014 | $2,798 +4.4% | $169,500 -0.4% |
| 2013 | $2,679 -0.7% | $170,200 -5.9% |
| 2012 | $2,699 +1.8% | $180,800 |
| 2011 | $2,651 +26.5% | $180,800 +17.6% |
| 2010 | $2,096 -1.2% | $153,800 -4.3% |
| 2009 | $2,121 +6.8% | $160,700 |
| 2008 | $1,986 -1.9% | $160,700 +1.3% |
| 2007 | $2,024 | $158,600 |
Find assessor info on the county website
Monthly payment
Est. payment
Payment breakdown
Explore the cost of this home by adjusting the details. Changes won't be saved.Climate risks
Neighborhood: 01020
Nearby schools
GreatSchools rating
- 4/10BarryGrades: K-5Distance: 1.1 mi
- 4/10Bellamy Middle SchoolGrades: 6-8Distance: 1.9 mi
- 3/10Chicopee Comprehensive High SchoolGrades: 9-12Distance: 1 mi
- $250,0002 bd2 ba1.2k sqft200 Lambert Ter UNIT 2, Chicopee, MA 01020Sold
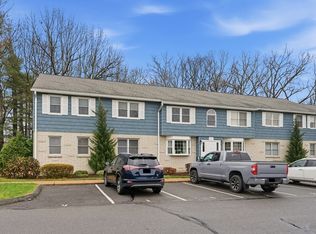
- $279,9002 bd2 ba1.6k sqft200 Lambert Ter UNIT 11, Chicopee, MA 01020Pending

- $276,0002 bd2 ba1.2k sqft200 Lambert Ter UNIT 30, Chicopee, MA 01020Sold

- $255,0002 bd2 ba1.2k sqft200 Lambert Ter UNIT 46, Chicopee, MA 01020Sold
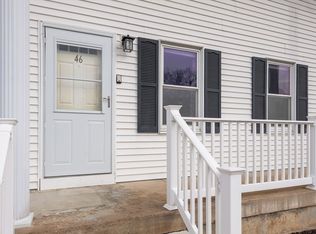
- $259,5002 bd2 ba1.2k sqft200 Lambert Ter UNIT 62, Chicopee, MA 01020For Sale
- $215,0002 bd2 ba1.2k sqft200 Lambert Ter UNIT 70, Chicopee, MA 01020Sold
- $260,0002 bd2 ba1.2k sqft200 Lambert Ter UNIT 77, Chicopee, MA 01020Sold
- $259,9002 bd2 ba1.2k sqft200 Lambert Ter UNIT 79, Chicopee, MA 01020Pending
A local agent can set up tours, give advice and negotiate with sellers.
A local lender can help you make sure your offer is ready when you are.
Similar homes
- $--3 bd2 ba1.4k sqft6 Pondview Dr, Chicopee, MA 01020Auction
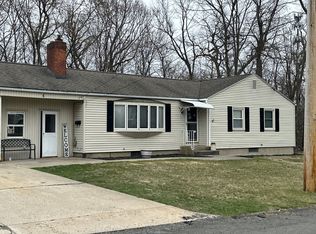 Auction.com 2
 - $259,5002 bd2 ba1.2k sqftClearview Heights, Chicopee, MA 01020For Sale
 MLS ID #73560494, Suzanne Moore, Berkshire Hathaway HomeServices Realty Professionals. MLS PIN
 - $265,0002 bd2 ba1.8k sqftPark Place, Chicopee, MA 01020For Sale
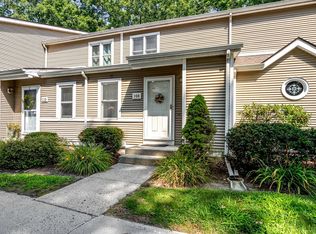 MLS ID #73563781, Jennifer Picard, ERA M Connie Laplante Real Estate. MLS PIN
 - $279,9002 bd2 ba1.1k sqftOxford Valley Estates, Chicopee, MA 01020For Sale
 MLS ID #73563654, Kempf-Vanderburgh Realty Consultants, Kempf-Vanderburgh Realty Consultants, Inc.. MLS PIN
 - $297,0003 bd2 ba1.1k sqft93 Marguerite St, Chicopee, MA 01020For SaleMLS ID #73565901, Susan Lyons, HB Real Estate, LLC. MLS PIN
- $320,0003 bd1 ba1.3k sqft466 E Main St, Chicopee, MA 01020For SaleMLS ID #73564979, Bobbi Jo Girroir, Naples Realty Group. MLS PIN
- $240,0002 bd2 ba1.2k sqftPark Place, Chicopee, MA 01020For SaleMLS ID #73559367, Christopher Mateo, Naples Realty Group. MLS PIN
- $--3 bd1 ba1.3k sqft16 Oxford Pl, Chicopee, MA 01020AuctionAuction.com 1
- $324,9003 bd1 ba1.4k sqft83 Rolf Ave, Chicopee, MA 01020For SaleMLS ID #73548758, Kempf-Vanderburgh Realty Consultants, Kempf-Vanderburgh Realty Consultants, Inc.. MLS PIN
- $295,0003 bd2 ba1.5k sqftMontville Condominiums, Chicopee, MA 01013For SaleMLS ID #73554338, Leslie Brunelle, NRG Real Estate Services, Inc.. MLS PIN
- $--3 bd1 ba1.4k sqft43 Glen St, Holyoke, MA 01040AuctionAuction.com 2
- $250,0003 bd1 ba911 sqft33 Baltimore Ave, Chicopee, MA 01020For SaleMLS ID #73559294, Kristine Cook, Real Broker MA, LLC. MLS PIN
- $350,0003 bd1 ba1.4k sqft8 Trafton St, Chicopee, MA 01013For SaleMLS ID #73566400, Nicole Tavares, Real Broker MA, LLC. MLS PIN
- $290,0002 bd1 ba912 sqft67 Warwick Rd, Chicopee, MA 01020For Sale By Owner
- $299,9003 bd1 ba1.2k sqft103 Chester St, West Springfield, MA 01089For SaleMLS ID #73566805, Kathleen Bourque, Today Real Estate, Inc.. MLS PIN
- $375,0004 bd2 ba1.8k sqft103 Sheridan St, Chicopee, MA 01020For SaleMLS ID #73561653, Erin Houle, ERA M Connie Laplante Real Estate. MLS PIN
- $--3 bd1 ba1.1k sqft451 Beech St, Holyoke, MA 01040AuctionAuction.com 2
- $305,0003 bd2 ba1.3k sqft51 David St, Springfield, MA 01104For SaleMLS ID #73566916, Kempf-Vanderburgh Realty Consultants, Kempf-Vanderburgh Realty Consultants, Inc.. MLS PIN
- $--2 bd1 ba930 sqft283 Wildermere St, Chicopee, MA 01020AuctionAuction.com 2
- $279,9003 bd2 ba1.2k sqft130 Littleton St, Springfield, MA 01104For SaleMLS ID #73564644, Jaquaine Coe, The LGCY Group LLC. MLS PIN
