Must see to appreciate! This beautiful ranch has almost 1900 sq. ft. and features wonderful updating throughout the home. An open area that includes the kitchen, dining area and a large great room create a space that is fantastic for entertaining family/friends. The kitchen has pretty white cabinets, a pretty backsplash, quartz countertops, newer stainless appliances and a bar for casual dining. For the one with kitchen duty, there is a window above the sink to make the work a bit more enjoyable. The adjacent dining area has a bold and beautiful stone fireplace with a rugged barn beam as its mantel and a concrete hearth. Accent lighting for the fireplace creates the perfect mood for those evenings when you want to hear the wood crackle. Relaxation is easy in the great room. Large and light with herringbone, parquet flooring that extends into the dining area and just makes the space "pop." Many windows allow you to enjoy the backyard with the mature trees and flowers. There is an additional open LR/DR combination with pretty hardwood flooring. Both baths have been completely renovated and both have walk-in showers. Everything about these baths is exceptional. All flooring has been replaced or refurbished and includes great touches of tile, hardwood and carpet. The exterior was not forgotten. There is a large, pressed concrete patio with entrances from both the great room and the LR/DR areas. A privacy fence enhances your ability to enjoy the patio. You can store your supply of wood for the season under the custom wood shed. Attractive pavers were added to both the front stoop and the garage service door to increase the size and improve the appearance. Of course, light fixtures (interior and exterior) and most window coverings have been updated. AT THE PRESENT TIME, THE WASHER/DRYER ARE IN ONE OF THE BRs. OWNER WILL CONSIDER MOVING TO THE GARAGE IF A NEW OWNER SO DESIRES. See attachment regarding Western Woods entry easement.
Closed
$243,900
200 Laramie Ln, Kokomo, IN 46901
3beds
1,859sqft
Single Family Residence
Built in 1968
0.48 Acres Lot
$273,800 Zestimate®
$--/sqft
$1,657 Estimated rent
Home value
$273,800
$260,000 - $287,000
$1,657/mo
Zestimate® history
Owner options
List your home for rent
$1,657/mo
Rent Zestimate®
Find your next renter with Zillow Rental Manager. Plus, with online applications, you can quickly screen prospective tenants – for free.
$1,657/mo
Rent Zestimate®
Refinance and save
$1,581/mo
Est. payment
Refinancing to a lower rate could help reduce your monthly payments and save thousands over the life of the loan.
$1,581/mo
Est. payment
Explore your selling options
Work with a Zillow partner agent
Leverage their expertise and Zillow's premium Showcase listings to get your home seen by more buyers.
Get startedList with your own agent
Get your home in front of millions of buyers by listing it on Zillow.
Learn how to do itSell it yourself
Take full control of how buyers see your home on Zillow by listing For Sale by Owner (FSBO).
List your homeWhat's special
Beautiful stone fireplacePrivacy fenceLight fixturesGarage service doorRugged barn beamWestern woods entryLarge great room
Zillow last checked:
Listing updated:
Listed by:
Jolene Smith Cell:765-438-3237,
F.C. Tucker-Tomlinson
Bought with:
Jolene Smith, RB14044102
F.C. Tucker-Tomlinson
Source: IRMLS,MLS#: 202321362
Facts & features
Interior
Bedrooms & bathrooms
- Bedrooms: 3
- Bathrooms: 2
- Full bathrooms: 2
- Main level bedrooms: 3
Bedroom 1
- Level: Main
Bedroom 2
- Level: Main
Dining room
- Level: Main
- Area: 168
- Dimensions: 14 x 12
Family room
- Level: Main
- Area: 360
- Dimensions: 24 x 15
Kitchen
- Level: Main
- Area: 143
- Dimensions: 11 x 13
Living room
- Level: Main
- Area: 275
- Dimensions: 25 x 11
Heating
- Natural Gas, Forced Air
Cooling
- Central Air
Appliances
- Included: Disposal, Dishwasher, Microwave, Refrigerator, Washer, Gas Oven, Gas Range, Gas Water Heater, Water Softener Owned
Features
- Walk-In Closet(s), Natural Woodwork, Open Floorplan
- Flooring: Hardwood, Carpet, Parquet, Tile, Other
- Windows: Window Treatments
- Basement: Crawl Space
- Attic: Pull Down Stairs
- Number of fireplaces: 1
- Fireplace features: Wood Burning, Gas Starter
Interior area
- Total structure area: 1,859
- Total interior livable area: 1,859 sqft
- Finished area above ground: 1,859
- Finished area below ground: 0
Property
Parking
- Total spaces: 2
- Parking features: Attached, Garage Door Opener
- Attached garage spaces: 2
Features
- Levels: One
- Stories: 1
- Fencing: Privacy,Wood
Lot
- Size: 0.48 Acres
- Dimensions: 74x127
- Features: Level, City/Town/Suburb
Details
- Parcel number: 340334252007.000002
Construction
Type & style
- Home type: SingleFamily
- Architectural style: Ranch
- Property subtype: Single Family Residence
Materials
- Brick
- Roof: Asphalt
Condition
- New construction: No
- Year built: 1968
Utilities & green energy
- Sewer: City
- Water: City
- Utilities for property: Cable Connected
Community & HOA
Community
- Features: Sidewalks
- Subdivision: Western Woods
Location
- Region: Kokomo
Financial & listing details
- Tax assessed value: $223,300
- Annual tax amount: $3,078
- Date on market: 8/19/2023
- Listing terms: Cash,Conventional
Price history
| Date | Event | Price |
|---|---|---|
| 8/17/2023 | Sold | $243,900 |
Source:  IRMLS #202321362 Report a problem IRMLS #202321362 Report a problem | ||
| 8/16/2023 | Pending sale | $243,900 |
Source: IRMLS #202321362 Report a problem | ||
| 6/21/2023 | Listed for sale | $243,900+70.7% |
Source: IRMLS #202321362 Report a problem | ||
| 9/19/2019 | Listing removed | $142,900$77/sqft |
Source: F.C. Tucker-Tomlinson #201938633 Report a problem | ||
| 9/3/2019 | Listed for sale | $142,900$77/sqft |
Source: F.C. Tucker-Tomlinson #201938633 Report a problem | ||
Public tax history
| Year | Property taxes | Tax assessment |
|---|---|---|
| 2025 | $1,898 +15% | $223,300 +17.7% |
| 2024 | $1,650 -46% | $189,800 +15% |
| 2023 | $3,058 +2.7% | $165,000 +8.1% |
| 2022 | $2,979 +6.2% | $152,600 +2.6% |
| 2021 | $2,806 +114.9% | $148,700 +6.2% |
| 2020 | $1,306 +3.4% | $140,000 +8.2% |
| 2019 | $1,263 +7.4% | $129,400 +5.1% |
| 2018 | $1,176 +19.4% | $123,100 +7.6% |
| 2017 | $985 -4.8% | $114,400 +11.9% |
| 2016 | $1,034 -12.6% | $102,200 -14.9% |
| 2014 | $1,183 +28.4% | $120,100 +10.1% |
| 2013 | $921 +25.8% | $109,100 -0.3% |
| 2012 | $732 -4.2% | $109,400 -2.5% |
| 2011 | $765 -18.4% | $112,200 -5.2% |
| 2010 | $937 +20.6% | $118,300 -4.1% |
| 2009 | $776 -13.1% | $123,300 -5.6% |
| 2007 | $893 -57.4% | $130,600 -5% |
| 2006 | $2,098 | $137,500 +15.9% |
| 2005 | -- | $118,600 |
Find assessor info on the county website
Neighborhood: 46901
Nearby homes
- $218,6003 bd2 ba1.5k sqft208 Laramie Ln, Kokomo, IN 46901Off Market
- $267,9004 bd2 ba2.2k sqft213 Branded Ct, Kokomo, IN 46901Off Market
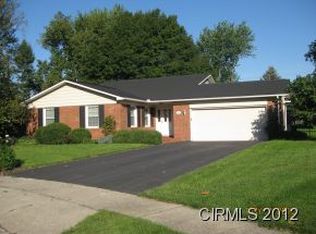
- $214,1003 bd2 ba1.6k sqft212 Laramie Ln, Kokomo, IN 46901Off Market
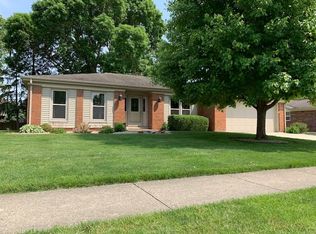
- $265,0004 bd3 ba2k sqft219 Branded Ct, Kokomo, IN 46901Sold
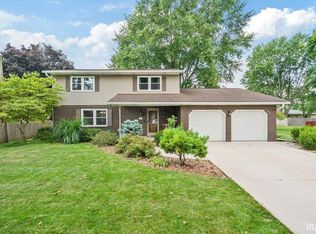
- $260,5003 bd2 ba2.6k sqft2715 W Sycamore St, Kokomo, IN 46901Off Market
- $230,8003 bd2 ba1.6k sqft210 Branded Ct, Kokomo, IN 46901Off Market
- $210,1003 bd2 ba1.5k sqft2712 W Maple St, Kokomo, IN 46901Off Market
- $199,9003 bd2 ba1.6k sqft2724 W Maple St, Kokomo, IN 46901Sold
Nearby schools
GreatSchools rating
- 8/10Wallace Elementary SchoolGrades: K-5Distance: 0.5 mi
- NAKokomo Area Career CenterGrades: 6-12Distance: 2.1 mi
Schools provided by the listing agent
- Elementary: Lafayette Park
- Middle: Maple Crest
- High: Kokomo
- District: Kokomo-Center Township Cons. S.D.
Source: IRMLS. This data may not be complete. We recommend contacting the local school district to confirm school assignments for this home.


Get pre-qualified for a loan
At Zillow Home Loans, we can pre-qualify you in as little as 5 minutes with no impact to your credit score.An equal housing lender. NMLS #10287.
- Indiana
- Howard County
- Kokomo
- 46901
- 200 Laramie Ln
Nearby cities
Nearby neighborhoods
Nearby zip codes
Other Kokomo Topics
