Skip main navigation
Closed
  • $265,000

    219 Branded Ct, Kokomo, IN 46901

    4beds
    2,076sqft
    Single Family Residence
    Built in 1972
    10,018.8 Square Feet Lot
    $278,700 Zestimate®
    $--/sqft
    $2,013 Estimated rent

    Home value

    $278,700

    $234,000 - $332,000

    $2,013/mo

    Zestimate® history
    Loading
    Loading...

    Owner options

    List your home for rent

    $2,013/mo

    Rent Zestimate®

    Find your next renter with Zillow Rental Manager. Plus, with online applications, you can quickly screen prospective tenants – for free.

    Learn more

    $2,013/mo

    Rent Zestimate®

    Refinance and save

    $1,601/mo

    Est. payment

    Refinancing to a lower rate could help reduce your monthly payments and save thousands over the life of the loan.

    See today's rates

    $1,601/mo

    Est. payment

    Explore your selling options

    Work with a Zillow partner agent

    Leverage their expertise and Zillow's premium Showcase listings to get your home seen by more buyers.

    Get started

    List with your own agent

    Get your home in front of millions of buyers by listing it on Zillow.

    Learn how to do it

    Sell it yourself

    Take full control of how buyers see your home on Zillow by listing For Sale by Owner (FSBO).

    List your home

    What's special

    Brick fireplaceModern cabinetryStylish countersSpacious bedroomsTree-lined lotLarger-than-usual bedroomsFormal dining room
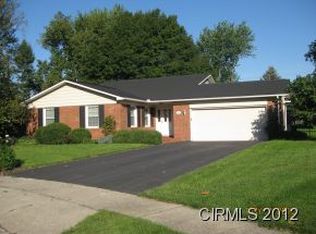
    Welcome to 219 Branded Ct in Kokomo! This inviting 4-bedroom, 2.5-bath home is nestled on a quiet cul-de-sac with mature trees, offering a peaceful setting while still being close to everything you need. Inside, you’ll find an updated kitchen with modern cabinetry, stylish counters, a breakfast table area, and a full suite of stainless-steel appliances. The home also features a formal dining room—perfect for hosting dinners and special occasions. Two separate living areas provide plenty of space, including a welcoming family room with a brick fireplace and insert as well as a light-filled living room, ideal for gatherings or quiet evenings at home. Upstairs, you’ll find larger-than-usual bedrooms, each offering plenty of space for furniture and large beds, creating comfortable retreats for everyone in the home. The bathrooms have been tastefully updated, and the thoughtful floor plan offers flexibility for today’s lifestyle. Step outside to an amazing backyard designed for both relaxation and functionality. A large covered patio extends your living space outdoors, ideal for summer barbecues or simply enjoying the view of the mature landscaping. A standout feature is the 20x12 studio building with garage door, electricity, and lighting—perfect for a workshop, creative studio, or extra storage. Two additional storage sheds provide even more room for outdoor equipment, tools, or play items. The 2-car attached garage, tree-lined lot, and cul-de-sac location all add to the home’s appeal. Plus, this home is conveniently close to schools, dining, shopping, and outdoor recreation, making everyday living both easy and enjoyable. With its tasteful updates, spacious bedrooms, and incredible backyard amenities, 219 Branded Ct is ready to welcome its next owner. Call today!

    Zillow last checked:

    Listing updated:

    Listed by:

    Eric Seymour Cell:765-490-8460,

    BerkshireHathaway HS IN Realty

    Bought with:

    Josh Murdock, RB18001801

    Murdock Real Estate Group

    Source: IRMLS,MLS#: 202532900MLS Logo

    Facts & features

    Interior

    Bedrooms & bathrooms
    • Bedrooms: 4
    • Bathrooms: 3
    • Full bathrooms: 2
    • 1/2 bathrooms: 1
    Bedroom 1
    • Level: Upper
    Bedroom 2
    • Level: Upper
    Dining room
    • Level: Main
    • Area: 144
    • Dimensions: 12 x 12
    Family room
    • Level: Main
    • Area: 240
    • Dimensions: 20 x 12
    Kitchen
    • Level: Main
    • Area: 110
    • Dimensions: 11 x 10
    Living room
    • Level: Main
    • Area: 273
    • Dimensions: 21 x 13
    Heating
    • Natural Gas, Forced Air
    Cooling
    • Central Air
    Appliances
    • Included: Disposal, Dishwasher, Microwave, Refrigerator, Washer, Dryer-Electric, Electric Range, Water Filtration System, Water Softener Owned
    • Laundry: Main Level
    Features
    • 1st Bdrm En Suite, Breakfast Bar, Bookcases, Ceiling Fan(s), Entrance Foyer, Stand Up Shower, Tub/Shower Combination, Formal Dining Room
    • Flooring: Carpet, Laminate, Tile, Vinyl
    • Basement: Crawl Space
    • Number of fireplaces: 1
    • Fireplace features: Family Room, Insert
    Interior area
    • Total structure area: 2,076
    • Total interior livable area: 2,076 sqft
    • Finished area above ground: 2,076
    • Finished area below ground: 0

    Property

    Parking
    • Total spaces: 2
    • Parking features: Attached, Concrete
    • Attached garage spaces: 2
    • Has uncovered spaces: Yes
    Features
    • Levels: Two
    • Stories: 2
    • Patio & porch: Covered, Porch Covered
    • Exterior features: Fire Pit
    • Fencing: Full,Privacy,Wood
    Lot
    • Size: 10,018 sqft
    • Dimensions: 80x125
    • Features: Level, City/Town/Suburb, Landscaped
    Details
    • Additional structures: Shed(s), Studio
    • Parcel number: 340334252014.000002

    Construction

    Type & style
    • Home type: SingleFamily
    • Architectural style: Traditional
    • Property subtype: Single Family Residence
    Materials
    • Brick, Vinyl Siding
    • Roof: Dimensional Shingles
    Condition
    • New construction: No
    • Year built: 1972

    Utilities & green energy

    • Sewer: City
    • Water: City

    Community & neighborhood

    Security
    • Security features: Smoke Detector(s)
    Community
    • Community features: Sidewalks
    Location
    • Region: Kokomo
    • Subdivision: Western Woods

    Other

    Other facts
    • Listing terms: Cash,Conventional,FHA,USDA Loan

    Price history

    DateEventPrice
    10/22/2025Sold$265,000-5%
    Source: IRMLS #202532900 Report a problem
    9/17/2025Pending sale$279,000
    Source: IRMLS #202532900 Report a problem
    8/18/2025Listed for sale$279,000+11.6%
    Source: IRMLS #202532900 Report a problem
    5/30/2023Sold$250,000-3.8%
    Source: IRMLS #202311243 Report a problem
    4/14/2023Price change$259,900+5.7%
    Source: IRMLS #202311243 Report a problem
    7/12/2022Listed for sale$245,900+49%
    Source: IRMLS #202228609 Report a problem
    7/31/2019Sold$165,000-2.9%$79/sqft
    Source: Agent Provided Report a problem
    5/24/2019Listed for sale$169,900$82/sqft
    Source: The Hardie Group #201921050 Report a problem

    Public tax history

    YearProperty taxesTax assessment
    2025$2,042 +14.6%$239,400 +17.5%
    2024$1,782 +3.6%$203,700 +14.3%
    2023$1,720 +2.8%$178,200 +1.9%
    2022$1,673 +6.9%$174,900 +2.9%
    2021$1,565 +14.7%$170,000 +6.8%
    2020$1,364 +5.8%$159,200 +14.3%
    2019$1,289 -0.4%$139,300 +13%
    2018$1,294 +25.1%$123,300 +1.4%
    2017$1,035 -4.3%$121,600 +12.7%
    2016$1,081 -18.7%$107,900 -15.1%
    2014$1,329 +41.7%$127,100 +17.8%
    2013$938 +17.8%$107,900 -2.8%
    2012$797 -4.5%$111,000 -3.9%
    2011$834 -17%$115,500 -4.9%
    2010$1,005 +18.6%$121,500 -4.2%
    2009$847 -2.3%$126,800 -0.4%
    2007$867 -57.3%$127,300 -5.4%
    2006$2,029 $134,500 +17.1%
    2005-- $114,900

    Find assessor info on the county website

    Neighborhood: 46901

    Nearby schools

    GreatSchools rating
    Schools provided by the listing agent
    • Elementary: Lafayette Park
    • Middle: Central
    • High: Kokomo
    • District: Kokomo-Center Township Cons. S.D.

    Source: IRMLS. This data may not be complete. We recommend contacting the local school district to confirm school assignments for this home.

    Get pre-qualified for a loan
    At Zillow Home Loans, we can pre-qualify you in as little as 5 minutes with no impact to your credit score.

    An equal housing lender. NMLS #10287.