Skip main navigation
Off market
  • $1,553,500

    200 Liberty Ct, Newtown Square, PA 19073

    5beds
    5,770sqft
    SingleFamily
    Built in 1992
    0.54 Acres Lot
    $1,553,500 Zestimate®
    $269/sqft
    $6,826 Estimated rent

    Home value

    $1,553,500

    $1.43M - $1.69M

    $6,826/mo

    Zestimate® history
    Loading
    Loading...

    Owner options

    List your home for rent

    $6,826/mo

    Rent Zestimate®

    Find your next renter with Zillow Rental Manager. Plus, with online applications, you can quickly screen prospective tenants – for free.

    Learn more

    $6,826/mo

    Rent Zestimate®

    Refinance and save

    $9,802/mo

    Est. payment

    Refinancing to a lower rate could help reduce your monthly payments and save thousands over the life of the loan.

    See today's rates

    $9,802/mo

    Est. payment

    Explore your selling options

    Work with a Zillow partner agent

    Leverage their expertise and Zillow's premium Showcase listings to get your home seen by more buyers.

    Get started

    List with your own agent

    Get your home in front of millions of buyers by listing it on Zillow.

    Learn how to do it

    Sell it yourself

    Take full control of how buyers see your home on Zillow by listing For Sale by Owner (FSBO).

    List your home

    What's special

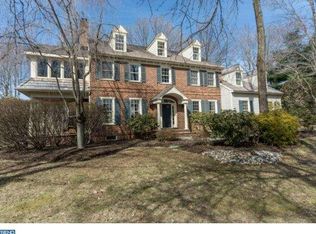
    Nestled in one of Willistown's most coveted neighborhoods, lies Plumsock...undoubtedly Chester County's "best kept secret." Offering easy access to all that the "Main Line" has to offer, in highly the acclaimed Great Valley School District! * Newer roof (2015) * Newer heater, hot water heater, and central air (2016) * This home has "great bones" and has been well-maintained over the years! Corner lot on a cul de sac street with level back yard. Two story entry with oak staircase, and upgraded trim throughout the home. Hardwood flooring in the foyer, study, living room, dining room, & kitchen. Large gourmet kitchen boasts white cabinetry, over sized granite island, huge pantry, stainless appliances and commercial French door fridge, open to the breakfast room and family room. Sunroom offers a peaceful space to disconnect and recharge! Upstairs is a grand master suite with attached bonus room, private balcony overlooking the tree-lined back yard, a newly renovated master bath, and marble fireplace. Hardwood in the 2nd floor hallway and 3 additional bedrooms. 9' ceilings on the 2nd floor! 5th bonus bedroom on the 3rd floor. Finished basement with large open space, separate home gym/office space, and tons of storage. Dual zone heating/cooling. 3-car side entry garage. Two(2) brick patios. This well-appointed home offers plenty of room for everyone, equipped for the entertainer, with spacious formal and informal living spaces, and handcrafted charm throughout- lucky new owners can move right in and begin making special memories! Room to build equity, as the surrounding area is booming with new developments (Ellis Preserve residences and shops, and former Edgmont Country Club residential development under way)! Click on the virtual tour link for further details, floorplans, and interactive 3-D tour- then schedule your showing to see 200 Liberty Court today!

    This property is off market, which means it's not currently listed for sale or rent on Zillow. This may be different from what's available on other websites or public sources.

    Facts & features

    Interior

    Bedrooms & bathrooms
    • Bedrooms: 5
    • Bathrooms: 4
    • Full bathrooms: 3
    • 1/2 bathrooms: 1
    Heating
    • Forced air, Electric
    Cooling
    • Central
    Appliances
    • Included: Dishwasher, Microwave
    Features
    • Crown Moldings, Recessed Lighting, Built-Ins, Double/Dual Staircase, Curved Staircase, Kitchen - Gourmet, Family Room Off Kitchen, Kitchen - Island, Combination Kitchen/Dining
    • Flooring: Tile, Carpet, Hardwood
    • Has fireplace: Yes
    Interior area
    • Total interior livable area: 5,770 sqft

    Property

    Parking
    • Parking features: Garage - Attached
    Features
    • Exterior features: Wood, Brick
    Lot
    • Size: 0.54 Acres
    Details
    • Parcel number: 540900270000

    Construction

    Type & style
    • Home type: SingleFamily
    Materials
    • Roof: Other
    Condition
    • Year built: 1992

    Community & neighborhood

    Location
    • Region: Newtown Square

    HOA & financial

    HOA
    • Has HOA: Yes
    • HOA fee: $45 monthly

    Other

    Other facts
    • Appliances: Cooktop, Oven - Wall, Stainless Steel Appliances
    • Construction Materials: Brick, Wood Siding
    • Heating YN: Y
    • Property Type: Residential
    • Bathrooms Half: 1
    • Ownership Interest: Fee Simple
    • Structure Type: Detached
    • Heating Type: Energy Star Heating System, Zoned, Programmable Thermostat
    • Interior Features: Crown Moldings, Recessed Lighting, Built-Ins, Double/Dual Staircase, Curved Staircase, Kitchen - Gourmet, Family Room Off Kitchen, Kitchen - Island, Combination Kitchen/Dining
    • Bathrooms Full: 3
    • HOA Fee Freq: Quarterly
    • Tax Lot: 0027
    • Below Grade Fin SQFT: 1542
    • Above Grade Fin SQFT: 4228
    • Standard Status: Active
    • Type of Parking: Driveway, Other
    • Pool: No Pool
    • Garage Features: Garage Door Opener, Inside Access, Oversized
    • Total SQFT Source: Estimated
    • Tax Annual Amount: 12432.0

    Price history

    DateEventPrice
    6/14/2019Sold$880,000-2.1%$153/sqft
    Source: Public Record Report a problem
    3/20/2019Pending sale$899,000$156/sqft
    Source: Long & Foster - Wayne/Devon/Herling #PACT101550 Report a problem
    1/25/2019Price change$899,000-2.8%$156/sqft
    Source: Long & Foster - Wayne/Devon/Herling #PACT101550 Report a problem
    1/4/2019Price change$925,000-2.5%$160/sqft
    Source: Long & Foster - Wayne/Devon/Herling #PACT101550 Report a problem
    11/27/2018Price change$949,000-4%$164/sqft
    Source: Long & Foster - Wayne/Devon/Herling #7276913 Report a problem
    11/2/2018Listed for sale$989,000+53.3%$171/sqft
    Source: L&F - Wayne/Devon/Herling #PACT101550 Report a problem
    10/8/1998Sold$645,000$112/sqft
    Source: Public Record Report a problem

    Public tax history

    YearProperty taxesTax assessment
    2025$14,286 +2.1%$479,170
    2024$13,992 +2.5%$479,170
    2023$13,652 +2.7%$479,170
    2022$13,297 +2.1%$479,170
    2021$13,029 +295.9%$479,170
    2020$3,291 -73.5%$479,170
    2019$12,432 +1.9%$479,170
    2018$12,194 +9900.3%$479,170
    2017$122 -98.9%$479,170
    2016$10,896 $479,170
    2015$10,896 $479,170
    2014$10,896 $479,170
    2013-- $479,170
    2012-- $479,170
    2011-- $479,170
    2010-- $479,170
    2009-- $479,170
    2008-- $479,170
    2007-- $479,170
    2006-- $479,170
    2005-- $479,170
    2004-- $479,170
    2003-- $479,170
    2000-- $479,170

    Find assessor info on the county website

    Neighborhood: 19073

    Nearby schools

    GreatSchools rating
    Schools provided by the listing agent
    • Elementary: GENERAL WAYNE
    • Middle: GREAT VALLEY
    • High: GREAT VALLEY
    • District: GREAT VALLEY

    Source: The MLS. This data may not be complete. We recommend contacting the local school district to confirm school assignments for this home.

    Get a cash offer in 3 minutes
    Find out how much your home could sell for in as little as 3 minutes with a no-obligation cash offer.
    Estimated market value
    $1,553,500
    Get a cash offer in 3 minutes
    Find out how much your home could sell for in as little as 3 minutes with a no-obligation cash offer.
    Estimated market value
    $1,553,500