Skip main navigation
Off market
  • $1,433,100

    201 Liberty Ct, Newtown Square, PA 19073

    5beds
    4,713sqft
    SingleFamily
    Built in 1994
    0.43 Acres Lot
    $1,433,100 Zestimate®
    $304/sqft
    $6,137 Estimated rent

    Home value

    $1,433,100

    $1.33M - $1.53M

    $6,137/mo

    Zestimate® history
    Loading
    Loading...

    Owner options

    List your home for rent

    $6,137/mo

    Rent Zestimate®

    Find your next renter with Zillow Rental Manager. Plus, with online applications, you can quickly screen prospective tenants – for free.

    Learn more

    $6,137/mo

    Rent Zestimate®

    Refinance and save

    $9,151/mo

    Est. payment

    Refinancing to a lower rate could help reduce your monthly payments and save thousands over the life of the loan.

    See today's rates

    $9,151/mo

    Est. payment

    Explore your selling options

    Work with a Zillow partner agent

    Leverage their expertise and Zillow's premium Showcase listings to get your home seen by more buyers.

    Get started

    List with your own agent

    Get your home in front of millions of buyers by listing it on Zillow.

    Learn how to do it

    Sell it yourself

    Take full control of how buyers see your home on Zillow by listing For Sale by Owner (FSBO).

    List your home

    What's special

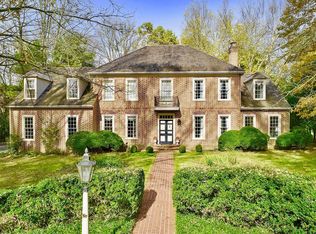
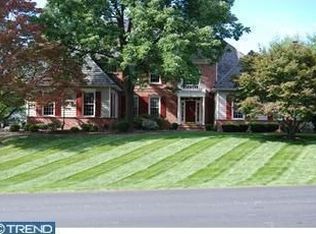
    Located in the highly acclaimed Great Valley School district, this stately colonial home on a great corner, level lot backs to wooded open space. One of the largest homes in this picturesque community of only 38 homes, it has been lovingly maintained, enhanced by the current owners and it is in move-in condition. Some of its many features are the 2-story entrance, living room with fireplace, formal dining room, den with custom built-in cabinetry, and a stunning sun room custom addition that is bathed in sunlight with 3 walls of windows and doors overlooking the new flagstone patio. The spacious island kitchen features white cabinetry, granite counter-tops and brand new stainless steel appliances and adjacent breakfast room with glass doors to patio. From here, enter into the dramatic and inviting family room with vaulted ceiling and gas fireplace. The second floor boasts a master suite with fireplace, custom designed walk-in closets and a renovated bathroom with granite top vanities, frame-less stall shower and make-up area. One of the bedrooms is a huge en-suite bedroom with room for sitting area and TV. The spacious third floor can be used as a fifth bedroom or office, with lots of closet space. A three car garage with brand new doors and openers, a new cedar shake roof, new HVAC and low taxes are a few of the extra pluses. This is a big house with cozy spaces for family as well as for grand entertaining. The picturesque, serene neighborhood of Plumsock provides easy access to shopping, parks, major downtown attractions, and the airport. The community is tucked away in a park-like setting of beautiful wooded landscape and the neighborhood pride is evident throughout the community. This is a rare opportunity to live in and enjoy life in beautiful Radnor Hunt without the maintenance of 4 acres.

    This property is off market, which means it's not currently listed for sale or rent on Zillow. This may be different from what's available on other websites or public sources.

    Facts & features

    Interior

    Bedrooms & bathrooms
    • Bedrooms: 5
    • Bathrooms: 4
    • Full bathrooms: 3
    • 1/2 bathrooms: 1
    Heating
    • yes, yes
    Cooling
    • Central
    Appliances
    • Included: Dishwasher, Garbage disposal
    Features
    • 9Ft+Ceiling, CableTVWired, CableTVWired, CableTVWired, StallShower, ExposedBeams, CeilngFan(s), Cathedral/Va
    • Flooring: Carpet, Hardwood
    • Has fireplace: Yes
    Interior area
    • Total interior livable area: 4,713 sqft

    Property

    Parking
    • Total spaces: 3
    • Parking features: Garage - Attached
    Features
    • Exterior features: Wood
    Lot
    • Size: 0.43 Acres
    Details
    • Parcel number: 540900220000

    Construction

    Type & style
    • Home type: SingleFamily
    Condition
    • Average+
    • Year built: 1994

    Community & neighborhood

    Location
    • Region: Newtown Square

    HOA & financial

    HOA
    • Has HOA: Yes
    • HOA fee: $150 monthly

    Other

    Other facts
    • LisMediaList: Photo, Document
    • LocaleListingStatus: ACTIVE
    • Ownership: Fee Simple
    • Appliances: KitCookTop, Oven-Wall, Oven-Self Cleaning, Dishwasher, Disposal, KitIsland, Oven-Double
    • BedroomSecond1Level: Upper 1
    • BedroomThird1Level: Upper 1
    • CommunityFeeIncludes: CAM
    • CookingFuel: GasCooking
    • Design: 2-Story
    • InteriorFeatures: 9Ft+Ceiling, CableTVWired, CableTVWired, CableTVWired, StallShower, ExposedBeams, CeilngFan(s), Cathedral/Va
    • Kitchen1Level: Main
    • LaundryType: MainFlrLndry
    • LivingRoomLevel: Main
    • MainBedroom: FullBath-MBR, WalkInClstMB
    • MainEntrance: Center Hall
    • PoolType: NoPool
    • PropertyCondition: Average+
    • RoomList: Living Room, Dining Room, Bedroom-Master, Bedroom-Second, Bedroom-Third, Kitchen, Other Room 1, Other Room 2, Family Rm, Den/Stdy/Lib, Bedroom-Fourth, Other Room 3, Sun/Florida Room, Other Room 4
    • SewerSeptic: Public Sewer
    • State: PA
    • StoryList: Lower 1, Main, Upper 1
    • Water: Public
    • OtherRm2Level: Main
    • BedroomMaster1Level: Upper 1
    • OtherRm1Level: Main
    • HotWater: Electric
    • Parking: 3+CarParking
    • InteriorSquareFeetSource: Assessor
    • LotDescription: Corner Lot, Trees/Wooded, Cul-de-sac, LevelLot
    • BedroomFourth1Level: Upper 1
    • GarageSpaces: 3-CarGarage
    • OtherRm4Level: Main
    • ExteriorFeatures: UndrgrndElec
    • Roof: Shingle-Wood
    • AssociationFeeFrequency: Quarterly
    • FamilyRoomLevel: Main
    • OtherRm3Level: Third
    • Ownership: Fee Simple

    Price history

    DateEventPrice
    5/25/2017Sold$840,000-1.2%$178/sqft
    Source: Public Record Report a problem
    2/1/2017Listed for sale$850,000+0%$180/sqft
    Source: BHHS Fox & Roach-Devon #6920369 Report a problem
    12/17/2016Listing removed$849,900$180/sqft
    Source: Berkshire Hathaway HomeServices Fox & Roach, REALTORS #6852967 Report a problem
    11/4/2016Price change$849,900-1.2%$180/sqft
    Source: Berkshire Hathaway HomeServices Fox & Roach, REALTORS #6852967 Report a problem
    9/1/2016Listed for sale$859,900+10.7%$182/sqft
    Source: Berkshire Hathaway HomeServices Fox & Roach, REALTORS #6852967 Report a problem
    4/21/2009Sold$776,500-8.6%$165/sqft
    Source: Public Record Report a problem
    6/12/2008Listing removed$849,900$180/sqft
    Source: Owner #5235211 Report a problem
    6/8/2008Price change$849,900-1.2%$180/sqft
    Source: Owner #5235211 Report a problem
    2/13/2008Price change$859,900-1.4%$182/sqft
    Source: Owner #5235211 Report a problem
    1/11/2008Price change$872,500+1.2%$185/sqft
    Source: Owner #5235211 Report a problem
    10/21/2007Price change$862,500-2.3%$183/sqft
    Source: Owner #5235211 Report a problem
    9/22/2007Price change$882,500-1.7%$187/sqft
    Source: Owner #5235211 Report a problem
    6/16/2007Listed for sale$897,500+72.6%$190/sqft
    Source: Owner #5235211 Report a problem
    5/18/1994Sold$520,000$110/sqft
    Source: Public Record Report a problem

    Public tax history

    YearProperty taxesTax assessment
    2025$12,270 +2.1%$411,550
    2024$12,018 +2.5%$411,550
    2023$11,725 +2.7%$411,550
    2022$11,421 +2.1%$411,550
    2021$11,190 +295.9%$411,550
    2020$2,827 -73.5%$411,550
    2019$10,677 +1.9%$411,550
    2018$10,474 +9899.6%$411,550
    2017$105 -98.9%$411,550
    2016$9,341 $411,550
    2015$9,341 $411,550
    2014$9,341 $411,550
    2013-- $411,550
    2012-- $411,550
    2011-- $411,550
    2010-- $411,550 -16.5%
    2009-- $493,070
    2008-- $493,070
    2007-- $493,070
    2006-- $493,070
    2005-- $493,070
    2004-- $493,070
    2003-- $493,070 +7%
    2000-- $460,920

    Find assessor info on the county website

    Neighborhood: 19073

    Nearby schools

    GreatSchools rating
    Schools provided by the listing agent
    • Elementary: GENERAL WAYNE
    • Middle: GREAT VALLEY M.S.
    • High: GREAT VALLEY
    • District: Great Valley

    Source: The MLS. This data may not be complete. We recommend contacting the local school district to confirm school assignments for this home.

    Get a cash offer in 3 minutes
    Find out how much your home could sell for in as little as 3 minutes with a no-obligation cash offer.
    Estimated market value
    $1,433,100
    Get a cash offer in 3 minutes
    Find out how much your home could sell for in as little as 3 minutes with a no-obligation cash offer.
    Estimated market value
    $1,433,100