On-demand hot-waterSolid oak hardwood floorsLandscape gardens

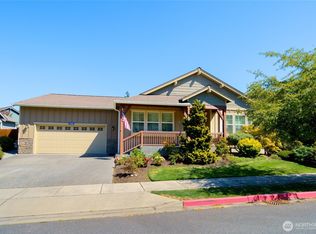
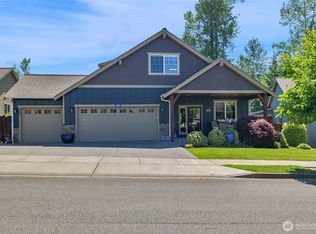
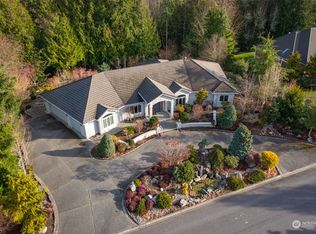
One of only 24 homes in the much sought after Parkwood Estates. You rarely see homes for sale in this Mount Vernon neighborhood because those lucky enough to live here never move! This one-owner estate is no exception, first time on the market since it was custom built in 1993. One level living with a desirable floorplan. the HUGE kitchen is meant for dinner parties and large gatherings where cooking together is all part of the experience, and the 830 sqf deck (w/ brand new Trex decking), overlooking the backyard and abutting greenbelt adds extra outdoor living space! Spacious master bedroom with vaulted ceilings and 2 additional bedrooms in the main hallway. The 4th bedroom doubles as an attached ADU with a ½ bath and mini-kitchen, it has its own separate entrance from the garage side of home, but also easy access from the main deck, it would make a perfect for a home office or true M.I.L. The oversized 3-car garage has plenty of room for your vehicles, extra storage and workspace. All of this on a 1 acre corner lot that feels like your own private park with landscape gardens and your very own cedar grove with a winding trail down to the greenhouse and potting shed. Solid oak hardwood floors, On-demand hot-water, new roof being installed prior to closing! All the big must-haves are in place, just awaiting your cosmetic updates to build instant equity. Don’t delay, you may not see another home available on this block for years to come.
21 days
|
1,422
|
85
|
Likely to sell faster than
Zillow last checked:
Listing updated:
Offers reviewed: Jun 30
Listed by:
Seth Pike,
Pike Real Estate
Source: NWMLS as distributed by MLS GRID,MLS#: 2545755
Loading...
Facts & features
Interior
Bedrooms & bathrooms
Bedrooms: 5
Bathrooms: 4
Full bathrooms: 2
3/4 bathrooms: 1
1/2 bathrooms: 1
Main level bathrooms: 3
Main level bedrooms: 4
Primary bedroom
Level: Main
Bedroom
Level: Main
Bedroom
Level: Main
Bedroom
Level: Main
Bathroom full
Level: Main
Bathroom three quarter
Level: Main
Other
Level: Main
Other
Level: Main
Dining room
Level: Main
Entry hall
Level: Main
Great room
Level: Main
Kitchen with eating space
Level: Main
Living room
Level: Main
Utility room
Level: Garage
Heating
Fireplace, Fireplace Insert, Forced Air, Natural Gas
Cooling
None
Appliances
Included: Dishwasher, Disposal, Microwave, Refrigerator, Dishwasher(s), Garbage Disposal, Microwave(s), Refrigerator(s), Water Heater: On Demand, Water Heater Location: Garage
Features
Bath Off Primary, Central Vacuum
Flooring: Ceramic Tile, Hardwood, Carpet
Windows: Dbl Pane/Storm Window, Skylight(s)
Basement: None
Number of fireplaces: 1
Fireplace features: Gas, Main Level: 1, Fireplace
Interior area
Total structure area: 2,400
Total interior livable area: 2,400 sqft
Property
Parking
Total spaces: 6
Parking features: Attached Garage, RV Parking
Has attached garage: Yes
Covered spaces: 3
Uncovered spaces: 3
Features
Levels: One
Stories: 1
Entry location: Main
Patio & porch: Second Kitchen, Bath Off Primary, Built-In Vacuum, Dbl Pane/Storm Window, Fireplace, Jetted Tub, Skylight(s), Vaulted Ceiling(s), Walk-In Closet(s), Water Heater
Spa features: Bath
Has view: Yes
View description: Territorial
Lot
Size: 0.93 Acres
Features: Corner Lot, Dead End Street, Paved, Sidewalk, Cable TV, Deck, Gas Available, High Speed Internet, Outbuildings, RV Parking
Topography: Level,Partial Slope
Residential vegetation: Garden Space, Wooded
Details
Additional structures: ADU Beds: 1, ADU Baths: 1
Parcel number: P95996
Zoning description: Jurisdiction: City
Special conditions: Standard
Construction
Type & style
Home type: SingleFamily
Architectural style: Traditional,1 Story
Property subtype: Single Family Residence
Materials
Brick, Wood Products
Foundation: Poured Concrete
Roof: See Remarks
Condition
Good
Year built: 1993
Utilities & green energy
Electric: Company: PSE
Sewer: Sewer Connected, Company: City of Mount Vernon
Explore the cost of this home by adjusting the details. Changes won't be saved.
Principal & interest
$1,547
Mortgage insurance
$0
Property taxes
$170
Home insurance
$105
HOA fees
$0
Utilities
Not included
All calculations are estimates and provided by Zillow, Inc. for informational purposes only. Actual amounts may vary.
HOA fees may include property taxes on listings classified as Co-Ops. Contact the listing agent and/or owner for fee details.
Mortgage interest rates are dependent on a number of factors, including credit score, down payment, and repayment length. Interest rate data provided by Zillow Group Marketplace, Inc. as of 1/1/1970 from various mortgage lenders with which we have lead or other similar arrangements; the Estimated Payment is an average of those rates.
See how much you could borrow to make a competitive offer.
Source: NWMLS as distributed by MLS GRID. This data may not be complete. We recommend contacting the local school district to confirm school assignments for this home.