Beautifully maintained 4-bedroom, 2.5-bath home offering spacious living areas, an unfinished waterproofed basement, and a large, fully fenced backyard with a white vinyl privacy fence. Recent updates, per owner, include a new water heater, new egress windows in the basement with a drainage system, whole-house interior paint, crown molding, remodeled powder room, updated electrical, and fresh landscaping. The inviting covered front porch welcomes you into a spacious foyer that opens to a formal living room and adjoining formal dining room. The updated kitchen features custom Amish-built painted cabinetry with pull-out shelving, soft-close doors and drawers, tile backsplash, stainless steel appliances, and a center island with additional storage and bar seating. The main level also includes a remodeled powder room, convenient laundry closet, and a comfortable family room with a brick-front gas fireplace and access to the attached 2.5-car garage and backyard patio. Upstairs, you'll find four generously sized bedrooms, all with hardwood flooring. The spacious primary suite offers a walk-in closet and private bath with a step-in shower. The second full bath features a dual-sink vanity and tub/shower combination. The unfinished waterproofed basement provides excellent storage and endless possibilities for future living space, while the newly installed egress windows add functionality and peace of mind. Step outside to your own park-like backyard, featuring a 22' x 26' concrete patio, above-ground pool with electric service, fire pit, mature landscaping, and plenty of room for entertaining, relaxing, or enjoying outdoor activities. This move-in-ready home combines quality craftsmanship, thoughtful updates, and exceptional indoor and outdoor living spaces.
Closed
$435,000
200 Logwood Dr, Evansville, IN 47710
4beds
2,442sqft
Single Family Residence
Built in 1965
0.28 Acres Lot
$436,700 Zestimate®
$--/sqft
$2,253 Estimated rent
Home value
$436,700
$415,000 - $459,000
$2,253/mo
Zestimate® history
Owner options
List your home for rent
$2,253/mo
Rent Zestimate®
Find your next renter with Zillow Rental Manager. Plus, with online applications, you can quickly screen prospective tenants – for free.
$2,253/mo
Rent Zestimate®
Refinance and save
$2,104/mo
Est. payment
Refinancing to a lower rate could help reduce your monthly payments and save thousands over the life of the loan.
$2,104/mo
Est. payment
Explore your selling options
Work with a Zillow partner agent
Leverage their expertise and Zillow's premium Showcase listings to get your home seen by more buyers.
Get startedList with your own agent
Get your home in front of millions of buyers by listing it on Zillow.
Learn how to do itSell it yourself
Take full control of how buyers see your home on Zillow by listing For Sale by Owner (FSBO).
List your homeWhat's special
Newly installed egress windowsFire pitInviting covered front porchConvenient laundry closetSoft-close doors and drawersAdjoining formal dining roomSpacious foyer
Zillow last checked:
Listing updated:
Listed by:
Jonathan R Baker Office:812-491-6247,
BAKER AUCTION & REALTY
Bought with:
Ryan Kingsbury, RB20001747
KELLER WILLIAMS CAPITAL REALTY
Source: IRMLS,MLS#: 202627729
Facts & features
Interior
Bedrooms & bathrooms
- Bedrooms: 4
- Bathrooms: 3
- Full bathrooms: 2
- 1/2 bathrooms: 1
Bedroom 1
- Level: Upper
Bedroom 2
- Level: Upper
Dining room
- Level: Main
- Area: 143
- Dimensions: 13 x 11
Family room
- Level: Main
- Area: 247
- Dimensions: 19 x 13
Kitchen
- Level: Main
- Area: 180
- Dimensions: 15 x 12
Living room
- Level: Main
- Area: 260
- Dimensions: 20 x 13
Heating
- Forced Air
Cooling
- Central Air
Appliances
- Included: Range/Oven Hook Up Elec, Dishwasher, Microwave, Refrigerator, Washer, Dryer-Electric, Electric Range, Gas Water Heater
- Laundry: Electric Dryer Hookup, Main Level, Washer Hookup
Features
- Ceiling Fan(s), Walk-In Closet(s), Countertops-Solid Surf, Crown Molding, Eat-in Kitchen, Kitchen Island, Formal Dining Room, Custom Cabinetry
- Flooring: Hardwood
- Basement: Partial,Unfinished,Walk-Up Access,Block
- Number of fireplaces: 1
- Fireplace features: Family Room
Interior area
- Total structure area: 3,378
- Total interior livable area: 2,442 sqft
- Finished area above ground: 2,442
- Finished area below ground: 0
Property
Parking
- Total spaces: 2
- Parking features: Attached, Garage Door Opener, Garage Utilities, Concrete
- Attached garage spaces: 2
- Has uncovered spaces: Yes
Features
- Levels: Two
- Stories: 2
- Patio & porch: Patio
- Fencing: Full,Privacy,Vinyl
Lot
- Size: 0.28 Acres
- Dimensions: 106x117
- Features: Level, 0-2.9999, City/Town/Suburb, Landscaped
Details
- Parcel number: 820606034221.032020
- Zoning: R-1
Construction
Type & style
- Home type: SingleFamily
- Architectural style: Traditional
- Property subtype: Single Family Residence
Materials
- Brick
- Roof: Asphalt
Condition
- New construction: No
- Year built: 1965
Details
- Warranty included: Yes
Utilities & green energy
- Sewer: Public Sewer
- Water: Public
Community & HOA
Community
- Security: Carbon Monoxide Detector(s), Smoke Detector(s)
- Subdivision: Spring Haven / Springhaven
Location
- Region: Evansville
Financial & listing details
- Tax assessed value: $307,900
- Annual tax amount: $3,024
- Date on market: 7/11/2026
- Listing terms: Cash,Conventional,FHA,VA Loan
Price history
| Date | Event | Price |
|---|---|---|
| 8/10/2026 | Sold | $435,000 |
Source:  IRMLS #202627729 Report a problem IRMLS #202627729 Report a problem | ||
| 7/11/2026 | Pending sale | $435,000 |
Source: IRMLS #202627729 Report a problem | ||
| 7/11/2026 | Price change | $435,000+20.8% |
Source: IRMLS #202627729 Report a problem | ||
| 10/26/2022 | Pending sale | $360,000 |
Source: IRMLS #202242647 Report a problem | ||
| 10/13/2022 | Price change | $360,000+12.5% |
Source: IRMLS #202242647 Report a problem | ||
| 4/22/2022 | Pending sale | $320,000 |
Source: IRMLS #202213147 Report a problem | ||
| 4/20/2022 | Listed for sale | $320,000 |
Source: IRMLS #202213147 Report a problem | ||
Public tax history
| Year | Property taxes | Tax assessment |
|---|---|---|
| 2025 | $3,088 +3.1% | $307,900 +7.9% |
| 2024 | $2,996 +32.8% | $285,400 +3.4% |
| 2023 | $2,256 +6.2% | $276,100 +33.8% |
| 2022 | $2,124 +31.9% | $206,300 +7.8% |
| 2021 | $1,611 +0.5% | $191,300 +28% |
| 2020 | $1,602 -0.4% | $149,400 |
| 2019 | $1,608 +0.4% | $149,400 |
| 2018 | $1,601 -0.3% | $149,400 +0.9% |
| 2017 | $1,605 | $148,000 -0.1% |
| 2016 | $1,605 -3.8% | $148,200 -4.8% |
| 2014 | $1,668 -0.8% | $155,700 -0.8% |
| 2013 | $1,682 +1.8% | $157,000 -0.1% |
| 2012 | $1,653 -1.4% | $157,200 -4.7% |
| 2011 | $1,677 +0.6% | $165,000 |
| 2010 | $1,667 +1% | $165,000 |
| 2009 | $1,650 | $165,000 -0.2% |
| 2008 | -- | $165,300 +0.7% |
| 2007 | -- | $164,200 |
| 2006 | -- | -- |
| 2003 | -- | $67,200 |
| 2001 | -- | $67,200 |
Find assessor info on the county website
Neighborhood: 47710
Nearby homes
- $284,6003 bd3 ba2.3k sqft208 Logwood Dr, Evansville, IN 47710Off Market
- $343,0004 bd3 ba2.4k sqft124 Logwood Dr, Evansville, IN 47710Off Market
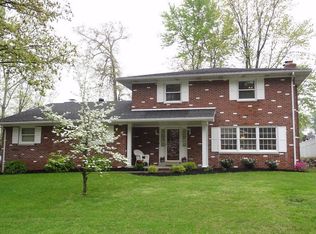
- $260,3004 bd2 ba1.6k sqft201 Springhaven Dr, Evansville, IN 47710Off Market
- $296,0004 bd2 ba2.3k sqft201 Logwood Dr, Evansville, IN 47710Off Market
- $295,8005 bd3 ba2.7k sqft209 Logwood Dr, Evansville, IN 47710Off Market
- $262,8003 bd3 ba1.9k sqft209 Springhaven Dr, Evansville, IN 47710Off Market
- $258,7004 bd3 ba2k sqft216 Logwood Dr, Evansville, IN 47710Sold
- $394,0004 bd3 ba3.9k sqft117 Springhaven Dr, Evansville, IN 47710Sold
Nearby schools
GreatSchools rating
- 7/10Highland Elementary SchoolGrades: K-5Distance: 0.7 mi
- 9/10Thompkins Middle SchoolGrades: 6-8Distance: 1.1 mi
- 7/10Central High SchoolGrades: 9-12Distance: 0.5 mi
Schools provided by the listing agent
- Elementary: Highland
- Middle: Thompkins
- High: Central
- District: Evansville-Vanderburgh School Corp.
Source: IRMLS. This data may not be complete. We recommend contacting the local school district to confirm school assignments for this home.


Get pre-qualified for a loan
At Zillow Home Loans, we can pre-qualify you in as little as 5 minutes with no impact to your credit score.An equal housing lender. NMLS #10287.
Sell for more on Zillow
Get a Zillow Showcase℠ listing at no additional cost and you could sell for .
$436,700
2% more
+$8,734
With Zillow Showcase(estimated)
$445,434
- Indiana
- Vanderburgh County
- Evansville
- 47710
- 200 Logwood Dr
Nearby cities
Nearby neighborhoods
Nearby zip codes
Other Evansville Topics
