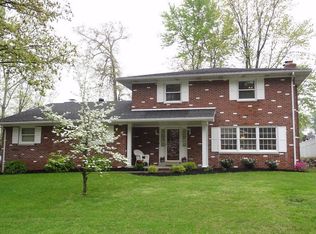
Two Garages AND a Finished Walkout Basement = Endless Possibilities. Check out this brick, ranch, walk out basement, home at 117 Springhaven Dr. with a 2 car attached garage and a 2.5 car detached garage. If you're the kind of person who wants space to spread out, throw a party, hide holiday decorations in style, and maybe even build a snowman or two, welcome home. This nearly 4,000 square foot ranch has all the room you'll ever need and then some. Inside, rich hardwood floors stretch across the main level, creating a warm, polished foundation for everyday life. The kitchen checks all the boxes: stainless appliances, stone countertops, clean white cabinetry, and a layout that makes sense (whether you're cooking dinner or staging snacks for game night). Upstairs, three large bedrooms give everyone their own space, including a primary suite with private deck access. And downstairs? The finished walkout basement is a choose-your-own-adventure: media zone, office hub, guest hideaway, bar setup, or yes...all of the above. With a fireplace, custom bar, full bath, and huge laundry area, it's built for flexibility. Outdoor living is next level: a 40' x 12' covered patio for lazy Sundays, a 17' x 12' screened-in deck for bug-free evenings, and a 46' x 12' open deck for full-on sunshine and grilling glory. The fully vinyl-fenced backyard adds privacy and peace of mind. Garage space? You've got two. A 2-car attached for daily drivers and an oversized 2.5-car detached with room for tools, toys, or your future hobby empire. New furnace (2024), new A/C (2025), and updated decks mean the big stuff's handled. And if you like homes that feel good the moment you walk in, you're going to love this one. It’s not just square footage, it’s lifestyle space, and it's ready for what’s next.
Closed
$394,000
117 Springhaven Dr, Evansville, IN 47710
4beds
3,955sqft
Single Family Residence
Built in 1972
0.4 Acres Lot
$400,400 Zestimate®
$--/sqft
$2,732 Estimated rent
Home value
$400,400
$360,000 - $444,000
$2,732/mo
Zestimate® history
Owner options
List your home for rent
$2,732/mo
Rent Zestimate®
Find your next renter with Zillow Rental Manager. Plus, with online applications, you can quickly screen prospective tenants – for free.
$2,732/mo
Rent Zestimate®
Refinance and save
$2,402/mo
Est. payment
Refinancing to a lower rate could help reduce your monthly payments and save thousands over the life of the loan.
$2,402/mo
Est. payment
Explore your selling options
Work with a Zillow partner agent
Leverage their expertise and Zillow's premium Showcase listings to get your home seen by more buyers.
Get startedList with your own agent
Get your home in front of millions of buyers by listing it on Zillow.
Learn how to do itSell it yourself
Take full control of how buyers see your home on Zillow by listing For Sale by Owner (FSBO).
List your homeWhat's special
Updated decksClean white cabinetryFinished walkout basementThree large bedroomsStone countertopsFully vinyl-fenced backyardHuge laundry area
Zillow last checked:
Listing updated:
Listed by:
John Horton 812-518-0411,
Keller Williams Capital Realty
Bought with:
Abbi E Hughes, RB14046907
4Realty, LLC
Source: IRMLS,MLS#: 202547815
Facts & features
Interior
Bedrooms & bathrooms
- Bedrooms: 4
- Bathrooms: 3
- Full bathrooms: 3
- Main level bedrooms: 3
Bedroom 1
- Level: Main
Bedroom 2
- Level: Main
Family room
- Level: Basement
- Area: 828
- Dimensions: 36 x 23
Kitchen
- Level: Main
- Area: 276
- Dimensions: 23 x 12
Living room
- Level: Main
- Area: 572
- Dimensions: 26 x 22
Heating
- Natural Gas, Forced Air
Cooling
- Central Air
Appliances
- Included: Disposal, Dishwasher, Microwave, Refrigerator, Electric Range
Features
- 1st Bdrm En Suite, Ceiling Fan(s), Walk-In Closet(s), Stone Counters, Crown Molding, Open Floorplan, Split Br Floor Plan, Stand Up Shower, Main Level Bedroom Suite
- Flooring: Hardwood
- Basement: Full,Walk-Out Access,Sump Pump
- Number of fireplaces: 2
- Fireplace features: Family Room, Living Room
Interior area
- Total structure area: 4,108
- Total interior livable area: 3,955 sqft
- Finished area above ground: 2,054
- Finished area below ground: 1,901
Property
Parking
- Total spaces: 4
- Parking features: Attached, Garage Door Opener, Concrete
- Attached garage spaces: 4
- Has uncovered spaces: Yes
Features
- Levels: One
- Stories: 1
- Patio & porch: Deck Covered, Deck, Porch Covered
- Fencing: Full,Vinyl
Lot
- Size: 0.4 Acres
- Dimensions: 132x132
- Features: Level, Sloped, Landscaped
Details
- Additional structures: Second Garage
- Parcel number: 820606034221.039020
- Other equipment: Sump Pump
Construction
Type & style
- Home type: SingleFamily
- Architectural style: Ranch,Walkout Ranch
- Property subtype: Single Family Residence
Materials
- Brick
Condition
- New construction: No
- Year built: 1972
Utilities & green energy
- Gas: CenterPoint Energy
- Sewer: Public Sewer
- Water: Public
Community & HOA
Community
- Subdivision: None
Location
- Region: Evansville
Financial & listing details
- Tax assessed value: $393,200
- Annual tax amount: $3,878
- Date on market: 12/2/2025
- Listing terms: Cash,Conventional,FHA,VA Loan
Price history
| Date | Event | Price |
|---|---|---|
| 1/14/2026 | Sold | $394,000-5.1% |
Source:  IRMLS #202547815 Report a problem IRMLS #202547815 Report a problem | ||
| 1/2/2026 | Pending sale | $415,000 |
Source: IRMLS #202547815 Report a problem | ||
| 12/31/2025 | Price change | $415,000-2.4% |
Source: IRMLS #202547815 Report a problem | ||
| 12/2/2025 | Listed for sale | $425,000+0% |
Source: IRMLS #202547815 Report a problem | ||
| 11/21/2025 | Listing removed | $424,900 |
Source: IRMLS #202524647 Report a problem | ||
| 10/28/2025 | Pending sale | $424,900 |
Source: IRMLS #202524647 Report a problem | ||
| 10/5/2025 | Price change | $424,900-1.2% |
Source: IRMLS #202524647 Report a problem | ||
| 9/9/2025 | Price change | $429,900-2.3%$109/sqft |
Source: F.C. Tucker Emge REALTORS #202524647 Report a problem | ||
| 8/1/2025 | Price change | $439,900-4.3% |
Source: IRMLS #202524647 Report a problem | ||
| 6/26/2025 | Listed for sale | $459,900+104.5% |
Source: IRMLS #202524647 Report a problem | ||
| 2/13/2013 | Listing removed | $224,900$57/sqft |
Source: ERA First Advantage Realty, Inc. #193839 Report a problem | ||
| 9/11/2012 | Price change | $224,9000%$57/sqft |
Source: ERA First Advantage Realty, Inc. #193839 Report a problem | ||
| 7/19/2012 | Listed for sale | $224,990$57/sqft |
Source: Creekview Realty #48357730 Report a problem | ||
Public tax history
| Year | Property taxes | Tax assessment |
|---|---|---|
| 2025 | $3,872 -5.9% | $393,200 +10.2% |
| 2024 | $4,114 +19% | $356,700 +3.1% |
| 2023 | $3,456 +7.5% | $346,100 +22.5% |
| 2022 | $3,216 +26.1% | $282,600 +8.9% |
| 2021 | $2,550 +0.6% | $259,600 +25.8% |
| 2020 | $2,536 -0.9% | $206,300 |
| 2019 | $2,558 -4.7% | $206,300 -0.2% |
| 2018 | $2,685 -0.4% | $206,700 -4.3% |
| 2017 | $2,695 | $216,100 -0.2% |
| 2016 | $2,695 +2.8% | $216,600 +2.7% |
| 2014 | $2,621 +0.5% | $211,000 -0.9% |
| 2013 | $2,608 +12.3% | $213,000 +11.8% |
| 2012 | $2,323 +4.6% | $190,600 -2.1% |
| 2011 | $2,221 -2% | $194,700 -1.4% |
| 2010 | $2,266 +2.1% | $197,500 |
| 2009 | $2,220 | $197,500 -2.7% |
| 2008 | -- | $203,000 +4.6% |
| 2007 | -- | $194,100 |
| 2006 | -- | -- |
| 2003 | -- | $81,600 |
| 2001 | -- | $81,600 |
Find assessor info on the county website
Neighborhood: 47710
Nearby homes
- $294,0003 bd2 ba1.5k sqft109 Springhaven Dr, Evansville, IN 47710Off Market
- $262,2004 bd2 ba1.6k sqft201 Springhaven Dr, Evansville, IN 47710Off Market
- $344,8004 bd3 ba2.4k sqft124 Logwood Dr, Evansville, IN 47710Off Market
- $613,5003 bd3 ba4.6k sqft5709 Spring Lake Dr, Evansville, IN 47710Off Market
- $252,9003 bd2 ba1.3k sqft116 Logwood Dr, Evansville, IN 47710Off Market
- $488,9004 bd4 ba4.6k sqft5709 Spring Lake Dr, Evansville, IN 47710Sold
- $290,1003 bd2 ba1.7k sqft200 Springhaven Dr, Evansville, IN 47710Off Market
- $435,0004 bd3 ba2.4k sqft200 Logwood Dr, Evansville, IN 47710Sold
Nearby schools
GreatSchools rating
- 5/10Highland Elementary SchoolGrades: K-5Distance: 0.7 mi
- 5/10Thompkins Middle SchoolGrades: 6-8Distance: 1.1 mi
- 5/10Central High SchoolGrades: 9-12Distance: 0.5 mi
Schools provided by the listing agent
- Elementary: Highland
- Middle: Thompkins
- High: Central
- District: Evansville-Vanderburgh School Corp.
Source: IRMLS. This data may not be complete. We recommend contacting the local school district to confirm school assignments for this home.


Get pre-qualified for a loan
At Zillow Home Loans, we can pre-qualify you in as little as 5 minutes with no impact to your credit score.An equal housing lender. NMLS #10287.
Sell for more on Zillow
Get a Zillow Showcase℠ listing at no additional cost and you could sell for .
$400,400
2% more
+$8,008
With Zillow Showcase(estimated)
$408,408
- Indiana
- Vanderburgh County
- Evansville
- 47710
- 117 Springhaven Dr
Nearby cities
Nearby neighborhoods
Nearby zip codes
Other Evansville Topics
