One of One!! This rare and uniquely appointed estate is a wonderful testament to quality and unmatched features. This special property offers a setting and characteristics that are nearly impossible to find anywhere along with exceptional privacy fenced in backyard oasis with amazing Lagoon style pool. Some interior features include: expansive main floor provides large family room with solid wood beamed ceilings, floor to ceiling stone wood burning fireplace and has ,what is believed to be Pewabic tiled floor; huge kitchen provides a full assortment of custom kitchen cabinetry, huge center island, additional seating area(s), desk and workspace and finally its also anchored down with beautiful stained wood coffered ceilings; grand living room is fitted with Jacobean style wood paneled walls, ornate ceiling and wonderful fireplace; expansive sunroom is loaded with tall and Palladian windows and walks out to flagstone patio area(s) and fantastic pergola; Huge 2nd floor ensuite is oversized and even offers additional sitting room; ensuite bathroom is loaded and offers jetted tub, stand up shower and walk in closet; other bedrooms are spacious and offer more than ample closet space. Some additional features include; full unfinished basement; large foyer with grand staircase; 2nd floor laundry; tons of storage; 3 car attached garage with carriage doors and great storage room. Exterior features and updates include: Fairly new metal roof; Gas HVAC approximately 8-10 years old; epic backyard with flagstone patios and pool walking surfaces; large outbuilding for additional storage; complete privacy fenced in back yard; separate pool house; over 1/2 acre lot; imported coral stone exterior; fabulous hardscape and landscapes from front to back of property and so much more!!
Closed
$488,900
5709 Spring Lake Dr, Evansville, IN 47710
4beds
4,662sqft
Single Family Residence
Built in 1925
0.97 Acres Lot
$500,300 Zestimate®
$--/sqft
$1,774 Estimated rent
Home value
$500,300
$475,000 - $525,000
$1,774/mo
Zestimate® history
Owner options
List your home for rent
$1,774/mo
Rent Zestimate®
Find your next renter with Zillow Rental Manager. Plus, with online applications, you can quickly screen prospective tenants – for free.
$1,774/mo
Rent Zestimate®
Refinance and save
$2,988/mo
Est. payment
Refinancing to a lower rate could help reduce your monthly payments and save thousands over the life of the loan.
$2,988/mo
Est. payment
Explore your selling options
Work with a Zillow partner agent
Leverage their expertise and Zillow's premium Showcase listings to get your home seen by more buyers.
Get startedList with your own agent
Get your home in front of millions of buyers by listing it on Zillow.
Learn how to do itSell it yourself
Take full control of how buyers see your home on Zillow by listing For Sale by Owner (FSBO).
List your homeWhat's special
Amazing lagoon style poolFull unfinished basementWonderful fireplaceExpansive main floorImported coral stone exteriorAdditional sitting roomExpansive sunroom
Zillow last checked:
Listing updated:
Listed by:
Mike R Reeder Office:812-858-2400,
ERA FIRST ADVANTAGE REALTY, INC
Bought with:
Mike R Reeder, RB14023263
ERA FIRST ADVANTAGE REALTY, INC
Source: IRMLS,MLS#: 202612673
Facts & features
Interior
Bedrooms & bathrooms
- Bedrooms: 4
- Bathrooms: 4
- Full bathrooms: 2
- 1/2 bathrooms: 2
Bedroom 1
- Level: Upper
Bedroom 2
- Level: Upper
Dining room
- Level: Main
- Area: 480
- Dimensions: 30 x 16
Kitchen
- Level: Main
- Area: 330
- Dimensions: 22 x 15
Living room
- Level: Main
- Area: 465
- Dimensions: 31 x 15
Heating
- Natural Gas, Forced Air
Cooling
- Central Air
Appliances
- Included: Disposal, Range/Oven Hook Up Elec, Dishwasher, Microwave, Refrigerator, Washer, Electric Cooktop, Dryer-Electric, Down Draft, Double Oven, Trash Compactor, Gas Water Heater
- Laundry: Electric Dryer Hookup, Washer Hookup
Features
- 1st Bdrm En Suite, Breakfast Bar, Bookcases, Built-in Desk, Ceiling-9+, Ceiling Fan(s), Beamed Ceilings, Central Vacuum, Walk-In Closet(s), Countertops-Solid Surf, Crown Molding, Entrance Foyer, Kitchen Island, Natural Woodwork, Stand Up Shower, Tub and Separate Shower, Tub/Shower Combination, Formal Dining Room, Custom Cabinetry
- Flooring: Carpet, Brick, Ceramic Tile
- Doors: Storm Door(s)
- Windows: Skylight(s), Blinds, Shutters
- Basement: Crawl Space,Partial,Unfinished,Block,Concrete,Sump Pump
- Number of fireplaces: 3
- Fireplace features: Dining Room, Living Room, 2nd Bdrm, Fireplace Screen/Door, Wood Burning
Interior area
- Total structure area: 6,085
- Total interior livable area: 4,662 sqft
- Finished area above ground: 4,662
- Finished area below ground: 0
Property
Parking
- Total spaces: 3.5
- Parking features: Attached, Garage Door Opener, Asphalt
- Attached garage spaces: 3.5
- Has uncovered spaces: Yes
Features
- Levels: Two
- Stories: 2
- Patio & porch: Deck, Patio, Porch
- Exterior features: Irrigation System
- Pool features: In Ground
- Has spa: Yes
- Spa features: Jet Tub
- Fencing: Full,Privacy,Wood
Lot
- Size: 0.97 Acres
- Dimensions: 268x173
- Features: Corner Lot, Level, 0-2.9999, City/Town/Suburb, Landscaped
Details
- Additional structures: Outbuilding, Bath House
- Additional parcels included: 8206-06-034-221.001-020
- Parcel number: 820606034221.008020
- Other equipment: Built-In Entertainment Ct, Pool Equipment, Sump Pump
Construction
Type & style
- Home type: SingleFamily
- Property subtype: Single Family Residence
Materials
- Other
- Foundation: Slab
- Roof: Metal
Condition
- New construction: No
- Year built: 1925
Utilities & green energy
- Gas: CenterPoint Energy
- Sewer: City
- Water: City
- Utilities for property: Cable Available, Cable Connected
Community & HOA
Community
- Security: Carbon Monoxide Detector(s), Smoke Detector(s)
- Subdivision: Spring Haven / Springhaven
Location
- Region: Evansville
Financial & listing details
- Tax assessed value: $26,500
- Annual tax amount: $7,420
- Date on market: 4/13/2026
- Listing terms: Cash,Conventional,FHA,VA Loan
- Road surface type: Asphalt
Price history
| Date | Event | Price |
|---|---|---|
| 5/20/2026 | Sold | $488,900-2.2% |
Source:  IRMLS #202612673 Report a problem IRMLS #202612673 Report a problem | ||
| 4/15/2026 | Pending sale | $499,900 |
Source: IRMLS #202612673 Report a problem | ||
| 4/13/2026 | Listed for sale | $499,900 |
Source: IRMLS #202612673 Report a problem | ||
Public tax history
| Year | Property taxes | Tax assessment |
|---|---|---|
| 2025 | $227 -13.4% | $26,500 +28% |
| 2024 | $263 -1.2% | $20,700 -0.5% |
| 2023 | $266 -0.8% | $20,800 |
| 2022 | $268 +2.7% | $20,800 +0.5% |
| 2021 | $261 -0.5% | $20,700 |
| 2020 | $262 -0.4% | $20,700 -0.5% |
| 2019 | $264 +22.9% | $20,800 |
| 2018 | $215 -0.2% | $20,800 +8.3% |
| 2017 | $215 | $19,200 |
| 2016 | $215 +0.6% | $19,200 |
| 2014 | $214 0% | $19,200 |
| 2013 | $214 -47.5% | $19,200 |
| 2012 | $407 +5.1% | $19,200 +1.1% |
| 2011 | $387 +0.6% | $19,000 |
| 2010 | $385 +1.2% | $19,000 |
| 2009 | $380 | $19,000 |
Find assessor info on the county website
Neighborhood: 47710
Nearby homes
- $610,8003 bd3 ba4.6k sqft5709 Spring Lake Dr, Evansville, IN 47710Off Market
- $284,3003 bd3 ba2k sqft100 Springhaven Dr, Evansville, IN 47710Off Market
- $394,0004 bd3 ba3.9k sqft117 Springhaven Dr, Evansville, IN 47710Sold
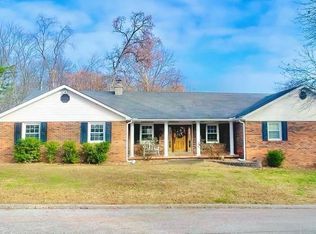
- $297,2003 bd2 ba1.5k sqft109 Springhaven Dr, Evansville, IN 47710Off Market
- $272,1003 bd2 ba1.7k sqft5707 Tulane Rd, Evansville, IN 47710Off Market
- $294,1003 bd2 ba1.7k sqft200 Springhaven Dr, Evansville, IN 47710Off Market
- $292,9003 bd3 ba2.5k sqft101 Springhaven Dr, Evansville, IN 47710Off Market
- $333,6004 bd3 ba2.5k sqft5708 Spring Lake Dr, Evansville, IN 47710Off Market
Nearby schools
GreatSchools rating
- 5/10Highland Elementary SchoolGrades: K-5Distance: 0.8 mi
- 5/10Thompkins Middle SchoolGrades: 6-8Distance: 1.1 mi
- 5/10Central High SchoolGrades: 9-12Distance: 0.5 mi
Schools provided by the listing agent
- Elementary: Highland
- Middle: Thompkins
- High: Central
- District: Evansville-Vanderburgh School Corp.
Source: IRMLS. This data may not be complete. We recommend contacting the local school district to confirm school assignments for this home.
Sell for more on Zillow
Get a Zillow Showcase℠ listing at no additional cost and you could sell for .
$500,300
2% more
+$10,006
With Zillow Showcase(estimated)
$510,306
Sell for more on Zillow
Get a Zillow Showcase℠ listing at no additional cost and you could sell for .
$500,300
2% more
+$10,006
With Zillow Showcase(estimated)
$510,306
- Indiana
- Vanderburgh County
- Evansville
- 47710
- 5709 Spring Lake Dr
