Skip main navigation
Sold for $412,500
  • $412,500

    200 Lombard St #706, Philadelphia, PA 19147

    2beds
    1,100sqft
    Condominium
    Built in 1985
    -- sqft lot
    $429,000 Zestimate®
    $375/sqft
    $2,517 Estimated rent

    Home value

    $429,000

    $390,000 - $468,000

    $2,517/mo

    Zestimate® history
    Loading
    Loading...

    Owner options

    List your home for rent

    $2,517/mo

    Rent Zestimate®

    Find your next renter with Zillow Rental Manager. Plus, with online applications, you can quickly screen prospective tenants – for free.

    Learn more

    $2,517/mo

    Rent Zestimate®

    Refinance and save

    $2,542/mo

    Est. payment

    Refinancing to a lower rate could help reduce your monthly payments and save thousands over the life of the loan.

    See today's rates

    $2,542/mo

    Est. payment

    Explore your selling options

    Work with a Zillow partner agent

    Leverage their expertise and Zillow's premium Showcase listings to get your home seen by more buyers.

    Get started

    List with your own agent

    Get your home in front of millions of buyers by listing it on Zillow.

    Learn how to do it

    Sell it yourself

    Take full control of how buyers see your home on Zillow by listing For Sale by Owner (FSBO).

    List your home

    What's special

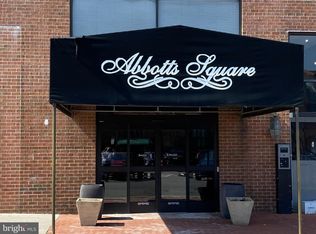
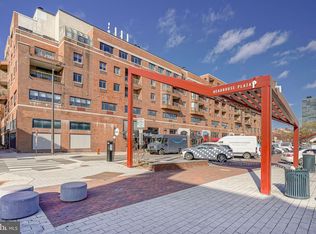
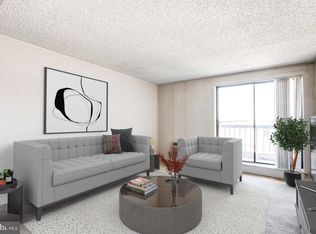
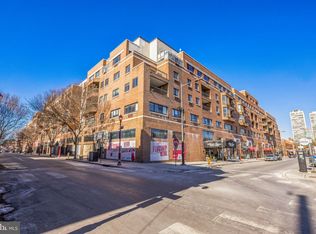
    Gorgeous new listing at The Residences at Abbott Square. Rarely offered, sun drenched and totally upgraded 2 bedroom, 2 full bath condo spanning over 1100 sq. ft. with a fabulous functional floor plan. Both bedrooms are on the opposite side of the main living area, making it a very desirable layout. Both bedrooms are generously sized with their own private bath. Take your pick as to which will be used as the master suite. There are wide plank floors throughout and a beautiful private balcony with unbelievable Center City views & beautiful sunsets. Enter this beautiful unit into an open floor plan. Sizable living room/dining room with direct access to a private & peaceful deck with unbelievable views. The living room/dining room flows directly into a spacious and very functional kitchen with lots of cabinetry & quartz countertops including a large breakfast bar with cabinets below. Handsome appliances and a closet with stackable washer/dryer + storage. The primary bedroom suite has beautiful flooring, large windows with incredible views, 2 huge walk-in custom closets with built-ins and a double wide closet + an elegant spa bath tastefully done with large soaking tub and a modern vanity. The guest suite is huge with beautiful Center City views, walls of closets, and a sizable spa bath with frameless glass shower and stylish countertop. This beautiful unit was completely upgraded in 2019 with all new wide plank floors throughout, freshly painted, new kitchen, new appliances, newer baths, newer washer/dryer, all new Pella windows & slider + 3 Frederick HVAC units. This is truly a beautiful unit with the best layout and stunning views. Enjoy easy living at its best. The neighborhood: Queen Village/ Society Hill. Simply the best! With wonderful schools, cafes, restaurants, shopping, parks & playgrounds. Don't forget the fabulous farmers market at Headhouse Square every Sunday morning. Easy access to major highways and bridges. Monthly parking is available in the building for a fee. Make your appointment today.

    Zillow last checked:

    Listing updated:

    Listed by:

    Patrick Conway 215-266-1537,

    BHHS Fox & Roach-Center City Walnut,

    Listing Team: Patrick Conway & The Conway Team

    Bought with:

    Mae Johnson, RS358597

    Elfant Wissahickon-Rittenhouse Square

    Source: Bright MLS,MLS#: PAPH2393494MLS Logo

    Facts & features

    Interior

    Bedrooms & bathrooms
    • Bedrooms: 2
    • Bathrooms: 2
    • Full bathrooms: 2
    • Main level bathrooms: 2
    • Main level bedrooms: 2
    Basement
    • Area: 0
    Heating
    • Heat Pump, Electric
    Cooling
    • Central Air, Electric
    Appliances
    • Included: Electric Water Heater
    • Laundry: Dryer In Unit, Washer In Unit, In Unit
    Features
    • Has basement: No
    • Has fireplace: No
    Interior area
    • Total structure area: 1,100
    • Total interior livable area: 1,100 sqft
    • Finished area above ground: 1,100
    • Finished area below ground: 0

    Property

    Parking
    • Total spaces: 1
    • Parking features: Other, Parking Fee, Garage
    • Garage spaces: 1
    Accessibility
    • Accessibility features: Accessible Elevator Installed
    Features
    • Levels: One
    • Stories: 1
    • Pool features: None
    Details
    • Additional structures: Above Grade, Below Grade
    • Parcel number: 888050092
    • Zoning: CMX3
    • Special conditions: Standard

    Construction

    Type & style
    • Home type: Condo
    • Property subtype: Condominium
    • Attached to another structure: Yes
    Materials
    • Masonry
    Condition
    • New construction: No
    • Year built: 1985

    Utilities & green energy

    • Sewer: Public Sewer
    • Water: Public

    Community & HOA

    Community
    • Condo and coop fee: $708 monthly
    • Subdivision: Queen Village
    HOA
    • Has HOA: No
    • Amenities included: Concierge, Elevator(s), Security, Fitness Center
    • Services included: Common Area Maintenance, Maintenance Structure, Management, Snow Removal, Trash, Water
    Location
    • Region: Philadelphia
    • Municipality: PHILADELPHIA

    Financial & listing details

    • Price per square foot: $375/sqft
    • Tax assessed value: $313,700
    • Annual tax amount: $4,391
    • Date on market: 9/5/2024
    • Listing agreement: Exclusive Right To Sell
    • Ownership: Fee Simple

    Price history

    DateEventPrice
    11/8/2024Sold$412,500-2.9%$375/sqft
    Source: Bright MLS #PAPH2393494 Report a problem
    10/8/2024Contingent$425,000$386/sqft
    Source: Bright MLS #PAPH2393494 Report a problem
    9/5/2024Listed for sale$425,000$386/sqft
    Source: Bright MLS #PAPH2393494 Report a problem

    Public tax history

    Tax history is unavailable.

    Neighborhood: Society Hill

    Nearby schools

    GreatSchools rating
    Schools provided by the listing agent
    • District: The School District Of Philadelphia

    Source: Bright MLS. This data may not be complete. We recommend contacting the local school district to confirm school assignments for this home.

    Get a cash offer in 3 minutes
    Find out how much your home could sell for in as little as 3 minutes with a no-obligation cash offer.
    Estimated market value
    $429,000
    Get a cash offer in 3 minutes
    Find out how much your home could sell for in as little as 3 minutes with a no-obligation cash offer.
    Estimated market value
    $429,000