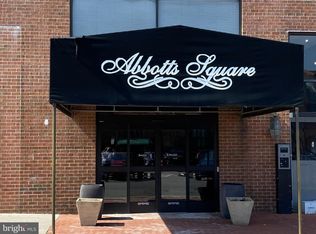
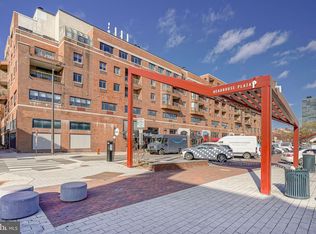
Welcome to Penthouse Unit #811 at 200-10 Lombard Street—a unique and exquisite bi-level residence nestled in the vibrant Head House District, at the crossroads of Society Hill and Queen Village. This meticulously maintained 2-bedroom, 2-bathroom apartment spans over 1,300 square feet of sophisticated living space, featuring hardwood floors throughout and an exceptionally rare 600 sq ft private rooftop terrace—the only 2bd/2b unit in the building with an outdoor space of this size. Enjoy panoramic views of the city skyline, the Ben Franklin Bridge, and beyond. Situated on the serene side of the building, this urban oasis offers a tranquil retreat amidst the city's energy. Whether you’re savoring a peaceful morning coffee, working outdoors, hosting an elegant soirée, or tending to your rooftop garden, the terrace—complete with a built-in watering system and outdoor shower—is designed for luxurious outdoor living. Step inside to discover a bright, open-concept living area bathed in natural light from large windows. A wood-burning fireplace adds warmth and intimacy—perfect for cozy evenings in. The chef’s kitchen is a culinary dream, featuring granite countertops, a spacious island with breakfast bar, and an electric range/oven, built-in microwave and stainless steel dishwasher and refrigerator. The dining area easily accommodates a six-seat table, making it ideal for entertaining. The primary bedroom offers both a custom walk-in closet and an additional closet, while the en-suite bathroom includes a walk-in shower and heating lamp for added comfort. The second full bathroom features a sleek, modern design with a bathtub/shower combo, and a stacked Bosch washer and dryer is conveniently located just outside. Ascend the steel staircase to the versatile upper-level den, perfect for a home office or creative space. It includes built-in wooden shelving, a desk, and additional storage, with large sliding doors that open directly to the expansive rooftop deck. Recent upgrades include new windows installed in 2021 and updated heating/AC wall units replaced in November 2024, ensuring comfort and efficiency. Residents of Abbotts Square enjoy an impressive range of amenities, including 24-hour doorman, concierge and maintenance services, bike storage, community room and fitness center. Ample street parking is available, and on-site garage parking can be arranged for an additional fee. The prime location offers unbeatable convenience with quick access to I-95, I-76, the Ben Franklin Bridge, and public transportation. Discover nearby historic and cultural landmarks such as Independence Hall, Old City, Washington Square, and Penn’s Landing. Enjoy the vibrant neighborhood scene with year-round events at Head House Square’s historic Farmers Market, Ritz movie theaters, coffee shops, the waterfront, museums, spas, salons, grocery stores, and a wide array of top-rated restaurants—all within walking distance.
Sold for $530,000
$530,000
200 Lombard St #811, Philadelphia, PA 19147
2beds
1,324sqft
Condominium
Built in 1985
-- sqft lot
$543,100 Zestimate®
$400/sqft
$2,392 Estimated rent
Home value
$543,100
$489,000 - $603,000
$2,392/mo
Zestimate® history
Owner options
List your home for rent
$2,392/mo
Rent Zestimate®
Find your next renter with Zillow Rental Manager. Plus, with online applications, you can quickly screen prospective tenants – for free.
$2,392/mo
Rent Zestimate®
Refinance and save
$4,393/mo
Est. payment
Refinancing to a lower rate could help reduce your monthly payments and save thousands over the life of the loan.
$4,393/mo
Est. payment
Explore your selling options
Work with a Zillow partner agent
Leverage their expertise and Zillow's premium Showcase listings to get your home seen by more buyers.
Get startedList with your own agent
Get your home in front of millions of buyers by listing it on Zillow.
Learn how to do itSell it yourself
Take full control of how buyers see your home on Zillow by listing For Sale by Owner (FSBO).
List your homeWhat's special
Wood-burning fireplacePrivate rooftop terraceExpansive rooftop deckSleek modern designHeating lampBen franklin bridgeAdditional storage
Zillow last checked:
Listing updated:
Listed by:
Janka Slivova 215-834-6972,
Keller Williams Main Line,
Co-Listing Agent: Liang Chen 484-280-4530,
BHHS Fox & Roach At the Harper, Rittenhouse Square
Bought with:
Andy Oei, RS302287
BHHS Fox & Roach At the Harper, Rittenhouse Square
Source: Bright MLS,MLS#: PAPH2472398
Facts & features
Interior
Bedrooms & bathrooms
- Bedrooms: 2
- Bathrooms: 2
- Full bathrooms: 2
- Main level bathrooms: 2
- Main level bedrooms: 2
Basement
- Area: 0
Heating
- Wall Unit, Zoned, Forced Air, Central, Electric
Cooling
- Central Air, Wall Unit(s), Zoned, Electric
Appliances
- Included: Microwave, Dishwasher, Disposal, Intercom, Oven/Range - Electric, Stainless Steel Appliance(s), Washer, Dryer, Refrigerator, Electric Water Heater
- Laundry: Washer In Unit, Dryer In Unit, In Unit
Features
- Kitchen Island, Pantry, Recessed Lighting, Sound System, Store/Office, Walk-In Closet(s), Primary Bath(s), Open Floorplan, Ceiling Fan(s), Bathroom - Tub Shower, Bathroom - Walk-In Shower, Additional Stairway
- Flooring: Hardwood, Ceramic Tile, Wood
- Windows: Window Treatments
- Has basement: No
- Number of fireplaces: 1
- Fireplace features: Wood Burning
- Common walls with other units/homes: No One Above
Interior area
- Total structure area: 1,324
- Total interior livable area: 1,324 sqft
- Finished area above ground: 1,324
- Finished area below ground: 0
Property
Parking
- Total spaces: 1
- Parking features: Inside Entrance, Parking Fee, On Street, Garage
- Garage spaces: 1
- Has uncovered spaces: Yes
Accessibility
- Accessibility features: Accessible Elevator Installed
Features
- Levels: Two
- Stories: 2
- Patio & porch: Terrace, Roof Deck
- Exterior features: Outdoor Shower, Street Lights, Lawn Sprinkler
- Pool features: None
- Has view: Yes
- View description: City
Lot
- Features: Urban
Details
- Additional structures: Above Grade, Below Grade
- Parcel number: 888050146
- Zoning: CMX3
- Special conditions: Standard
- Other equipment: Intercom
Construction
Type & style
- Home type: Condo
- Architectural style: Contemporary
- Property subtype: Condominium
- Attached to another structure: Yes
Materials
- Masonry, Brick Front
- Roof: Flat
Condition
- Very Good
- New construction: No
- Year built: 1985
Utilities & green energy
- Sewer: Public Sewer
- Water: Public
Community & HOA
Community
- Security: 24 Hour Security, Security Guard, Resident Manager, Fire Sprinkler System
- Subdivision: Society Hill
HOA
- Has HOA: Yes
- Amenities included: Concierge, Elevator(s), Fitness Center, Gated, Security
- Services included: Common Area Maintenance, Water, Snow Removal, Maintenance Structure, Maintenance Grounds, Management, Trash, Sewer
- HOA fee: $896 monthly
- HOA name: ABBOTTS SQUARE CONDOMINIUM ASSOCIATION
Location
- Region: Philadelphia
- Municipality: PHILADELPHIA
Financial & listing details
- Price per square foot: $400/sqft
- Tax assessed value: $440,600
- Annual tax amount: $6,167
- Date on market: 5/1/2025
- Listing agreement: Exclusive Right To Sell
- Listing terms: Cash,Conventional,FHA,VA Loan
- Inclusions: Deck Furniture. Kitchen Appliances As Well As Washer & Dryer All In Their Current As-is Condition With No Warranties Or Monetary Value.
- Exclusions: Chandelier In The Dining Area Will Be Removed Prior To Close. All Personal Belongings.
- Ownership: Condominium
Price history
| Date | Event | Price |
|---|---|---|
| 6/25/2025 | Sold | $530,000-4.5%$400/sqft |
Source:  Bright MLS #PAPH2472398 Report a problem Bright MLS #PAPH2472398 Report a problem | ||
| 5/17/2025 | Contingent | $555,000$419/sqft |
Source: Bright MLS #PAPH2472398 Report a problem | ||
| 5/1/2025 | Listed for sale | $555,000$419/sqft |
Source: Bright MLS #PAPH2472398 Report a problem | ||
Public tax history
Tax history is unavailable.
Neighborhood: Society Hill
Nearby homes
- $255,0002 bd2 ba839 sqft200 Lombard St #626, Philadelphia, PA 19147Sold
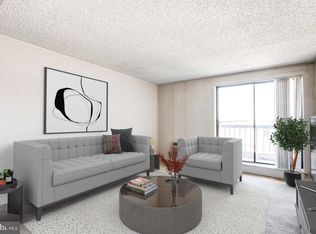
- $218,0001 bd1 ba644 sqft200 Lombard St #619, Philadelphia, PA 19147Sold
- $160,0001 bd1 ba626 sqft200 Lombard St #639, Philadelphia, PA 19147Sold
- $412,5002 bd2 ba1.1k sqft200 Lombard St #706, Philadelphia, PA 19147Sold

- $255,0001 bd2 ba842 sqft200 Lombard St #515, Philadelphia, PA 19147Sold
- $410,0002 bd2 ba1.1k sqft200 Lombard St #507, Philadelphia, PA 19147Sold
- $510,0002 bd3 ba1.5k sqft200 Lombard St #GU6, Philadelphia, PA 19147Sold
- $207,9001 bd1 ba660 sqft200 Lombard St #734, Philadelphia, PA 19147Sold
Nearby schools
GreatSchools rating
- 10/10McCall Gen George A SchoolGrades: K-8Distance: 0.4 mi
- 2/10Franklin Benjamin High SchoolGrades: 9-12Distance: 1.7 mi
Schools provided by the listing agent
- District: Philadelphia City
Source: Bright MLS. This data may not be complete. We recommend contacting the local school district to confirm school assignments for this home.
Get a cash offer in 3 minutes
Find out how much your home could sell for in as little as 3 minutes with a no-obligation cash offer.
Estimated market value
$543,100
Get a cash offer in 3 minutes
Find out how much your home could sell for in as little as 3 minutes with a no-obligation cash offer.
Estimated market value
$543,100
- Pennsylvania
- Philadelphia County
- Philadelphia
- 19147
- Society Hill
- 200 Lombard St Unit 811
