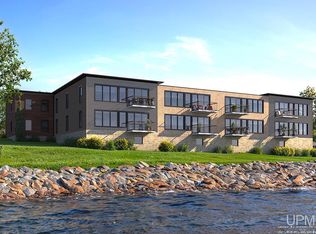
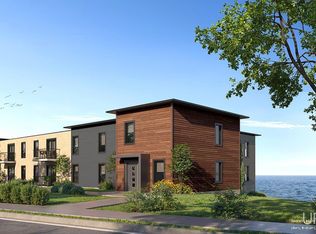
The actual listing price for these condominiums is $297 per square foot, which reflects shared ownership of the waterfront land and common areas like hallways, stairwells, elevator, and garage. Live Every Day on the Bay in your primary residence, retirement or second home. This prime, equitable lakefront real estate has intrinsic value that will appreciate over time. The Northshore Flats provide a premier living experience in Michigan’s Upper Peninsula, featuring lock and go living in beautiful one, two and three-bedroom single-level flat style condominiums. Most feature windows spanning twenty-one feet overlooking Lake Michigan, and balconies that provide views of beautiful sunrises and northern lights. Additional features include elevator access to all levels, secure heated parking on the ground floor, acoustically designed ceilings and walls for sound reduction, comprehensive exterior lighting, a key fob entry security system, and integrated sprinkler and fire alarm systems throughout the building. Maintenance of the grounds, such as snow removal and lawn care, is provided. Residents benefit from proximity to Escanaba’s Ludington Park, Municipal Marina and Beaches, Downtown Retail District, Community Art Center and Restaurants. This is a new, unique, and exciting opportunity for lakefront condominium living in Escanaba. Reserve your new home now and select your preferred flooring, cabinetry, countertops and wall colors.
New construction
$395,000
200 Ludington St Unit 5, Escanaba, MI 49829
1beds
696sqft
Condominium
Built in 2026
-- sqft lot
$383,100 Zestimate®
$568/sqft
$185/mo HOA
What's special
Comprehensive exterior lighting
- 321 days |
- 110 |
- 1 |
Zillow last checked:
Listing updated:
Listed by:
JAMIE BEAVER 906-399-9033,
KEY REALTY DELTA COUNTY LLC 906-233-7455
Source: MiRealSource,MLS#: 50186837 Originating MLS: Upper Peninsula Assoc of Realtors
Originating MLS: Upper Peninsula Assoc of RealtorsLoading...
Facts & features
Interior
Bedrooms & bathrooms
- Bedrooms: 1
- Bathrooms: 1
- Full bathrooms: 1
- Main level bathrooms: 1
Rooms
- Room types: Bedroom, Laundry, Master Bedroom, Great Room, Master Bathroom, Bathroom
Primary bedroom
- Level: First
Bedroom 1
- Level: First
- Area: 156
- Dimensions: 13 x 12
Bathroom
- Features: Not Applicable
Bathroom 1
- Level: Main
- Area: 81
- Dimensions: 9 x 9
Great room
- Level: First
- Area: 234
- Dimensions: 18 x 13
Kitchen
- Level: First
- Area: 170
- Dimensions: 10 x 17
Heating
- Electric, Heat Pump
Cooling
- Heat Pump
Appliances
- Included: None, Electric Water Heater
- Laundry: First Floor Laundry
Features
- High Ceilings, Elevator/Lift, Walk-In Closet(s), Pantry
- Flooring: Ceramic Tile
- Windows: Window Treatments
- Basement: Other
- Has fireplace: No
Interior area
- Total structure area: 696
- Total interior livable area: 696 sqft
- Finished area above ground: 696
- Finished area below ground: 0
Video & virtual tour
Property
Parking
- Total spaces: 2
- Parking features: 2 Spaces, Attached, Basement, Electric in Garage, Heated Garage, Direct Access
- Attached garage spaces: 1
Accessibility
- Accessibility features: Accessibility Features, Accessible Common Area, Accessible Doors, Accessible Elevator Installed, Accessible Entrance, Accessible Hallway(s), Accessible Stairway, Covered Entrance, Lever Door Handles, No-step Entrance, Rocker Light Switches, Main Floor Laundry
Features
- Exterior features: Balcony, Lawn Sprinkler, Sidewalks, Street Lights
- Has view: Yes
- View description: Water, Lake
- Has water view: Yes
- Water view: Water,Lake
- Waterfront features: All Sports Lake, Lake Front, Great Lake
- Body of water: Lake Michigan
Lot
- Features: Large Lot - 65+ Ft., Main Street, Sidewalks, City Lot
Details
- Additional structures: None
- Parcel number: 0510102929328003
- Zoning description: Commercial
- Special conditions: Standard
Construction
Type & style
- Home type: Condo
- Architectural style: Other,Conventional Frame
- Property subtype: Condominium
- Attached to another structure: Yes
Materials
- Brick, Composition
- Foundation: Basement
Condition
- New construction: Yes
- Year built: 2026
Utilities & green energy
- Electric: Circuit Breakers
- Sewer: Public Sanitary
- Water: Public
- Utilities for property: Cable/Internet Avail., Cable Available, Electricity Available, Natural Gas Not Available, Sewer Available, Underground Utilities, Water Available, Hard Line Internet
Green energy
- Energy efficient items: HVAC, Insulation, Lighting, Roof, Water Heater, Windows
Community & HOA
Community
- Security: Security System, Fire Sprinkler System
- Subdivision: Delta County Condominium Subdivision Plan No 0199
HOA
- Has HOA: Yes
- Amenities included: Elevator(s), Sidewalks, Street Lights
- Services included: HOA, Maintenance Grounds, Snow Removal, Trash
- HOA fee: $185 monthly
Location
- Region: Escanaba
Financial & listing details
- Price per square foot: $568/sqft
- Annual tax amount: $7,573
- Date on market: 8/29/2025
- Cumulative days on market: 365 days
- Listing agreement: Exclusive Right To Sell
- Listing terms: Cash,Conventional
- Ownership type: LLC
Estimated market value
$383,100
$364,000 - $402,000
$1,388/mo
Price history
| Date | Event | Price |
|---|---|---|
| 8/29/2025 | Listed for sale | $395,000$568/sqft |
Source:  Upper Peninsula AOR #50186837 Report a problem Upper Peninsula AOR #50186837 Report a problem | ||
Public tax history
Tax history is unavailable.
Monthly payment
Est. payment
Payment breakdown
Explore the cost of this home by adjusting the details. Changes won't be saved.Climate risks
Neighborhood: 49829
Nearby schools
GreatSchools rating
- 7/10Escanaba Middle SchoolGrades: 3-5Distance: 1 mi
- 8/10Escanaba Area Public High SchoolGrades: 6-12Distance: 1.6 mi
- NALemmer Elementary SchoolGrades: 1-2Distance: 1.4 mi
Schools provided by the listing agent
- District: Escanaba Area Public Schools
Source: MiRealSource. This data may not be complete. We recommend contacting the local school district to confirm school assignments for this home.
- $790,0003 bd2 ba1.2k sqft200 Ludington Street Proposed BUILDING 1, Escanaba, MI 49829New Construction
- $680,0002 bd2 ba1.1k sqft200 Ludington St UNIT 9, Escanaba, MI 49829New Construction
- $395,0001 bd1 ba696 sqft200 Ludington St UNIT 6, Escanaba, MI 49829New Construction
- $790,0003 bd2 ba1.2k sqft200 Ludington St UNIT 4, Lake Proposed Unit 4 Level 1 Escanaba, MI 49829New Construction
- $790,0003 bd2 ba1.2k sqft200 Ludington St UNIT 7, Lake Proposed Unit 7 Level 2 Escanaba, MI 49829New Construction
- $790,0003 bd2 ba1.2k sqft200 Ludington St UNIT 10, Lake Proposed Unit 10 Level 2 Escanaba, MI 49829New Construction
- $680,0002 bd2 ba1.1k sqft200 Ludington St UNIT 8, Lake Proposed Unit 8 Level 2 Escanaba, MI 49829New Construction
- $395,0001 bd1 ba696 sqft200 Ludington St UNIT 12, Escanaba, MI 49829New Construction
- $395,0001 bd1 ba696 sqft200 Ludington St UNIT 11, Escanaba, MI 49829New Construction
A local agent can set up tours, give advice and negotiate with sellers.
Similar homes
- $395,0001 bd1 ba696 sqft200 Ludington St Unit 6, Escanaba, MI 49829New Construction
 MLS ID #50186840, JAMIE BEAVER, KEY REALTY DELTA COUNTY LLC. MiRealSource
 - $395,0001 bd1 ba696 sqft200 Ludington St Unit 12, Escanaba, MI 49829New ConstructionMLS ID #50186836, JAMIE BEAVER, KEY REALTY DELTA COUNTY LLC. MiRealSource
- $395,0001 bd1 ba696 sqft200 Ludington St Unit 11, Escanaba, MI 49829New ConstructionMLS ID #50186829, JAMIE BEAVER, KEY REALTY DELTA COUNTY LLC. MiRealSource
- $249,9001 bd1 ba480 sqft3962 New Wilsey Bay U.25 Rd, Rapid River, MI 49878For Sale
 MLS ID #50210386, TAMMY GARLING, KEY REALTY DELTA COUNTY LLC. MiRealSource
