Welcome to 200 Manila Cove, a spacious and beautiful expanded Colonial located in sought after Aquia Harbour community. This impressive 7 bedroom, 4 full and 2 half-bath home offers 4768 finished square feet on a private 0.74 acre lot in a quiet cul-de-sac. An extensive renovation and a major addition were built in 2008. The main level, hardwood floors throughout, features a stunning dining room with cathedral ceilings, beautiful arched windows and skylights, a spacious living/family room with an oversized fire place, a guest suite, an extra family room with a second wood burning fire place, a large office with French doors and a large open kitchen with stone countertops, a 9 X 5 foot breakfast island, 2 sinks, high end appliances (Sub-zero & Monogram), including gas cooktop and double wall oven. Upstairs you will find a large primary bedroom with 2 walk-in closets and a beautiful remodeled en suite bathroom, along with four additional bedrooms, a large hallway bathroom and an oversized bonus room with a half bath, perfect for a playroom, classroom, studio or craft room with plenty of windows, sunlight and extra storage space. The finished walkout basement serves as a full apartment with 2 private entrances and lots of windows. It has a bedroom and full bath, living area with fully equipped kitchen, washer/dryer hookups and a bonus office, ideal for multi-generational living or rental potential. Enjoy outdoor living with a welcoming front porch, two back decks, a full fenced 15 X 30 above ground pool (structure in good shape, needs a new liner). Recent updates include a new roof installed in June 2025. This home also features some gas utilities and instant hot water. It is part of a gated community with lots of amenities. Don't miss this one of a kind home with incredible space, sunlight, flexibility and character only seven minutes from I-95.
Sold for $740,000
$740,000
200 Manila Cv, Stafford, VA 22554
7beds
4,768sqft
Single Family Residence
Built in 1984
0.74 Acres Lot
$740,400 Zestimate®
$155/sqft
$4,356 Estimated rent
Home value
$740,400
$689,000 - $800,000
$4,356/mo
Zestimate® history
Owner options
List your home for rent
$4,356/mo
Rent Zestimate®
Find your next renter with Zillow Rental Manager. Plus, with online applications, you can quickly screen prospective tenants – for free.
$4,356/mo
Rent Zestimate®
Refinance and save
$4,658/mo
Est. payment
Refinancing to a lower rate could help reduce your monthly payments and save thousands over the life of the loan.
$4,658/mo
Est. payment
Explore your selling options
Work with a Zillow partner agent
Leverage their expertise and Zillow's premium Showcase listings to get your home seen by more buyers.
Get startedList with your own agent
Get your home in front of millions of buyers by listing it on Zillow.
Learn how to do itSell it yourself
Take full control of how buyers see your home on Zillow by listing For Sale by Owner (FSBO).
List your homeWhat's special
Zillow last checked:
Listing updated:
Listed by:
Araceli Guilloux 540-446-8027,
At Your Service Realty
Bought with:
Maria Niczky, 0225269913
At Your Service Realty
Source: Bright MLS,MLS#: VAST2038340
Facts & features
Interior
Bedrooms & bathrooms
- Bedrooms: 7
- Bathrooms: 6
- Full bathrooms: 4
- 1/2 bathrooms: 2
- Main level bathrooms: 2
- Main level bedrooms: 1
Rooms
- Room types: Dining Room, Primary Bedroom, Bedroom 2, Bedroom 3, Bedroom 4, Kitchen, Family Room, Foyer, Bedroom 1, Laundry, Other, Office, Bathroom 1, Bonus Room, Primary Bathroom, Half Bath
Primary bedroom
- Features: Bathroom - Walk-In Shower, Walk-In Closet(s), Flooring - Luxury Vinyl Plank
- Level: Upper
- Area: 323 Square Feet
- Dimensions: 19 x 17
Bedroom 1
- Features: Flooring - Luxury Vinyl Plank
- Level: Upper
- Area: 160 Square Feet
- Dimensions: 16 x 10
Bedroom 1
- Features: Bathroom - Walk-In Shower, Ceiling Fan(s), Double Sink, Flooring - HardWood
- Level: Main
- Area: 168 Square Feet
- Dimensions: 14 x 12
Bedroom 1
- Features: Soaking Tub, Flooring - Laminated, Recessed Lighting
- Level: Lower
- Area: 80 Square Feet
- Dimensions: 10 x 8
Bedroom 2
- Features: Recessed Lighting, Flooring - Luxury Vinyl Plank
- Level: Upper
- Area: 126 Square Feet
- Dimensions: 14 x 9
Bedroom 3
- Features: Flooring - Luxury Vinyl Plank
- Level: Upper
- Area: 140 Square Feet
- Dimensions: 14 x 10
Bedroom 4
- Features: Flooring - Luxury Vinyl Plank
- Level: Upper
- Area: 140 Square Feet
- Dimensions: 14 x 10
Primary bathroom
- Features: Bathroom - Walk-In Shower, Double Sink, Flooring - Ceramic Tile
- Level: Upper
- Area: 80 Square Feet
- Dimensions: 10 x 8
Bathroom 1
- Features: Soaking Tub, Flooring - Ceramic Tile, Double Sink
- Level: Upper
- Area: 40 Square Feet
- Dimensions: 8 x 5
Bathroom 1
- Features: Bathroom - Walk-In Shower, Double Sink, Flooring - Ceramic Tile
- Level: Main
- Area: 56 Square Feet
- Dimensions: 8 x 7
Bathroom 1
- Features: Soaking Tub, Flooring - Ceramic Tile
- Level: Lower
- Area: 48 Square Feet
- Dimensions: 8 x 6
Bonus room
- Features: Ceiling Fan(s), Skylight(s), Attached Bathroom, Flooring - Luxury Vinyl Plank
- Level: Upper
- Area: 594 Square Feet
- Dimensions: 27 x 22
Bonus room
- Features: Flooring - Laminated
- Level: Lower
- Area: 84 Square Feet
- Dimensions: 12 x 7
Dining room
- Features: Cathedral/Vaulted Ceiling, Skylight(s), Dining Area, Flooring - HardWood
- Level: Main
- Area: 247 Square Feet
- Dimensions: 19 x 13
Family room
- Features: Fireplace - Wood Burning, Flooring - HardWood, Built-in Features, Ceiling Fan(s)
- Level: Main
- Area: 247 Square Feet
- Dimensions: 19 x 13
Family room
- Features: Balcony Access, Fireplace - Wood Burning, Flooring - HardWood, Recessed Lighting
- Level: Main
- Area: 442 Square Feet
- Dimensions: 26 x 17
Foyer
- Features: Flooring - HardWood
- Level: Main
- Area: 98 Square Feet
- Dimensions: 14 x 7
Half bath
- Features: Flooring - Ceramic Tile
- Level: Upper
- Area: 21 Square Feet
- Dimensions: 7 x 3
Half bath
- Features: Flooring - HardWood
- Level: Main
- Area: 36 Square Feet
- Dimensions: 6 x 6
Kitchen
- Features: Breakfast Nook, Flooring - HardWood, Eat-in Kitchen, Kitchen - Gas Cooking, Countertop(s) - Quartz, Recessed Lighting, Pantry
- Level: Main
- Area: 238 Square Feet
- Dimensions: 17 x 14
Laundry
- Features: Flooring - Ceramic Tile
- Level: Main
- Area: 54 Square Feet
- Dimensions: 6 x 9
Office
- Features: Flooring - HardWood
- Level: Main
- Area: 208 Square Feet
- Dimensions: 16 x 13
Other
- Features: Flooring - Concrete
- Level: Main
- Area: 399 Square Feet
- Dimensions: 21 x 19
Other
- Features: Basement - Finished, Breakfast Bar, Flooring - Laminated, Recessed Lighting, Living/Dining Room Combo
- Level: Lower
- Area: 304 Square Feet
- Dimensions: 19 x 16
Heating
- Heat Pump, Electric
Cooling
- Heat Pump, Central Air, Electric
Appliances
- Included: Cooktop, Dishwasher, Disposal, Dryer, Exhaust Fan, Double Oven, Refrigerator, Microwave, Stainless Steel Appliance(s), Washer, Oven/Range - Electric, Oven/Range - Gas, Tankless Water Heater, Electric Water Heater, Gas Water Heater
- Laundry: Main Level, In Basement, Laundry Room
Features
- Attic, Soaking Tub, Bathroom - Walk-In Shower, Breakfast Area, Ceiling Fan(s), Dining Area, Kitchen Island, Pantry, Walk-In Closet(s), Eat-in Kitchen, Dry Wall
- Flooring: Laminate, Hardwood, Luxury Vinyl, Wood
- Doors: French Doors, Six Panel, Sliding Glass
- Windows: Skylight(s), Window Treatments
- Basement: Connecting Stairway,Finished,Full,Interior Entry,Exterior Entry,Rear Entrance,Side Entrance,Walk-Out Access,Windows,Concrete
- Number of fireplaces: 2
- Fireplace features: Mantel(s), Marble, Screen, Brick, Glass Doors
Interior area
- Total structure area: 4,768
- Total interior livable area: 4,768 sqft
- Finished area above ground: 3,868
- Finished area below ground: 900
Property
Parking
- Total spaces: 4
- Parking features: Garage Faces Front, Driveway, Off Street, Attached
- Attached garage spaces: 2
- Uncovered spaces: 2
Accessibility
- Accessibility features: Accessible Entrance
Features
- Levels: Two
- Stories: 2
- Patio & porch: Deck, Porch
- Exterior features: Play Equipment, Balcony
- Has private pool: Yes
- Pool features: Above Ground, Fenced, Private
- Fencing: Vinyl
- Has view: Yes
- View description: Garden, Trees/Woods
Lot
- Size: 0.74 Acres
- Dimensions: 121 x 175 x 24 x 23 x 15 x 127 x 60 x 160
- Features: Front Yard, Rear Yard
Details
- Additional structures: Above Grade, Below Grade
- Parcel number: 21B 1830
- Zoning: R1
- Special conditions: Standard
- Other equipment: Some
Construction
Type & style
- Home type: SingleFamily
- Architectural style: Colonial
- Property subtype: Single Family Residence
Materials
- Vinyl Siding
- Foundation: Crawl Space
- Roof: Composition
Condition
- Excellent
- New construction: No
- Year built: 1984
- Major remodel year: 2008
Details
- Builder model: SALISBURY
Utilities & green energy
- Sewer: Public Sewer
- Water: Public
- Utilities for property: Propane, Electricity Available, Natural Gas Available, Underground Utilities
Community & HOA
Community
- Security: Security Gate
- Subdivision: Aquia Harbour
HOA
- Has HOA: Yes
- Amenities included: Basketball Court, Golf Club, Horse Trails, Jogging Path, Marina/Marina Club, Pier/Dock, Pool Mem Avail, Security, Tennis Court(s), Tot Lots/Playground, Water/Lake Privileges, Common Grounds, Gated, Bar/Lounge, Baseball Field, Bike Trail, Boat Ramp, Clubhouse, Meeting Room, Golf Course Membership Available, Picnic Area, Putting Green, Riding/Stables, Pool
- Services included: Pier/Dock Maintenance, Road Maintenance, Snow Removal, Common Area Maintenance, Insurance, Management, Reserve Funds, Security, Sewer, Trash, Pool(s)
- HOA fee: $156 monthly
- HOA name: AQUIA HARBOUR
Location
- Region: Stafford
Financial & listing details
- Price per square foot: $155/sqft
- Tax assessed value: $580,100
- Annual tax amount: $5,260
- Date on market: 8/4/2025
- Listing agreement: Exclusive Right To Sell
- Listing terms: Conventional,FHA,Negotiable,VA Loan,VHDA,Cash
- Inclusions: Playset, Shed
- Ownership: Fee Simple
- Road surface type: Black Top
Price history
| Date | Event | Price |
|---|---|---|
| 9/19/2025 | Sold | $740,000-2.6%$155/sqft |
Source:  Bright MLS #VAST2038340 Report a problem Bright MLS #VAST2038340 Report a problem | ||
| 9/19/2025 | Pending sale | $760,000$159/sqft |
Source: Bright MLS #VAST2038340 Report a problem | ||
| 8/20/2025 | Contingent | $760,000$159/sqft |
Source: Bright MLS #VAST2038340 Report a problem | ||
| 8/4/2025 | Listed for sale | $760,000+119%$159/sqft |
Source: Bright MLS #VAST2038340 Report a problem | ||
| 5/27/2003 | Sold | $347,000+49.1%$73/sqft |
Source: Public Record Report a problem | ||
| 4/18/2002 | Sold | $232,800$49/sqft |
Source: Public Record Report a problem | ||
Public tax history
| Year | Property taxes | Tax assessment |
|---|---|---|
| 2025 | -- | $580,100 |
| 2024 | $5,184 +6.1% | $580,100 +6.6% |
| 2023 | $4,884 +5.6% | $544,200 |
| 2022 | $4,626 +4.1% | $544,200 +18.8% |
| 2021 | $4,442 | $457,900 |
| 2020 | $4,442 -0.4% | $457,900 +3.7% |
| 2019 | $4,458 +2% | $441,400 |
| 2018 | $4,370 | $441,400 +9.6% |
| 2017 | $4,370 +9.6% | $402,600 |
| 2016 | $3,986 | $402,600 +6.6% |
| 2015 | -- | $377,500 |
| 2014 | -- | $377,500 +7.4% |
| 2013 | -- | $351,500 |
| 2012 | -- | $351,500 +10.5% |
| 2011 | -- | $318,000 |
| 2010 | -- | $318,000 -23.5% |
| 2009 | -- | $415,700 +38.5% |
| 2008 | -- | $300,200 -25.5% |
| 2006 | -- | $403,000 |
| 2005 | -- | $403,000 +65.2% |
| 2004 | -- | $243,900 +24.9% |
| 2003 | -- | $195,200 |
| 2002 | -- | $195,200 +15.6% |
| 2001 | -- | $168,900 |
| 2000 | -- | $168,900 |
Find assessor info on the county website
Neighborhood: Aquia Harbour
Nearby homes
- $490,0003 bd3 ba1.7k sqft2010 Buoy Dr, Stafford, VA 22554Sold
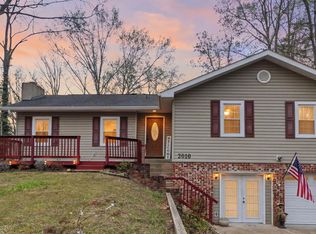
- $544,5004 bd2 ba2.7k sqft202 Manila Cv, Stafford, VA 22554Off Market
- $585,0004 bd3 ba2.5k sqft2008 Buoy Dr, Stafford, VA 22554Off Market
- $565,0003 bd2 ba3.1k sqft201 Manila Cv, Stafford, VA 22554Off Market
- $574,9004 bd3 ba3.1k sqft2021 Buoy Dr, Stafford, VA 22554Coming Soon
- $522,3004 bd2 ba1.9k sqft2019 Buoy Dr, Stafford, VA 22554Off Market
- $535,5004 bd2 ba2.4k sqft203 Manila Cv, Stafford, VA 22554Off Market
- $487,6004 bd3 ba1.9k sqft2017 Buoy Dr, Stafford, VA 22554Off Market
Nearby schools
GreatSchools rating
- 4/10Hampton Oaks Elementary SchoolGrades: K-5Distance: 2.6 mi
- 3/10Shirley C. Heim Middle SchoolGrades: 6-8Distance: 1 mi
- 5/10Brooke Point High SchoolGrades: 9-12Distance: 4.4 mi
Schools provided by the listing agent
- Elementary: Anne E. Moncure
- Middle: Shirley C. Heim
- High: Brooke Point
- District: Stafford County Public Schools
Source: Bright MLS. This data may not be complete. We recommend contacting the local school district to confirm school assignments for this home.
Get a cash offer in 3 minutes
Find out how much your home could sell for in as little as 3 minutes with a no-obligation cash offer.
Estimated market value
$740,400
Get a cash offer in 3 minutes
Find out how much your home could sell for in as little as 3 minutes with a no-obligation cash offer.
Estimated market value
$740,400
- Virginia
- Stafford County
- Stafford
- 22554
- Aquia Harbour
- 200 Manila Cv
Nearby cities
Nearby neighborhoods
Nearby zip codes
Other Stafford Topics
