Welcome to 2010 Buoy Drive in the highly sought after community of Aquia Harbour in Stafford, VA where lifestyle, comfort, and thoughtful updates come together beautifully! The main level showcases tile flooring in the living, dining, and kitchen areas, while newer hardwood flooring extends throughout all bedrooms and the office. The cozy wood-burning fireplace has been stylishly refreshed with updated paint and a new mantel and it creates a warm and inviting gathering space in the living room. The updated kitchen features 42” cabinets, granite countertops, stainless steel appliances, and a center island, which are all perfect for entertaining and everyday living! The primary suite offers a private retreat with a walk-in closet, a completely renovated spa-like bathroom with ceramic tile finishes, and an expansive tiled sunroom featuring three walls of windows. Step directly from the sunroom onto the large, tiered rear deck recently refinished and complete with a gazebo that conveys, overlooking the large fully fenced backyard. Additionally, there's a storage shed wired for electricity which adds functionality and flexibility. The other 2 bedrooms are good sized, and there's a second living area on the main level that is a great flexible space for whatever your heart desires! All bathrooms have been thoughtfully updated with new vanities and ceramic tile on the floors and walls. The finished lower level is perfect for a guest area or recreation/office space. Additional recent updates include: newly installed fans and light fixtures throughout, wainscoting in one of the bedrooms, and professionally cleaned air ducts in the fall. Living in Aquia Harbour means access to exceptional amenities: • Marina with boat ramp, fishing pier, and kayak/canoe launches • Golf course with pro shop, driving range, putting green, and the renowned Clubhouse at Aquia Harbour Restaurant • Two pools • Dog park • Horse stables & riding trails • Tennis and basketball courts • Eight additional parks with tot lots • Community garden • Secure storage lot • Walking trails • On-site police and fire departments Plus, enjoy quick access to I-95, Quantico, and nearby shopping and dining! This is more than a home, it’s a lifestyle thoughtfully upgraded and maintained, and perfectly positioned within one of Stafford’s premier gated communities, 2010 Buoy Drive is ready to welcome its next owners today!
Sold for $490,000
$490,000
2010 Buoy Dr, Stafford, VA 22554
3beds
1,726sqft
Single Family Residence
Built in 1977
0.29 Acres Lot
$490,100 Zestimate®
$284/sqft
$2,837 Estimated rent
Home value
$490,100
$456,000 - $529,000
$2,837/mo
Zestimate® history
Owner options
List your home for rent
$2,837/mo
Rent Zestimate®
Find your next renter with Zillow Rental Manager. Plus, with online applications, you can quickly screen prospective tenants – for free.
$2,837/mo
Rent Zestimate®
Refinance and save
$3,091/mo
Est. payment
Refinancing to a lower rate could help reduce your monthly payments and save thousands over the life of the loan.
$3,091/mo
Est. payment
Explore your selling options
Work with a Zillow partner agent
Leverage their expertise and Zillow's premium Showcase listings to get your home seen by more buyers.
Get startedList with your own agent
Get your home in front of millions of buyers by listing it on Zillow.
Learn how to do itSell it yourself
Take full control of how buyers see your home on Zillow by listing For Sale by Owner (FSBO).
List your homeWhat's special
Large fully fenced backyard
Zillow last checked:
Listing updated:
Listed by:
Angela Love 804-218-9791,
RE/MAX Gateway, LLC,
Co-Listing Agent: Ashleigh Ryan Snowden 540-233-1556,
RE/MAX Gateway
Bought with:
Sean Rotbart, 0225258166
Samson Properties
Source: Bright MLS,MLS#: VAST2046520
Facts & features
Interior
Bedrooms & bathrooms
- Bedrooms: 3
- Bathrooms: 3
- Full bathrooms: 2
- 1/2 bathrooms: 1
- Main level bathrooms: 2
- Main level bedrooms: 3
Rooms
- Room types: Living Room, Dining Room, Primary Bedroom, Bedroom 2, Kitchen, Office, Bathroom 1, Bathroom 3, Bonus Room, Primary Bathroom
Primary bedroom
- Features: Flooring - HardWood, Walk-In Closet(s), Attached Bathroom, Flooring - Tile/Brick
- Level: Main
Bedroom 2
- Features: Flooring - HardWood
- Level: Main
Primary bathroom
- Features: Flooring - Tile/Brick
- Level: Main
Bathroom 1
- Features: Flooring - Tile/Brick
- Level: Main
Bathroom 1
- Features: Flooring - Tile/Brick
- Level: Lower
Bathroom 3
- Features: Flooring - HardWood
- Level: Main
Bonus room
- Features: Flooring - Carpet
- Level: Lower
Dining room
- Features: Flooring - HardWood
- Level: Main
Kitchen
- Features: Flooring - HardWood
- Level: Main
Living room
- Features: Flooring - HardWood
- Level: Main
Office
- Features: Flooring - HardWood
- Level: Main
Heating
- Heat Pump, Electric
Cooling
- None, Electric
Appliances
- Included: Microwave, Dishwasher, Disposal, Dryer, Oven/Range - Electric, Refrigerator, Washer, Water Heater, Electric Water Heater
- Laundry: Lower Level
Features
- Ceiling Fan(s), Combination Dining/Living, Dining Area, Floor Plan - Traditional, Eat-in Kitchen, Kitchen Island, Upgraded Countertops, Walk-In Closet(s), Dry Wall
- Flooring: Hardwood, Ceramic Tile, Carpet
- Windows: Window Treatments
- Basement: Connecting Stairway,Heated,Garage Access,Partially Finished,Space For Rooms
- Number of fireplaces: 1
- Fireplace features: Brick
Interior area
- Total structure area: 1,726
- Total interior livable area: 1,726 sqft
- Finished area above ground: 1,486
- Finished area below ground: 240
Property
Parking
- Total spaces: 5
- Parking features: Garage Faces Front, Garage Door Opener, Concrete, Attached, Driveway, On Street
- Attached garage spaces: 1
- Uncovered spaces: 4
Accessibility
- Accessibility features: None
Features
- Levels: Two
- Stories: 2
- Patio & porch: Deck, Patio
- Exterior features: Boat Storage, Lawn Sprinkler
- Pool features: Community
Lot
- Size: 0.29 Acres
Details
- Additional structures: Above Grade, Below Grade
- Parcel number: 21B 1831
- Zoning: R1
- Special conditions: Standard
Construction
Type & style
- Home type: SingleFamily
- Architectural style: Raised Ranch/Rambler
- Property subtype: Single Family Residence
Materials
- Brick, Vinyl Siding
- Foundation: Permanent
- Roof: Architectural Shingle
Condition
- New construction: No
- Year built: 1977
Utilities & green energy
- Sewer: No Sewer System
- Water: None
- Utilities for property: Electricity Available, Sewer Available, Cable Available
Community & HOA
Community
- Subdivision: Aquia Harbour
HOA
- Has HOA: Yes
- Amenities included: Basketball Court, Bike Trail, Boat Dock/Slip, Boat Ramp, Clubhouse, Common Grounds, Community Center, Dining Rooms, Dog Park, Fitness Center, Gated, Golf Club, Golf Course, Golf Course Membership Available, Horse Trails, Jogging Path, Marina/Marina Club, Non-Lake Recreational Area, Party Room, Picnic Area, Pier/Dock, Pool, Recreation Facilities, Riding/Stables, Soccer Field, Tennis Court(s), Tot Lots/Playground, Volleyball Courts
- Services included: Common Area Maintenance, Management, Pier/Dock Maintenance, Reserve Funds, Road Maintenance, Trash, Snow Removal, Security
- HOA fee: $156 monthly
- HOA name: AQUIA HARBOUR POA
Location
- Region: Stafford
Financial & listing details
- Price per square foot: $284/sqft
- Tax assessed value: $420,600
- Annual tax amount: $3,940
- Date on market: 4/6/2026
- Listing agreement: Exclusive Right To Sell
- Listing terms: Cash,Conventional,FHA,VA Loan,VHDA
- Ownership: Fee Simple
Price history
| Date | Event | Price |
|---|---|---|
| 5/12/2026 | Sold | $490,000+4.3%$284/sqft |
Source:  Bright MLS #VAST2046520 Report a problem Bright MLS #VAST2046520 Report a problem | ||
| 4/10/2026 | Contingent | $470,000$272/sqft |
Source: Bright MLS #VAST2046520 Report a problem | ||
| 4/6/2026 | Listed for sale | $470,000+3.3%$272/sqft |
Source: Bright MLS #VAST2046520 Report a problem | ||
| 5/23/2023 | Sold | $455,000+52.9%$264/sqft |
Source: Bright MLS #VAST2020354 Report a problem | ||
| 12/6/2016 | Sold | $297,500-0.8%$172/sqft |
Source: Public Record Report a problem | ||
| 11/2/2016 | Pending sale | $299,900$174/sqft |
Source: Keller Williams Capital Properties #ST9793133 Report a problem | ||
| 10/21/2016 | Price change | $299,900-7.7%$174/sqft |
Source: Berkshire Hathaway HomeServices Select Realty #ST9678110 Report a problem | ||
| 6/17/2016 | Price change | $324,900-4.4%$188/sqft |
Source: Berkshire Hathaway HomeServices Select Realty #ST9678110 Report a problem | ||
| 6/5/2016 | Listed for sale | $339,900+59.5%$197/sqft |
Source: Berkshire Hathaway HomeServices Select Realty #ST9678110 Report a problem | ||
| 6/30/2015 | Sold | $213,150$123/sqft |
Source: Public Record Report a problem | ||
| 6/13/2015 | Listed for sale | -- |
Source: Auction.com Report a problem | ||
Public tax history
| Year | Property taxes | Tax assessment |
|---|---|---|
| 2025 | $3,885 +3.4% | $420,600 |
| 2024 | $3,758 +8.2% | $420,600 +8.7% |
| 2023 | $3,474 +5.6% | $387,100 |
| 2022 | $3,290 +18% | $387,100 +34.6% |
| 2021 | $2,789 | $287,500 |
| 2020 | $2,789 -0.3% | $287,500 +3.8% |
| 2019 | $2,798 +2% | $277,000 |
| 2018 | $2,742 | $277,000 +15.2% |
| 2017 | $2,742 +15.2% | $240,500 |
| 2016 | $2,381 | $240,500 +5.8% |
| 2015 | -- | $227,400 |
| 2014 | -- | $227,400 +4.5% |
| 2013 | -- | $217,700 |
| 2012 | -- | $217,700 +17% |
| 2011 | -- | $186,000 |
| 2010 | -- | $186,000 -28.6% |
| 2009 | -- | $260,600 |
| 2008 | -- | $260,600 -24.9% |
| 2006 | -- | $346,800 |
| 2005 | -- | $346,800 +62.4% |
| 2004 | -- | $213,600 +26.6% |
| 2003 | -- | $168,700 |
| 2002 | -- | $168,700 +17.2% |
| 2001 | -- | $144,000 |
| 2000 | -- | $144,000 |
Find assessor info on the county website
Neighborhood: Aquia Harbour
Nearby homes
- $579,0004 bd3 ba2.5k sqft2008 Buoy Dr, Stafford, VA 22554Off Market
- $535,7004 bd2 ba2.7k sqft202 Manila Cv, Stafford, VA 22554Off Market
- $740,0007 bd6 ba4.7k sqft200 Manila Cv, Stafford, VA 22554Sold
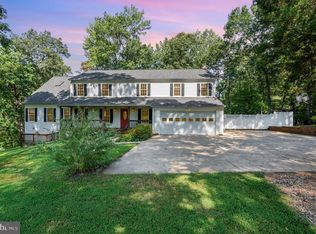
- $648,6004 bd4 ba3.3k sqft2006 Buoy Dr, Stafford, VA 22554Off Market
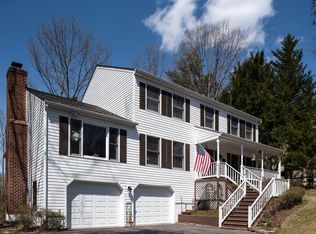
- $608,4006 bd4 ba3.5k sqft204 Manila Cv, Stafford, VA 22554Off Market
- $465,6003 bd3 ba1.3k sqft2015 Buoy Dr, Stafford, VA 22554Off Market
- $514,3004 bd3 ba1.6k sqft2013 Buoy Dr, Stafford, VA 22554Off Market
- $480,2004 bd3 ba1.9k sqft2017 Buoy Dr, Stafford, VA 22554Off Market
Nearby schools
GreatSchools rating
- 4/10Hampton Oaks Elementary SchoolGrades: K-5Distance: 2.6 mi
- 3/10Shirley C. Heim Middle SchoolGrades: 6-8Distance: 1 mi
- 5/10Brooke Point High SchoolGrades: 9-12Distance: 4.4 mi
Schools provided by the listing agent
- High: Brooke Point
- District: Stafford County Public Schools
Source: Bright MLS. This data may not be complete. We recommend contacting the local school district to confirm school assignments for this home.
Get a cash offer in 3 minutes
Find out how much your home could sell for in as little as 3 minutes with a no-obligation cash offer.
Estimated market value
$490,100
Get a cash offer in 3 minutes
Find out how much your home could sell for in as little as 3 minutes with a no-obligation cash offer.
Estimated market value
$490,100
Nearby cities
Nearby neighborhoods
Nearby zip codes
Other Stafford Topics
