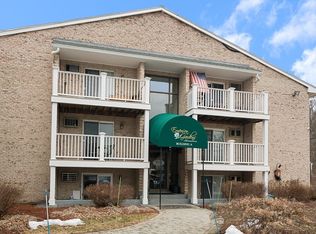
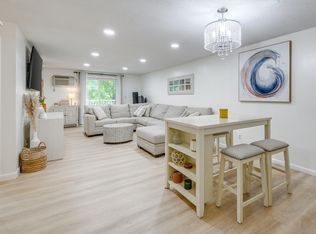
Move right into this beautifully updated 2-bedroom condo in the heart of Hudson! Renovated cabinets in 2024, the kitchen shines with granite countertops, stainless steel appliances, and modern finishes. Hardwood floors flow throughout the bedrooms and the open-concept living and dining area, creating a warm and cohesive space. Enjoy easy access to the deck right from the living room—perfect for relaxing or entertaining. Ideally located, Hudson is known for its vibrant downtown filled with popular restaurants, shops, and breweries, along with scenic outdoor spaces and walking trails. With convenient access to major routes for commuting, this home offers the perfect blend of small-town charm and everyday convenience.
Sold for $276,000
$276,000
200 Manning St APT 11C, Hudson, MA 01749
2beds
837sqft
Condominium
Built in 1971
-- sqft lot
$279,300 Zestimate®
$330/sqft
$2,237 Estimated rent
Home value
$279,300
$260,000 - $302,000
$2,237/mo
Zestimate® history
Owner options
List your home for rent
$2,237/mo
Rent Zestimate®
Find your next renter with Zillow Rental Manager. Plus, with online applications, you can quickly screen prospective tenants – for free.
$2,237/mo
Rent Zestimate®
Refinance and save
$2,178/mo
Est. payment
Refinancing to a lower rate could help reduce your monthly payments and save thousands over the life of the loan.
$2,178/mo
Est. payment
Explore your selling options
Work with a Zillow partner agent
Leverage their expertise and Zillow's premium Showcase listings to get your home seen by more buyers.
Get startedList with your own agent
Get your home in front of millions of buyers by listing it on Zillow.
Learn how to do itSell it yourself
Take full control of how buyers see your home on Zillow by listing For Sale by Owner (FSBO).
List your homeWhat's special
Modern finishesGranite countertopsRenovated cabinetsStainless steel appliances
Zillow last checked:
Listing updated:
Listed by:
Anthony Castellano 978-618-6023,
Lamacchia Realty, Inc. 339-645-9300
Bought with:
Team Lillian Montalto
Lillian Montalto Signature Properties
Source: MLS PIN,MLS#: 73492086
Facts & features
Interior
Bedrooms & bathrooms
- Bedrooms: 2
- Bathrooms: 1
- Full bathrooms: 1
Primary bedroom
- Features: Closet, Flooring - Hardwood, Cable Hookup
- Level: First
- Area: 210
- Dimensions: 15 x 14
Bedroom 2
- Features: Closet, Flooring - Hardwood, Cable Hookup
- Level: First
- Area: 110
- Dimensions: 11 x 10
Primary bathroom
- Features: No
Bathroom 1
- Features: Bathroom - Full, Bathroom - With Tub & Shower, Flooring - Laminate
- Level: First
- Area: 42
- Dimensions: 7 x 6
Dining room
- Features: Flooring - Hardwood, Open Floorplan
- Level: First
- Area: 108
- Dimensions: 9 x 12
Kitchen
- Features: Flooring - Laminate, Countertops - Stone/Granite/Solid, Stainless Steel Appliances
- Level: First
- Area: 84
- Dimensions: 7 x 12
Living room
- Features: Flooring - Hardwood, Cable Hookup, Deck - Exterior, Exterior Access, Open Floorplan, Slider
- Level: First
- Area: 180
- Dimensions: 15 x 12
Heating
- Electric Baseboard
Cooling
- Wall Unit(s)
Appliances
- Included: Range, Dishwasher, Refrigerator
- Laundry: In Building
Features
- Flooring: Bamboo, Wood Laminate
- Doors: Insulated Doors
- Windows: Insulated Windows
- Has basement: No
- Has fireplace: No
Interior area
- Total structure area: 837
- Total interior livable area: 837 sqft
- Finished area above ground: 837
Property
Parking
- Total spaces: 2
- Parking features: Common
- Uncovered spaces: 2
Accessibility
- Accessibility features: No
Features
- Entry location: Unit Placement(Upper)
- Exterior features: Balcony
Details
- Parcel number: M:0011 B:0000 L:0567,4696496
- Zoning: CND
Construction
Type & style
- Home type: Condo
- Property subtype: Condominium
- Attached to another structure: Yes
Materials
- Conventional (2x4-2x6)
- Roof: Shingle
Condition
- Year built: 1971
Utilities & green energy
- Electric: Circuit Breakers, 100 Amp Service
- Sewer: Public Sewer
- Water: Public
- Utilities for property: for Electric Range
Community & HOA
Community
- Features: Public Transportation, Shopping, Park, Walk/Jog Trails, Medical Facility, Laundromat, Bike Path, Conservation Area, Highway Access, Private School
HOA
- Amenities included: Laundry, Storage
- Services included: Water, Sewer, Insurance, Maintenance Structure, Maintenance Grounds, Snow Removal
- HOA fee: $377 monthly
Location
- Region: Hudson
Financial & listing details
- Price per square foot: $330/sqft
- Tax assessed value: $256,700
- Annual tax amount: $3,563
- Date on market: 4/10/2026
- Exclusions: Microwave To Convey If Buyer Would Like It.
Price history
| Date | Event | Price |
|---|---|---|
| 5/5/2026 | Sold | $276,000-2.8%$330/sqft |
Source: MLS PIN #73492086 Report a problem | ||
| 4/6/2026 | Contingent | $284,000$339/sqft |
Source: MLS PIN #73492086 Report a problem | ||
| 3/26/2026 | Listed for sale | $284,000+68%$339/sqft |
Source: MLS PIN #73492086 Report a problem | ||
| 7/6/2017 | Sold | $169,000$202/sqft |
Source: Public Record Report a problem | ||
| 5/27/2017 | Pending sale | $169,000$202/sqft |
Source: Rickman Realty #72170436 Report a problem | ||
| 5/25/2017 | Listed for sale | $169,000+76%$202/sqft |
Source: Rickman Realty #72170436 Report a problem | ||
| 8/16/2012 | Sold | $96,000-1.9%$115/sqft |
Source: Public Record Report a problem | ||
| 7/13/2012 | Listed for sale | $97,900+39.9%$117/sqft |
Source: Coco, Early & Associates #71393455 Report a problem | ||
| 6/25/2012 | Sold | $70,000-35.1%$84/sqft |
Source: Public Record Report a problem | ||
| 6/8/2012 | Listed for sale | $107,900+43.9%$129/sqft |
Source: Coco, Early & Associates #71393455 Report a problem | ||
| 5/6/2012 | Listing removed | $75,000$90/sqft |
Source: Exit Homestead Realty #71256693 Report a problem | ||
| 10/29/2011 | Price change | $75,000-5.1%$90/sqft |
Source: Exit Homestead Realty #71256693 Report a problem | ||
| 7/18/2011 | Price change | $79,000-11.2%$94/sqft |
Source: Exit Homestead Realty #71256693 Report a problem | ||
| 7/5/2011 | Listed for sale | $89,000-31.5%$106/sqft |
Source: Exit Homestead Realty #71256693 Report a problem | ||
| 4/11/2008 | Sold | $130,000$155/sqft |
Source: Public Record Report a problem | ||
Public tax history
| Year | Property taxes | Tax assessment |
|---|---|---|
| 2025 | $3,563 +11% | $256,700 +11.9% |
| 2024 | $3,210 +9.1% | $229,300 +13.7% |
| 2023 | $2,943 -3.6% | $201,600 +4.7% |
| 2022 | $3,053 +5.5% | $192,500 +10.3% |
| 2021 | $2,895 +2% | $174,500 +2.2% |
| 2020 | $2,837 +9.5% | $170,800 +12.3% |
| 2019 | $2,590 +6.8% | $152,100 +9.8% |
| 2018 | $2,424 +1% | $138,500 +1% |
| 2017 | $2,399 +21.4% | $137,100 +19.9% |
| 2016 | $1,976 +2% | $114,300 +1.9% |
| 2015 | $1,938 -2.2% | $112,200 -1.3% |
| 2014 | $1,981 +16.9% | $113,700 +10% |
| 2013 | $1,694 +5.6% | $103,400 |
| 2012 | $1,604 +3.6% | $103,400 -5.4% |
| 2011 | $1,548 +5% | $109,300 -3.4% |
| 2010 | $1,474 -1.7% | $113,200 -14.4% |
| 2009 | $1,500 -7% | $132,300 -14.9% |
| 2008 | $1,613 | $155,400 |
Find assessor info on the county website
Neighborhood: 01749
Nearby homes
- $266,0001 bd1 ba678 sqft200 Manning St APT 15A, Hudson, MA 01749Sold
- $255,0001 bd1 ba750 sqft200 Manning St APT 6B, Hudson, MA 01749Sold

- $299,9992 bd1 ba957 sqft200 Manning St APT 27C, Hudson, MA 01749For Sale

- $270,0001 bd1 ba678 sqft200 Manning St APT 16C, Hudson, MA 01749Sold
- $300,0002 bd1 ba957 sqft200 Manning St APT 7A, Hudson, MA 01749Sold
- $273,0001 bd1 ba678 sqft200 Manning St APT 15B, Hudson, MA 01749Sold
- $290,0002 bd1 ba957 sqft200 Manning St APT 23C, Hudson, MA 01749Sold
- $279,9002 bd1 ba837 sqft200 Manning St APT 9A, Hudson, MA 01749Pending
- $299,0002 bd1 ba837 sqft200 Manning St APT 19C, Hudson, MA 01749Sold
Nearby schools
GreatSchools rating
- 5/10David J. Quinn Middle SchoolGrades: 5-7Distance: 0.2 mi
- 4/10Hudson High SchoolGrades: 8-12Distance: 1.8 mi
- 6/10C.A. Farley Elementary SchoolGrades: PK-4Distance: 0.5 mi
Get a cash offer in 3 minutes
Find out how much your home could sell for in as little as 3 minutes with a no-obligation cash offer.
Estimated market value
$279,300
Get a cash offer in 3 minutes
Find out how much your home could sell for in as little as 3 minutes with a no-obligation cash offer.
Estimated market value
$279,300
- Massachusetts
- Middlesex County
- Hudson
- 01749
- 200 Manning St Apartment 11C
