This distinguished property with stunning appeal both inside and out features over 3,600 square feet of living space, excluding the finished walk-out lower level. Constructed just two years ago, it showcases quality finishes throughout and offers a harmonious blend of contemporary style and modern amenities. The first-floor bedroom suite is complemented by a luxurious bathroom and walk-in closet, providing an ideal space for guests or family members. A dedicated dining room accommodates formal gatherings, while the open-concept layout seamlessly connects the gathering area, gourmet kitchen, and casual dining spaces, with direct access to a covered composite deck adding to entertainment space. Additional conveniences include a mudroom entry with custom cubbies and a spacious walk-in pantry, ensuring ample storage. Upstairs, there is a sizable primary suite connecting to a soothing master bath featuring his/her vanities. Additionally, there are three spacious bedrooms, two full bathrooms, and a flexible loft suitable for a variety of uses. The fully finished walk-out lower level boasts a full bathroom and opens to a paver patio. Exterior highlights include a fenced yard, a two-car attached garage, and a vibrant community featuring a dog park and seating areas with fire pits. Ideally located just outside Newtown Boro, this home provides quick access to the I-295 corridor and lies within the esteemed Council Rock School District, placing a wealth of amenities within easy reach.
For sale
Price cut: $124K (8/8)
$1,275,000
200 Mayfield Ln, Newtown, PA 18940
5beds
4,658sqft
Single Family Residence
Built in 2024
6,067 Square Feet Lot
$1,254,300 Zestimate®
$274/sqft
$315/mo HOA
What's special
Quality finishes throughoutFirst-floor bedroom suiteFenced yardThree spacious bedroomsTwo-car attached garageFinished walk-out lower levelDedicated dining room
- 157 days
- 2,251
- 92
Zillow last checked:
Listing updated:
Listed by:
Gina Spaziano 484-213-0717,
Gina Spaziano Real Estate & Concierge Services 2158767173,
Co-Listing Agent: Justin Lucci 215-499-0796,
Gina Spaziano Real Estate & Concierge Services
Source: Bright MLS,MLS#: PABU2116982
Facts & features
Interior
Bedrooms & bathrooms
- Bedrooms: 5
- Bathrooms: 6
- Full bathrooms: 5
- 1/2 bathrooms: 1
- Main level bathrooms: 2
- Main level bedrooms: 1
Basement
- Area: 1000
Heating
- Forced Air, Natural Gas
Cooling
- Central Air, Electric
Appliances
- Included: Tankless Water Heater, Electric Water Heater
- Laundry: Upper Level
Features
- Soaking Tub, Bathroom - Walk-In Shower, Breakfast Area, Combination Dining/Living, Combination Kitchen/Dining, Combination Kitchen/Living, Dining Area, Entry Level Bedroom, Family Room Off Kitchen, Open Floorplan, Formal/Separate Dining Room, Eat-in Kitchen, Kitchen - Gourmet, Kitchen Island, Kitchen - Table Space, Pantry, Primary Bath(s), Recessed Lighting, Upgraded Countertops, Walk-In Closet(s)
- Flooring: Wood
- Basement: Finished,Interior Entry,Exterior Entry,Walk-Out Access,Windows
- Number of fireplaces: 1
- Fireplace features: Gas/Propane
Interior area
- Total structure area: 4,658
- Total interior livable area: 4,658 sqft
- Finished area above ground: 3,658
- Finished area below ground: 1,000
Video & virtual tour
Property
Parking
- Total spaces: 2
- Parking features: Garage Faces Front, Inside Entrance, Attached, Driveway
- Attached garage spaces: 2
- Has uncovered spaces: Yes
Accessibility
- Accessibility features: None
Features
- Levels: Two
- Stories: 2
- Patio & porch: Patio, Deck
- Exterior features: Extensive Hardscape, Lighting
- Pool features: None
- Has view: Yes
- View description: Garden
Lot
- Size: 6,067 Square Feet
Details
- Additional structures: Above Grade, Below Grade
- Parcel number: 29009007001
- Zoning: R2
- Special conditions: Standard
Construction
Type & style
- Home type: SingleFamily
- Architectural style: Other
- Property subtype: Single Family Residence
Materials
- Frame
- Foundation: Other
Condition
- New construction: No
- Year built: 2024
Utilities & green energy
- Sewer: Public Sewer
- Water: Public
Community & HOA
Community
- Subdivision: Mayfield
HOA
- Has HOA: Yes
- Amenities included: Dog Park, Jogging Path, Tot Lots/Playground
- Services included: Common Area Maintenance, Maintenance Grounds, Snow Removal, Trash
- HOA fee: $315 monthly
Location
- Region: Newtown
- Municipality: NEWTOWN TWP
Financial & listing details
- Price per square foot: $274/sqft
- Tax assessed value: $76,170
- Annual tax amount: $13,812
- Date on market: 3/27/2026
- Listing agreement: Exclusive Right To Sell
- Exclusions: Washer, Dryer, Refrigerator, Cameras / Contacts For Security System
- Ownership: Fee Simple
Estimated market value
$1,254,300
$1.19M - $1.32M
$7,033/mo
Price history
| Date | Event | Price |
|---|---|---|
| 8/8/2026 | Price change | $1,275,000-8.9%$274/sqft |
Source:  Bright MLS #PABU2116982 Report a problem Bright MLS #PABU2116982 Report a problem | ||
| 6/6/2026 | Price change | $1,399,000-3.5%$300/sqft |
Source: Bright MLS #PABU2116982 Report a problem | ||
| 3/27/2026 | Listed for sale | $1,449,000+23%$311/sqft |
Source: Bright MLS #PABU2116982 Report a problem | ||
| 5/14/2024 | Sold | $1,177,680+262.4%$253/sqft |
Source: Public Record Report a problem | ||
| 12/26/2023 | Sold | $325,000$70/sqft |
Source: Public Record Report a problem | ||
Public tax history
| Year | Property taxes | Tax assessment |
|---|---|---|
| 2025 | $13,813 +1683.9% | $76,170 +1683.8% |
| 2024 | $774 +6.6% | $4,270 |
| 2023 | $726 | $4,270 |
Find assessor info on the county website
Monthly payment
Est. payment
Payment breakdown
Explore the cost of this home by adjusting the details. Changes won't be saved.Climate risks
Neighborhood: 18940
Nearby schools
Schools provided by the listing agent
- District: Council Rock
Source: Bright MLS. This data may not be complete. We recommend contacting the local school district to confirm school assignments for this home.

Similar homes
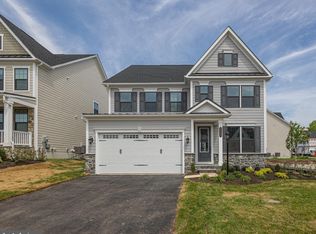
- $1,599,9004 bd5 ba4.7k sqft2640 Windy Bush Rd, Newtown, PA 18940For Sale

 MLS ID #PABU2128932, Rich Webb, Keller Williams Real Estate - Newtown. Bright MLS
 - $1,274,9004 bd4 ba3.6k sqft2 Oxford Ln, Doylestown, PA 18901For Sale
 MLS ID #PABU2129364, Sherri Belfus Kracht, Class-Harlan Real Estate, LLC. Bright MLS
 - $1,049,9004 bd4 ba2.8k sqft117 Thornton Ln, Newtown, PA 18940For Sale
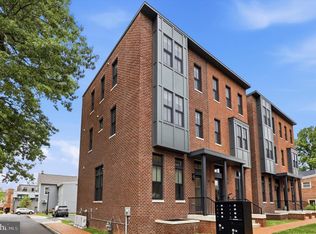 MLS ID #PABU2124584, Kimberly Condo, RE/MAX Centre Realtors. Bright MLS
 - $1,375,0004 bd4 ba5.6k sqft44 Paisley Rd, Richboro, PA 18954New Construction
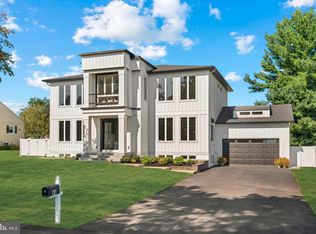 MLS ID #PABU2127600, Joseph Bograd, Elite Realty Group Unl. Inc.. Bright MLS
 - $1,200,0005 bd5 ba4.4k sqft186 Byberry Rd, Huntingdon Valley, PA 19006New ConstructionMLS ID #PAMC2184042, Bud Silcox, Keller Williams Real Estate - Bensalem. Bright MLS
- $983,0004 bd4 ba2.6k sqft886 Sackettsford Rd, Warminster, PA 18974For SaleMLS ID #PABU2127830, Maggie Coe, RE/MAX Properties - Newtown. Bright MLS
- $1,195,8005 bd4 ba3.8k sqft2627 County Line Rd, Chalfont, PA 18914New ConstructionMLS ID #PABU2119014, Nataliya Varava, Hometrust Realty LLC. Bright MLS
- $1,350,0004 bd4 ba3.8k sqft1045 Oak Ridge Dr, Horsham, PA 19044For SaleMLS ID #PAMC2188900, Irina Vilk, Rubicon Realty Group LLC. Bright MLS
- $1,239,0005 bd4 ba4.1k sqft2560 Holly Ln, Hatfield, PA 19440For SaleMLS ID #PAMC2177708, Vincent Cyr, Real of Pennsylvania. Bright MLS
- $1,250,0004 bd5 ba3.4k sqft147 Carter Rd, Princeton, NJ 08540For SaleMLS ID #NJME2079168, John Terebey, EXP Realty, LLC. Bright MLS
- $1,749,0005 bd5 ba5.5k sqft2 Rossiter Cir, New Hope, PA 18938For SaleMLS ID #PABU2122434, Graceann Tinney, Keller Williams Real Estate - Newtown. Bright MLS
- $1,230,0004 bd4 ba3.1k sqft2 Valley Rd, Huntingdon Valley, PA 19006New ConstructionMLS ID #PAMC2180884, Danielle Davis, Howard Hanna Real Estate Services. Bright MLS
- $1,277,0004 bd4 ba3.4k sqftLOT 3 Qd Anglesey Ln, Upper Gwynedd, PA 19446New ConstructionMLS ID #PAMC2185084, Arthur Herling, Howard Hanna Real Estate Services. Bright MLS
- $1,195,0004 bd4 ba5.8k sqft914 Hilltown Pike, Line Lexington, PA 18932For SaleMLS ID #PABU2126070, Earl Caffrey, Innovate Real Estate. Bright MLS
- $1,175,0005 bd4 ba4.8k sqft116 Upper Stump Rd, Chalfont, PA 18914For SaleMLS ID #PABU2122994, Kimberley D. Witkowski, Home Journey Realty. Bright MLS
- $1,390,0004 bd4 ba3.1k sqft228 Quakerbridge Ct, Moorestown, NJ 08057For SaleMLS ID #NJBL2117528, Melissa Young, Compass New Jersey, LLC - Moorestown. Bright MLS
- $850,0005 bd3 ba3.1k sqft6 Gabriella Ct, Hamilton, NJ 08690For SaleMLS ID #NJME2082836, Alysia DeStefano, Real Broker, LLC. Bright MLS
- $825,0005 bd3 ba2.4k sqft50 Manor Ln, Yardley, PA 19067For SaleMLS ID #PABU2125386, Anthony Barrett, Keller Williams Real Estate-Langhorne. Bright MLS
- $1,000,0004 bd4 ba3.8k sqft623 Coach Dr, New Hope, PA 18938For SaleMLS ID #PABU2128918, Lisa DePamphilis, BHHS Fox & Roach-New Hope. Bright MLS
- $995,0005 bd5 ba3k sqft7 Pettits Bridge Rd, Jamison, PA 18929For SaleMLS ID #PABU2128852, Lisa Povlow, Kurfiss Sotheby's International Realty. Bright MLS
