Skip main navigation
Sold for $1,200,000
  • $1,200,000

    213 Mayfield Ln, Newtown, PA 18940

    4beds
    4,105sqft
    Single Family Residence
    Built in 2024
    -- sqft lot
    $1,267,400 Zestimate®
    $292/sqft
    $6,017 Estimated rent

    Home value

    $1,267,400

    Estimated sales range

    Not available

    $6,017/mo

    Zestimate® history
    Loading
    Loading...

    Owner options

    List your home for rent

    $6,017/mo

    Rent Zestimate®

    Find your next renter with Zillow Rental Manager. Plus, with online applications, you can quickly screen prospective tenants – for free.

    Learn more

    $6,017/mo

    Rent Zestimate®

    Refinance and save

    $7,865/mo

    Est. payment

    Refinancing to a lower rate could help reduce your monthly payments and save thousands over the life of the loan.

    See today's rates

    $7,865/mo

    Est. payment

    Explore your selling options

    Work with a Zillow partner agent

    Leverage their expertise and Zillow's premium Showcase listings to get your home seen by more buyers.

    Get started

    List with your own agent

    Get your home in front of millions of buyers by listing it on Zillow.

    Learn how to do it

    Sell it yourself

    Take full control of how buyers see your home on Zillow by listing For Sale by Owner (FSBO).

    List your home

    What's special

    Crisp quartz countersFinished walk-up lower levelFarmhouse sinkFresh neutral paintPrivate studyUpgraded cabinetsSubway backsplash
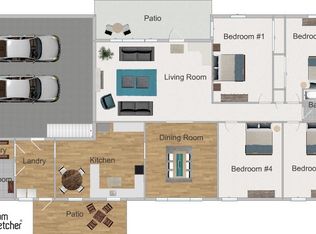
    There’s nothing like the smell of NEW CONSTRUCTION! Brand new, never lived in 4 bedroom, 4.5 bath home is available immediately! Wonderfully upgraded throughout to include luxury wide-plank floors, fresh neutral paint, expansive and open Gourmet kitchen highlighting crisp Quartz counters, upgraded cabinets, subway backsplash, convenient pot filler, stainless appliances and farmhouse sink. Open plan showcasing a gas fireplace in the Gathering Room. Work from home in the private Study, play or lounge in the finished walk-up Lower Level that includes a full bath. Additional amenities include custom lighting, built-in cubbies from the 2 car garage, large maintenance free covered deck, upper level laundry room with sink, fantastic closets throughout! Convenient location to I-295 corridor and shopping and dining of Newtown and within Council Rock schools. Neighborhood amenities include a dog park and outdoor lounge area with fire pit. Don’t hesitate to take advantage of a rare opportunity for a new home without the wait!

    Zillow last checked:

    Listing updated:

    Listed by:

    Jay Spaziano 215-493-1220,

    Jay Spaziano Real Estate

    Bought with:

    Lisa Longenbach, 2077072

    Keller Williams Real Estate-Langhorne

    Source: Bright MLS,MLS#: PABU2070594MLS Logo

    Facts & features

    Interior

    Bedrooms & bathrooms
    • Bedrooms: 4
    • Bathrooms: 5
    • Full bathrooms: 4
    • 1/2 bathrooms: 1
    • Main level bathrooms: 1
    Basement
    • Area: 1039
    Heating
    • Forced Air, Natural Gas
    Cooling
    • Central Air, Electric
    Appliances
    • Included: Microwave, Cooktop, Dishwasher, Disposal, Energy Efficient Appliances, Exhaust Fan, Oven, Oven/Range - Gas, Range Hood, Stainless Steel Appliance(s), Gas Water Heater
    • Laundry: Upper Level
    Features
    • Crown Molding, Dining Area, Family Room Off Kitchen, Open Floorplan, Eat-in Kitchen, Kitchen - Gourmet, Kitchen Island, Primary Bath(s), Pantry, Recessed Lighting, Soaking Tub, Bathroom - Stall Shower, Upgraded Countertops, Walk-In Closet(s)
    • Flooring: Hardwood, Carpet, Ceramic Tile, Wood
    • Windows: Double Pane Windows, Energy Efficient, Low Emissivity Windows, Screens
    • Basement: Finished,Interior Entry,Exterior Entry,Space For Rooms,Walk-Out Access
    • Number of fireplaces: 1
    • Fireplace features: Gas/Propane
    Interior area
    • Total structure area: 4,105
    • Total interior livable area: 4,105 sqft
    • Finished area above ground: 3,066
    • Finished area below ground: 1,039

    Property

    Parking
    • Total spaces: 2
    • Parking features: Garage Faces Front, Inside Entrance, Attached, Driveway
    • Attached garage spaces: 2
    • Has uncovered spaces: Yes
    Accessibility
    • Accessibility features: None
    Features
    • Levels: Two
    • Stories: 2
    • Patio & porch: Deck
    • Exterior features: Sidewalks
    • Pool features: None
    Details
    • Additional structures: Above Grade, Below Grade
    • Parcel number: 29009007051
    • Zoning: RESIDENTIAL
    • Special conditions: Standard

    Construction

    Type & style
    • Home type: SingleFamily
    • Architectural style: Traditional,Craftsman
    • Property subtype: Single Family Residence
    Materials
    • HardiPlank Type, Stone
    • Foundation: Concrete Perimeter
    Condition
    • Excellent
    • New construction: Yes
    • Year built: 2024
    Details
    • Builder model: Baldwin
    • Builder name: NVHomes

    Utilities & green energy

    • Sewer: Public Sewer
    • Water: Public

    Community & HOA

    Community
    • Subdivision: Mayfield
    HOA
    • Has HOA: Yes
    • Amenities included: Jogging Path, Dog Park
    • Services included: Common Area Maintenance
    • HOA fee: $345 monthly
    Location
    • Region: Newtown
    • Municipality: NEWTOWN TWP

    Financial & listing details

    • Price per square foot: $292/sqft
    • Tax assessed value: $849,877
    • Annual tax amount: $12,792
    • Date on market: 5/19/2024
    • Listing agreement: Exclusive Right To Sell
    • Ownership: Fee Simple

    Price history

    DateEventPrice
    4/28/2025Sold$1,200,000$292/sqft
    Source: Bright MLS #PABU2070594 Report a problem
    4/28/2025Pending sale$1,200,000$292/sqft
    Source: Bright MLS #PABU2070594 Report a problem
    3/16/2025Contingent$1,200,000$292/sqft
    Source: Bright MLS #PABU2070594 Report a problem
    3/13/2025Listed for sale$1,200,000$292/sqft
    Source: Bright MLS #PABU2070594 Report a problem
    12/1/2024Contingent$1,200,000$292/sqft
    Source: Bright MLS #PABU2070594 Report a problem
    6/3/2024Listed for sale$1,200,000$292/sqft
    Source: Bright MLS #PABU2070594 Report a problem
    6/3/2024Contingent$1,200,000$292/sqft
    Source: Bright MLS #PABU2070594 Report a problem
    5/28/2024Listed for sale$1,200,000$292/sqft
    Source: Bright MLS #PABU2070594 Report a problem
    5/22/2024Pending sale$1,200,000$292/sqft
    Source: Bright MLS #PABU2070594 Report a problem
    5/19/2024Listed for sale$1,200,000+4%$292/sqft
    Source: Bright MLS #PABU2070594 Report a problem
    5/6/2024Sold$1,153,620+255%$281/sqft
    Source: Public Record Report a problem
    1/3/2024Sold$325,000$79/sqft
    Source: Public Record Report a problem

    Public tax history

    YearProperty taxesTax assessment
    2025$12,792 +1587.6%$70,540 +1587.6%
    2024$758 +6.6%$4,180
    2023$711 $4,180
    Find assessor info on the county website

    Neighborhood: 18940

    Nearby schools

    GreatSchools rating
    Schools provided by the listing agent
    • High: Council Rock High School North
    • District: Council Rock

    Source: Bright MLS. This data may not be complete. We recommend contacting the local school district to confirm school assignments for this home.

    Get a cash offer in 3 minutes
    Find out how much your home could sell for in as little as 3 minutes with a no-obligation cash offer.
    Estimated market value
    $1,267,400
    Get a cash offer in 3 minutes
    Find out how much your home could sell for in as little as 3 minutes with a no-obligation cash offer.
    Estimated market value
    $1,267,400