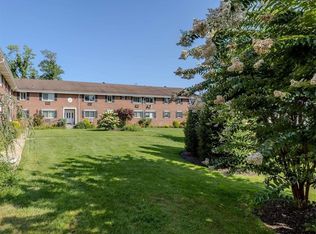
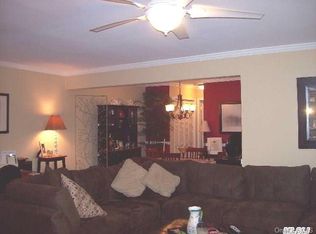
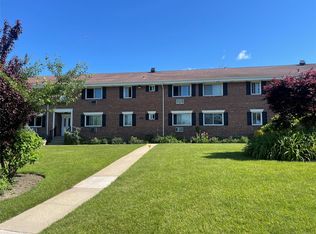
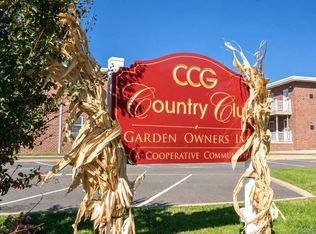
Truly mint and move-in condition first floor, nicely renovated and spacious 1 bedroom co-op. There's a large, bright living room with a dedicated dinette area, beautiful ceramic tiled galley kitchen with stainless gas stove, refrigerator, dish washer and microwave oven; plenty of cabinets and counter space and a tastefully decorated tiled back splash; nice full ceramic tiled bath with a tub; a sizeable bedroom with twin double closets; and a full size stackable washer and dryer inside the unit. There are hardwood floors, raised panel interior doors, custom crown and chair rail moldings, recessed lighting, 2 in-wall air conditioners, custom window blinds, and more! $927 monthly maintenance fee covers property taxes, heat, hot water, gas for cooking, landscaping, snow removal, water, sewer, and trash. There's also a storage locker in the basement approximately 4x8' that comes with this unit. This cozy development of just 24 units is centrally and conveniently located near everything you need. The common hallway has 2 entrances for ease of access. Cats and fish are permitted as pets, but not dogs. One assigned parking space per unit is included. There are 2 parking lots; one in front facing Merrick Road and the other on the East side next to Amityville Memorial High School. This is a smoke free development and smoking is prohibited everywhere on the property, both indoors and outdoors. No subletting allowed.
Pending
$325,000
200 Merrick Road #H, Amityville, NY 11701
1beds
760sqft
Stock Cooperative, Residential
Built in 1964
-- sqft lot
$-- Zestimate®
$428/sqft
$927/mo HOA
What's special
Nicely renovatedMicrowave ovenRecessed lightingStainless gas stoveCustom window blindsRaised panel interior doorsHardwood floors
- 31 days
- 78
- 2
Zillow last checked:
Listing updated:
Listed by:
Signature Premier Properties 631-422-3100,
Larry Barasch CBR CRS ABR GRI 516-449-2222
Source: OneKey® MLS as distributed by MLS GRID,MLS#: 1048965
Facts & features
Interior
Bedrooms & bathrooms
- Bedrooms: 1
- Bathrooms: 1
- Full bathrooms: 1
Heating
- Hot Water, Natural Gas
Cooling
- Wall/Window Unit(s)
Appliances
- Included: Dishwasher, Dryer, Gas Oven, Microwave, Refrigerator, Washer
- Laundry: In Unit
Features
- First Floor Bedroom, First Floor Full Bath, Ceiling Fan(s), Crown Molding, Galley Type Kitchen, Granite Counters, Recessed Lighting
- Flooring: Ceramic Tile, Hardwood
- Windows: Blinds
- Basement: Common,Storage Space
- Attic: None
- Has fireplace: No
- Common walls with other units/homes: 2+ Common Walls
Interior area
- Total structure area: 760
- Total interior livable area: 760 sqft
Property
Parking
- Total spaces: 1
- Parking features: Assigned, Parking Lot
Features
- Levels: One
Details
- Parcel number: 0101008000100023012
- Special conditions: None
Construction
Type & style
- Home type: Cooperative
- Architectural style: Garden
- Property subtype: Stock Cooperative, Residential
- Attached to another structure: Yes
Materials
- Brick
Condition
- Actual
- Year built: 1964
Details
- Builder model: 1 bedroom, 1st floor
Utilities & green energy
- Sewer: Public Sewer
- Water: Public
- Utilities for property: Cable Connected, Electricity Connected, Natural Gas Connected, Sewer Connected, Water Connected
Community & HOA
Community
- Subdivision: 200 Merrick Road Corp.
HOA
- Has HOA: Yes
- Amenities included: Parking
- Services included: Common Area Maintenance, Maintenance Structure, Gas, Maintenance Grounds, Heat, Hot Water, Sewer, Snow Removal, Trash, Water
- HOA fee: $927 monthly
- HOA name: 200 Merrick Road Corp.
Location
- Region: Amityville
Financial & listing details
- Price per square foot: $428/sqft
- Date on market: 9/11/2026
- Cumulative days on market: 34 days
- Listing agreement: Exclusive Right To Sell
- Electric utility on property: Yes
Estimated market value
Not available
Estimated sales range
Not available
Not available
Price history
| Date | Event | Price |
|---|---|---|
| 9/25/2026 | Pending sale | $325,000$428/sqft |
Source:  OneKey® MLS as distributed by MLS GRID #1048965 Report a problem | ||
| 9/13/2026 | Listing removed | $325,000$428/sqft |
Source: OneKey® MLS as distributed by MLS GRID #1048965 Report a problem | ||
| 9/11/2026 | Listed for sale | $325,000+54.8%$428/sqft |
Source: OneKey® MLS as distributed by MLS GRID #1048965 Report a problem | ||
| 2/9/2023 | Sold | $210,000+5%$276/sqft |
Source: OneKey® MLS as distributed by MLS GRID #L3443029 Report a problem | ||
| 12/17/2022 | Pending sale | $200,000$263/sqft |
Source: OneKey® MLS as distributed by MLS GRID #3443029 Report a problem | ||
| 11/11/2022 | Listed for sale | $200,000$263/sqft |
Source: OneKey® MLS as distributed by MLS GRID #3443029 Report a problem | ||
Public tax history
Tax history is unavailable.
Monthly payment
Climate risks
Neighborhood: 11701
Nearby schools
Schools provided by the listing agent
- Elementary: Northwest Elementary School
- Middle: Edmund W Miles Middle School
- High: Amityville Memorial High School
Source: OneKey® MLS as distributed by MLS GRID. This data may not be complete. We recommend contacting the local school district to confirm school assignments for this home.
Similar homes
- $320,0001 bd1 ba875 sqft60 Hempstead Avenue #1O, Lynbrook, NY 11563For Sale
 MLS ID #976577, Anthony M. Ponte, Listing by: Stonegate Real Estate. OneKey® MLS as distributed by MLS GRID
- $259,9901 bd1 ba670 sqft254 Edmunton Drive #K1 Edmunton Drive #K1 #K1, North Babylon, NY 11703For Sale
 MLS ID #978280, Maryann Labita, Listing by: Advantage + Realty Corp. OneKey® MLS as distributed by MLS GRID
- $275,000-- bd1 ba625 sqft125 Farber Dr #125, West Babylon, NY 11704For Sale
 MLS ID #1056541, JoAnn Cilla CBR SRES, Listing by: JoAnn Cilla Real Estate. OneKey® MLS as distributed by MLS GRID
- $475,0001 bd1 ba872 sqft463 Mariners Way, Copiague, NY 11726For Sale
 MLS ID #1039585, Cheryl A. Messina, Listing by: Signature Premier Properties. OneKey® MLS as distributed by MLS GRID
- $325,0001 bd1 ba1.1k sqft29 Woodmere Boulevard #2-B, Woodmere, NY 11598For SaleMLS ID #1047106, Mark Lipner GRI, Listing by: BERKSHIRE HATHAWAY. OneKey® MLS as distributed by MLS GRID
- $300,0001 bd1 ba780 sqft75 Noble Street #221, Lynbrook, NY 11563For SaleMLS ID #1057951, Jonas J. Wagner AHWD CBR E-PRO PSA, Listing by: Link Brokerages New York LLC. OneKey® MLS as distributed by MLS GRID
- $395,0001 bd1 ba553 sqft68-01 242nd Street #29E, Douglaston, NY 11362For SaleMLS ID #1063495, Jai Lyn Chang, Listing by: Winzone Realty Inc. OneKey® MLS as distributed by MLS GRID
- $275,0001 bd1 ba750 sqft315 Atlantic Avenue #2A, East Rockaway, NY 11518For SaleMLS ID #1048547, Barbara Baur AHWD E-PRO MRP PSA, Listing by: BERKSHIRE HATHAWAY. OneKey® MLS as distributed by MLS GRID
- $425,0002 bd2 ba1.1k sqft86 W Cambridge Drive W #86, Copiague, NY 11726For SaleMLS ID #1000936, Laura Palermo, Listing by: Douglas Elliman Real Estate. OneKey® MLS as distributed by MLS GRID
- $325,000-- bd1 ba600 sqft1 E Broadway #4R, Long Beach, NY 11561For SaleMLS ID #1064523, Chen Amram, Listing by: Coldwell Banker American Homes. OneKey® MLS as distributed by MLS GRID
- $350,0001 bd1 ba850 sqft120 S Park Avenue #2-B, Rockville Centre, NY 11570For SaleMLS ID #1055688, Theresa Balazs, Listing by: Douglas Elliman Real Estate. OneKey® MLS as distributed by MLS GRID
- $465,0002 bd1 ba707 sqft272 12th Avenue, West Babylon, NY 11704For SaleMLS ID #1043828, Kevin J. Record, Listing by: Coldwell Banker American Homes. OneKey® MLS as distributed by MLS GRID
- $285,0002 bd1 ba927 sqft1385 Broadway #A33, Hewlett, NY 11557For SaleMLS ID #1031242, Lori Schlesinger, Listing by: Lori & Associates LI Realty. OneKey® MLS as distributed by MLS GRID
- $359,0001 bd1 ba1k sqft230 Central Avenue #3-I, Lawrence, NY 11559For SaleMLS ID #1002727, Mark Lipner GRI, Listing by: BERKSHIRE HATHAWAY. OneKey® MLS as distributed by MLS GRID
- $348,0002 bd1 ba950 sqft855 E Broadway #6H, Long Beach, NY 11561For SaleMLS ID #1060473, Megan Walsh, Listing by: Four Seasons Realty Team. OneKey® MLS as distributed by MLS GRID
- $319,0001 bd1 ba850 sqft4 Anchorage Lane #5B, Oyster Bay, NY 11771For SaleMLS ID #1048718, Susan R. McCoy GRI CBR, Listing by: Your Home Sold Guaranteed Rlty. OneKey® MLS as distributed by MLS GRID
- $389,0001 bd1 ba600 sqft370 W Broadway #1A, Long Beach, NY 11561For SaleMLS ID #1051513, Traci Sarnataro, Listing by: Signature Premier Properties. OneKey® MLS as distributed by MLS GRID
- $319,0001 bd1 ba949 sqft3922 Wilshire Lane #H, Oakdale, NY 11796For SaleMLS ID #1024057, Patrick A. Mallilo, Listing by: Leesa Byrnes Realty Inc. OneKey® MLS as distributed by MLS GRID
