Nestled on a private, tree-covered 1.6-acre lot in the sought-after Shadow Wood Estates and Argyle ISD, this well-maintained two-story executive home offers space, style, and serenity. The chef’s island kitchen features Travertine floors with wood inlays, granite countertops, tumbled marble backsplash, stainless-steel appliances—including a six-burner gas cooktop—and a cozy breakfast nook that flows into a spacious family room with soaring ceilings, scraped hardwood floors, abundant natural light, and a fireplace. The main level also includes a formal dining room, a second downstairs full bath, and a private primary suite with a trayed ceiling, its own fireplace, and a beautifully updated ensuite bath. Upstairs, you’ll find three large secondary bedrooms and a Jack & Jill bathroom. Step outside to a stunning backyard retreat designed for entertaining: an oversized covered patio, outdoor kitchen, a sparkling remodeled pebble-tech pool with a sun ledge and a Glacier Pool Chiller, an open patio consisting of pavers with artificial turf inlays and a gas fire pit, and even a zip line. A charming 720 SF guest house adds versatility with a fourth garage bay, a first-floor kitchenette, living area and full bath with an upstairs oversized bedroom and half bath—perfect for extended family stays, multi-generational households, or separate quarters for a home business or private office.
Sold
Price Unknown
200 Mosswood Dr, Argyle, TX 76226
4beds
3,314sqft
Single Family Residence
Built in 1997
1.07 Acres Lot
$1,082,400 Zestimate®
$--/sqft
$4,569 Estimated rent
Home value
$1,082,400
$996,000 - $1.17M
$4,569/mo
Zestimate® history
Owner options
List your home for rent
$4,569/mo
Rent Zestimate®
Find your next renter with Zillow Rental Manager. Plus, with online applications, you can quickly screen prospective tenants – for free.
$4,569/mo
Rent Zestimate®
Refinance and save
$100/mo
Est. payment
Refinancing to a lower rate could help reduce your monthly payments and save thousands over the life of the loan.
$100/mo
Est. payment
Explore your selling options
Work with a Zillow partner agent
Leverage their expertise and Zillow's premium Showcase listings to get your home seen by more buyers.
Get startedList with your own agent
Get your home in front of millions of buyers by listing it on Zillow.
Learn how to do itSell it yourself
Take full control of how buyers see your home on Zillow by listing For Sale by Owner (FSBO).
List your homeWhat's special
Remodeled pebble-tech poolGlacier pool chillerOutdoor kitchenStainless-steel appliancesOversized covered patioScraped hardwood floorsOpen patio
Zillow last checked:
Listing updated:
Listed by:
Neil Bowie Jr. 0616637 972-768-7085,
Coldwell Banker Realty Frisco 972-712-8500,
Susie Bowie 0616849 972-816-0467,
Coldwell Banker Realty Frisco
Bought with:
Michele Wilks
Fathom Realty, LLC
Source: NTREIS,MLS#: 21026088
Facts & features
Interior
Bedrooms & bathrooms
- Bedrooms: 4
- Bathrooms: 3
- Full bathrooms: 3
Primary bedroom
- Features: Ceiling Fan(s), Dual Sinks, En Suite Bathroom, Fireplace, Garden Tub/Roman Tub, Linen Closet, Sitting Area in Primary, Separate Shower, Walk-In Closet(s)
- Level: First
- Dimensions: 17 x 14
Bedroom
- Features: En Suite Bathroom
- Level: Second
- Dimensions: 11 x 12
Bedroom
- Features: Built-in Features, Ceiling Fan(s)
- Level: Second
- Dimensions: 14 x 14
Bedroom
- Features: En Suite Bathroom
- Level: Second
- Dimensions: 12 x 11
Breakfast room nook
- Level: First
- Dimensions: 9 x 13
Dining room
- Features: Butler's Pantry
- Level: First
- Dimensions: 10 x 10
Family room
- Features: Built-in Features, Fireplace
- Level: First
- Dimensions: 26 x 15
Kitchen
- Features: Breakfast Bar, Built-in Features, Eat-in Kitchen, Granite Counters, Kitchen Island, Pantry
- Level: First
- Dimensions: 13 x 16
Living room
- Features: Built-in Features, Ceiling Fan(s)
- Level: First
- Dimensions: 17 x 19
Utility room
- Features: Built-in Features, Utility Room, Utility Sink
- Level: First
- Dimensions: 10 x 6
Heating
- Central, Natural Gas
Cooling
- Central Air, Ceiling Fan(s), Electric, Zoned
Appliances
- Included: Some Gas Appliances, Convection Oven, Double Oven, Dishwasher, Electric Oven, Gas Cooktop, Disposal, Plumbed For Gas
- Laundry: Common Area, Washer Hookup, Dryer Hookup, ElectricDryer Hookup, GasDryer Hookup, Laundry in Utility Room
Features
- Cathedral Ceiling(s), Decorative/Designer Lighting Fixtures, Eat-in Kitchen, Granite Counters, High Speed Internet, Kitchen Island, Cable TV, Natural Woodwork, Walk-In Closet(s)
- Flooring: Carpet, Ceramic Tile, Travertine, Wood
- Windows: Window Coverings
- Has basement: No
- Number of fireplaces: 2
- Fireplace features: Family Room, Gas, Gas Log, Primary Bedroom, Outside
Interior area
- Total interior livable area: 3,314 sqft
Property
Parking
- Total spaces: 4
- Parking features: Circular Driveway, Door-Single, Garage Faces Front, Garage, Garage Door Opener, Oversized, Garage Faces Side
- Attached garage spaces: 4
- Has uncovered spaces: Yes
Features
- Levels: Two
- Stories: 2
- Patio & porch: Covered
- Exterior features: Gas Grill, Outdoor Grill, Outdoor Kitchen, Outdoor Living Area, Private Yard, Rain Gutters
- Pool features: Gunite, Heated, In Ground, Outdoor Pool, Pool, Pool Sweep, Pool/Spa Combo, Water Feature
- Fencing: Fenced,Wood,Wrought Iron,Wire
Lot
- Size: 1.07 Acres
- Features: Acreage, Corner Lot, Landscaped, Many Trees, Subdivision, Sprinkler System
- Residential vegetation: Grassed, Heavily Wooded
Details
- Additional structures: Guest House
- Parcel number: R134666
Construction
Type & style
- Home type: SingleFamily
- Architectural style: Traditional,Detached
- Property subtype: Single Family Residence
- Attached to another structure: Yes
Materials
- Brick, Stone Veneer
- Foundation: Slab
- Roof: Composition
Condition
- Year built: 1997
Utilities & green energy
- Sewer: Aerobic Septic
- Water: Public
- Utilities for property: Electricity Connected, Natural Gas Available, Septic Available, Separate Meters, Water Available, Cable Available
Community & HOA
Community
- Features: Curbs
- Security: Carbon Monoxide Detector(s), Smoke Detector(s)
- Subdivision: Shadow Wood Estates
HOA
- Has HOA: Yes
- HOA fee: $100 annually
- HOA name: Shadow Wood Estates HOA
- HOA phone: 817-690-4465
Location
- Region: Argyle
Financial & listing details
- Tax assessed value: $1,150,403
- Annual tax amount: $15,509
- Date on market: 8/8/2025
- Cumulative days on market: 33 days
- Listing terms: Cash,Conventional
- Electric utility on property: Yes
Price history
| Date | Event | Price |
|---|---|---|
| 10/2/2025 | Sold | -- |
Source: NTREIS #21026088 Report a problem | ||
| 9/26/2025 | Pending sale | $1,250,000$377/sqft |
Source: NTREIS #21026088 Report a problem | ||
| 8/28/2025 | Contingent | $1,250,000$377/sqft |
Source: NTREIS #21026088 Report a problem | ||
| 8/22/2025 | Price change | $1,250,000-3.1%$377/sqft |
Source: NTREIS #21026088 Report a problem | ||
| 8/8/2025 | Listed for sale | $1,290,000-0.8%$389/sqft |
Source: NTREIS #21026088 Report a problem | ||
| 8/8/2025 | Listing removed | $1,300,000$392/sqft |
Source:  Ebby Halliday Realtors #20962175 Report a problem Ebby Halliday Realtors #20962175 Report a problem | ||
| 8/1/2025 | Listed for sale | $1,300,000$392/sqft |
Source: NTREIS #20962175 Report a problem | ||
| 6/21/2025 | Pending sale | $1,300,000$392/sqft |
Source: NTREIS #20962175 Report a problem | ||
| 6/12/2025 | Listed for sale | $1,300,000+138.5%$392/sqft |
Source: NTREIS #20962175 Report a problem | ||
| 2/29/2016 | Sold | -- |
Source: Agent Provided Report a problem | ||
| 1/4/2016 | Pending sale | $545,000$164/sqft |
Source: Debra Weber Realty LLC #13277320 Report a problem | ||
| 12/24/2015 | Listed for sale | $545,000$164/sqft |
Source: Debra Weber Realty LLC #13277320 Report a problem | ||
| 12/18/2015 | Pending sale | $545,000$164/sqft |
Source: Debra Weber Realty LLC #13277320 Report a problem | ||
| 12/16/2015 | Listed for sale | $545,000$164/sqft |
Source: Debra Weber Realty LLC #13277320 Report a problem | ||
| 12/10/2015 | Pending sale | $545,000$164/sqft |
Source: Debra Weber Realty LLC #13277320 Report a problem | ||
| 11/21/2015 | Listed for sale | $545,000-0.9%$164/sqft |
Source: Debra Weber Realty LLC #13277320 Report a problem | ||
| 4/12/2012 | Listing removed | $549,900$166/sqft |
Source: Keller Williams Realty #11695824 Report a problem | ||
| 12/14/2011 | Listed for sale | $549,900$166/sqft |
Source: DRO Management II, LLC #11695824 Report a problem | ||
Public tax history
| Year | Property taxes | Tax assessment |
|---|---|---|
| 2025 | $15,509 +1.5% | $924,488 +10% |
| 2024 | $15,283 +22% | $840,226 +11.2% |
| 2023 | $12,523 -8.9% | $755,399 +9.2% |
| 2022 | $13,740 +7.7% | $691,931 +10.7% |
| 2021 | $12,760 +5.2% | $625,000 +5.9% |
| 2020 | $12,129 -6.6% | $590,000 -1.7% |
| 2019 | $12,984 +1% | $600,000 +4.3% |
| 2018 | $12,853 +7.3% | $575,000 +2.8% |
| 2017 | $11,976 | $559,218 +4.5% |
| 2016 | $11,976 +5% | $535,000 +7% |
| 2015 | $11,401 | $500,000 +0.4% |
| 2014 | $11,401 | $498,178 +7.1% |
| 2013 | $11,401 | $465,268 +8.7% |
| 2012 | -- | $428,050 -6.8% |
| 2011 | -- | $459,281 +0% |
| 2010 | -- | $459,223 -1.5% |
| 2009 | -- | $466,072 +3.9% |
| 2007 | $10,782 -2.6% | $448,531 -0.7% |
| 2006 | $11,069 +10.5% | $451,741 +11.4% |
| 2005 | $10,018 | $405,646 +10.8% |
| 2004 | -- | $365,966 -2.2% |
| 2003 | -- | $374,035 -5.8% |
| 2002 | -- | $397,247 +0.1% |
| 2001 | -- | $396,779 |
Find assessor info on the county website
Neighborhood: 76226
Nearby homes
- $847,5004 bd3 ba3k sqft300 Mosswood Dr, Argyle, TX 76226Off Market
- $979,6004 bd4 ba3.2k sqft602 Partridge Dr, Argyle, TX 76226Off Market

- $1,372,1004 bd5 ba4.9k sqft701 Partridge Dr, Argyle, TX 76226Off Market
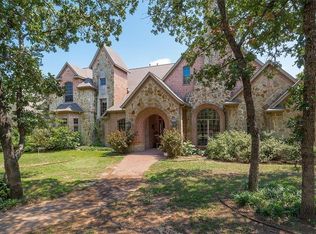
- $1,150,0004 bd3 ba3.5k sqft201 Morning Dove Ct, Argyle, TX 76226For Sale
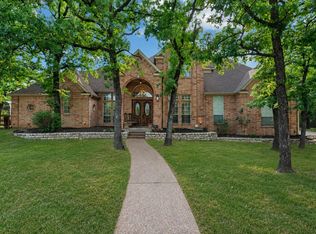
- $1,271,6004 bd3 ba5k sqft201 Mosswood Dr, Argyle, TX 76226Off Market
- $1,340,2005 bd4 ba5.6k sqft301 Mosswood Dr, Argyle, TX 76226Off Market
- $1,479,1005 bd6 ba6.1k sqft600 Partridge Dr, Aubrey, TX 76226Off Market
- $--4 bd4 ba3.1k sqft308 Mosswood Dr, Argyle, TX 76226Sold
Nearby schools
GreatSchools rating
- 10/10Argyle Intermediate SchoolGrades: 6Distance: 1.2 mi
- 9/10Argyle High SchoolGrades: 9-12Distance: 3 mi
- 8/10Argyle Middle SchoolGrades: 7-8Distance: 0.3 mi
Schools provided by the listing agent
- Elementary: Hilltop
- Middle: Argyle
- High: Argyle
- District: Argyle ISD
Source: NTREIS. This data may not be complete. We recommend contacting the local school district to confirm school assignments for this home.
Get a cash offer in 3 minutes
Find out how much your home could sell for in as little as 3 minutes with a no-obligation cash offer.
Estimated market value
$1,082,400
Get a cash offer in 3 minutes
Find out how much your home could sell for in as little as 3 minutes with a no-obligation cash offer.
Estimated market value
$1,082,400
- Texas
- Denton County
- Argyle
- 76226
- 200 Mosswood Dr
Nearby cities
Nearby neighborhoods
Nearby zip codes
Other Argyle Topics
