Welcome to the highly sought-after Shadow Wood Estates, where luxury meets privacy on this stunning 1.5-acre wooded corner lot. This truly one-of-a-kind single-story custom home blends timeless architecture, high-end finishes, and an abundance of modern conveniences. With a heated saltwater pool, sprawling entertaining spaces, and a layout designed for both comfort and functionality, this home is a rare find—a true unicorn in the heart of Argyle, Texas. Arrive in style via the impressive circular driveway, setting the tone for what lies within. Step inside to soaring ceilings, custom crown molding, detailed trim work, and solid hardwood flooring that span the main living areas. The expansive living room centers around a cozy gas fireplace, flanked by built-in cabinetry and a stunning wall of windows that bathe the space in natural light while offering tranquil views of your private backyard oasis. The gourmet kitchen is both beautiful and practical, featuring custom cabinetry, a new granite sink and stainless steel appliances. Retreat to the spacious primary suite, a luxurious haven with plantation shutters, a private home office with built-ins, and a spa-like en suite bath complete, a large walk-in shower, and premium finishes.
2 Gas-Log Fireplaces
Wet Bar & Beverage Fridge – ideal for entertaining
Expansive Covered Patio – dine, relax, and enjoy nature year-round
Heated Saltwater Pool & Spa – your personal resort
4-Car Rear-Entry Garage with custom storage
Circular Front Driveway – beautiful and functional
Plantation Shutters & Custom Window Treatments throughout
Tucked away in a peaceful setting but just minutes from top-rated Argyle ISD schools, upscale shopping, and dining, this home offers the perfect blend of serenity and convenience. Whether you're entertaining friends or enjoying a quiet evening under the stars, this property is the ultimate lifestyle upgrade.
Schedule your private showing today—this unicorn won’t last long!
Sold
Price Unknown
308 Mosswood Dr, Argyle, TX 76226
4beds
3,180sqft
Single Family Residence
Built in 1988
1.49 Acres Lot
$905,200 Zestimate®
$--/sqft
$4,557 Estimated rent
Home value
$905,200
$851,000 - $969,000
$4,557/mo
Zestimate® history
Owner options
List your home for rent
$4,557/mo
Rent Zestimate®
Find your next renter with Zillow Rental Manager. Plus, with online applications, you can quickly screen prospective tenants – for free.
$4,557/mo
Rent Zestimate®
Refinance and save
$100/mo
Est. payment
Refinancing to a lower rate could help reduce your monthly payments and save thousands over the life of the loan.
$100/mo
Est. payment
Explore your selling options
Work with a Zillow partner agent
Leverage their expertise and Zillow's premium Showcase listings to get your home seen by more buyers.
Get startedList with your own agent
Get your home in front of millions of buyers by listing it on Zillow.
Learn how to do itSell it yourself
Take full control of how buyers see your home on Zillow by listing For Sale by Owner (FSBO).
List your homeWhat's special
Single-story custom homeCozy gas fireplaceModern conveniencesTimeless architectureSolid hardwood flooringHigh-end finishesStunning wall of windows
Zillow last checked:
Listing updated:
Listed by:
Deri Marusa 0736248 (972)539-3000,
Ebby Halliday, REALTORS 972-539-3000
Bought with:
Barbara Farner
Classic Realty Group
Source: NTREIS,MLS#: 20916021
Facts & features
Interior
Bedrooms & bathrooms
- Bedrooms: 4
- Bathrooms: 4
- Full bathrooms: 3
- 1/2 bathrooms: 1
Primary bedroom
- Features: Ceiling Fan(s), En Suite Bathroom, Fireplace, Sitting Area in Primary, Walk-In Closet(s)
- Level: First
- Dimensions: 21 x 15
Bedroom
- Features: Ceiling Fan(s), Walk-In Closet(s)
- Level: First
- Dimensions: 12 x 10
Bedroom
- Features: Ceiling Fan(s), Walk-In Closet(s)
- Level: First
- Dimensions: 10 x 11
Bedroom
- Features: Walk-In Closet(s)
- Level: First
- Dimensions: 11 x 12
Primary bathroom
- Features: Built-in Features, Dual Sinks, En Suite Bathroom
- Level: First
- Dimensions: 7 x 10
Bonus room
- Features: Built-in Features
- Level: First
- Dimensions: 17 x 15
Breakfast room nook
- Level: First
- Dimensions: 11 x 10
Dining room
- Level: First
- Dimensions: 11 x 12
Other
- Features: Double Vanity, Jack and Jill Bath
- Level: First
- Dimensions: 10 x 4
Other
- Features: En Suite Bathroom
- Level: First
- Dimensions: 7 x 4
Half bath
- Level: First
- Dimensions: 6 x 4
Kitchen
- Features: Breakfast Bar, Built-in Features, Eat-in Kitchen, Kitchen Island
- Level: First
- Dimensions: 13 x 14
Laundry
- Features: Built-in Features
- Level: First
- Dimensions: 9 x 7
Living room
- Features: Built-in Features, Ceiling Fan(s), Fireplace
- Level: First
- Dimensions: 22 x 18
Office
- Features: Fireplace
- Level: First
- Dimensions: 10 x 11
Heating
- Central, Fireplace(s)
Cooling
- Central Air, Ceiling Fan(s), Electric, Roof Turbine(s)
Appliances
- Included: Convection Oven, Dishwasher, Electric Cooktop, Electric Oven, Disposal, Gas Water Heater, Microwave, Tankless Water Heater
Features
- Wet Bar, Built-in Features, Decorative/Designer Lighting Fixtures, Eat-in Kitchen, Kitchen Island, Paneling/Wainscoting, Natural Woodwork, Walk-In Closet(s)
- Flooring: Carpet, Tile, Wood
- Has basement: No
- Number of fireplaces: 2
- Fireplace features: Bedroom, Double Sided, Gas, Gas Log, Gas Starter, Living Room, Primary Bedroom, See Through, Wood Burning
Interior area
- Total interior livable area: 3,180 sqft
Property
Parking
- Total spaces: 4
- Parking features: Door-Multi, Driveway, Garage, Garage Door Opener, Heated Garage, Kitchen Level, Oversized, Garage Faces Rear, Side By Side, Workshop in Garage
- Attached garage spaces: 4
- Has uncovered spaces: Yes
Features
- Levels: One
- Stories: 1
- Patio & porch: Rear Porch, Front Porch, Patio, Covered
- Exterior features: Lighting, Outdoor Living Area, Rain Gutters, Storage
- Pool features: Gunite, Heated, In Ground, Outdoor Pool, Pool, Pool/Spa Combo, Salt Water, Waterfall
Lot
- Size: 1.49 Acres
- Residential vegetation: Heavily Wooded, Wooded
Details
- Additional structures: Storage
- Parcel number: R134664
Construction
Type & style
- Home type: SingleFamily
- Architectural style: Traditional,Detached
- Property subtype: Single Family Residence
Materials
- Brick
- Foundation: Slab
- Roof: Composition
Condition
- Year built: 1988
Utilities & green energy
- Sewer: Septic Tank
- Water: Public
- Utilities for property: Electricity Connected, Natural Gas Available, Septic Available, Separate Meters, Water Available
Community & HOA
Community
- Security: Security System, Carbon Monoxide Detector(s), Fire Alarm, Security Lights
- Subdivision: Shadow Wood Estates
HOA
- Has HOA: Yes
- HOA fee: $100 annually
- HOA name: Shadow Wood Estates HOA
- HOA phone: 817-690-4465
Location
- Region: Argyle
Financial & listing details
- Tax assessed value: $940,613
- Annual tax amount: $16,314
- Date on market: 5/1/2025
- Cumulative days on market: 15 days
- Listing terms: Cash,Conventional,FHA,VA Loan
- Exclusions: All security cameras
- Electric utility on property: Yes
Price history
| Date | Event | Price |
|---|---|---|
| 6/16/2025 | Sold | -- |
Source: NTREIS #20916021 Report a problem | ||
| 5/27/2025 | Pending sale | $948,000$298/sqft |
Source: NTREIS #20916021 Report a problem | ||
| 5/16/2025 | Contingent | $948,000$298/sqft |
Source: NTREIS #20916021 Report a problem | ||
| 5/1/2025 | Listed for sale | $948,000+30.8%$298/sqft |
Source: NTREIS #20916021 Report a problem | ||
| 8/19/2021 | Sold | -- |
Source: Ebby Halliday solds #14617198_76226 Report a problem | ||
| 7/21/2021 | Pending sale | $725,000$228/sqft |
Source: NTREIS #14617198 Report a problem | ||
| 7/8/2021 | Listed for sale | $725,000+34.3%$228/sqft |
Source: NTREIS #14617198 Report a problem | ||
| 3/27/2019 | Listing removed | $539,900$170/sqft |
Source: REAL T TEAM #13949698 Report a problem | ||
| 3/26/2019 | Listed for sale | $539,900$170/sqft |
Source: REAL T TEAM #13949698 Report a problem | ||
| 12/31/2018 | Pending sale | $539,900$170/sqft |
Source: REAL T TEAM #13949698 Report a problem | ||
| 12/17/2018 | Price change | $539,900-6.3%$170/sqft |
Source: REAL T TEAM #13949698 Report a problem | ||
| 10/31/2018 | Price change | $576,000-2.4%$181/sqft |
Source: REAL T TEAM #13949698 Report a problem | ||
| 10/11/2018 | Listed for sale | $589,900$186/sqft |
Source: REAL T TEAM #13949698 Report a problem | ||
Public tax history
| Year | Property taxes | Tax assessment |
|---|---|---|
| 2025 | $15,820 -0.2% | $940,613 +8.3% |
| 2024 | $15,850 +15% | $868,751 +5.4% |
| 2023 | $13,784 -7.7% | $824,417 +10% |
| 2022 | $14,940 +29.2% | $749,470 +31.9% |
| 2021 | $11,567 +4.9% | $568,143 +5.6% |
| 2020 | $11,024 +29.8% | $537,766 -0.4% |
| 2019 | $8,496 +4.3% | $539,900 +3.6% |
| 2018 | $8,148 +0.9% | $521,115 +3.6% |
| 2017 | $8,072 | $502,989 +2.1% |
| 2016 | $8,072 +2.4% | $492,795 +10% |
| 2015 | $7,882 | $447,995 +5.3% |
| 2014 | $7,882 | $425,366 +10% |
| 2013 | $7,882 | $386,696 +2.2% |
| 2012 | -- | $378,211 -8.6% |
| 2011 | -- | $413,712 -1.7% |
| 2010 | -- | $420,751 -1.5% |
| 2009 | -- | $426,983 +9.2% |
| 2007 | $8,905 -2.5% | $390,858 -0.8% |
| 2006 | $9,130 +5.3% | $393,969 +12% |
| 2005 | $8,673 | $351,603 +10.5% |
| 2004 | -- | $318,290 -0.1% |
| 2003 | -- | $318,632 -5.8% |
| 2002 | -- | $338,187 +0.2% |
| 2001 | -- | $337,545 |
Find assessor info on the county website
Neighborhood: 76226
Nearby homes
- $847,5004 bd3 ba3k sqft300 Mosswood Dr, Argyle, TX 76226Off Market
- $--4 bd5 ba4.3k sqft616 Primrose Ct, Argyle, TX 76226Sold
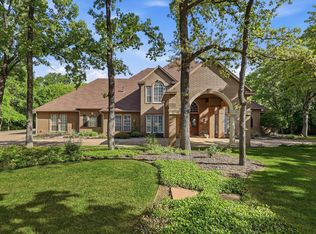
- $--1.65 Acres309 Mosswood Dr, Argyle, TX 76226Sold

- $--4 bd3 ba3.9k sqft601 Primrose Ct, Argyle, TX 76226Sold
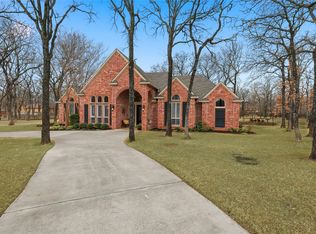
- $1,018,4004 bd3 ba3.2k sqft609 Primrose Ct, Argyle, TX 76226Off Market
- $1,340,2005 bd4 ba5.6k sqft301 Mosswood Dr, Argyle, TX 76226Off Market
- $544,9004 bd3 ba2.5k sqft1520 9th St, Argyle, TX 76226Off Market
- $--4 bd3 ba3.3k sqft200 Mosswood Dr, Argyle, TX 76226Sold
Nearby schools
GreatSchools rating
- 10/10Argyle Intermediate SchoolGrades: 6Distance: 1.3 mi
- 9/10Argyle High SchoolGrades: 9-12Distance: 2.9 mi
- 8/10Argyle Middle SchoolGrades: 7-8Distance: 0.3 mi
Schools provided by the listing agent
- Elementary: Hilltop
- Middle: Argyle
- High: Argyle
- District: Argyle ISD
Source: NTREIS. This data may not be complete. We recommend contacting the local school district to confirm school assignments for this home.
Get a cash offer in 3 minutes
Find out how much your home could sell for in as little as 3 minutes with a no-obligation cash offer.
Estimated market value
$905,200
Get a cash offer in 3 minutes
Find out how much your home could sell for in as little as 3 minutes with a no-obligation cash offer.
Estimated market value
$905,200
- Texas
- Denton County
- Argyle
- 76226
- 308 Mosswood Dr
Nearby cities
Nearby neighborhoods
Nearby zip codes
Other Argyle Topics
