Situated on 1.9 wooded acres in prestigious Shadow Wood Estates, this exceptional Argyle estate offers luxury living within highly sought-after Argyle ISD, feeding to Hilltop Elementary. Spanning 4,336 square feet, the home features 4 bedrooms, 5 bathrooms, a media room, and a spacious playroom, designed for both elegant entertaining and comfortable everyday living.
A stunning curved staircase creates a grand first impression, leading into beautifully appointed interiors with hand-scraped hardwood floors, fresh paint throughout, and stylish designer lighting. The inviting family room showcases a fireplace and a dramatic wall of windows overlooking the resort-style backyard, filling the home with natural light and scenic views. A private office with fireplace provides an ideal work-from-home retreat.
The well-appointed kitchen features granite countertops, gas cooktop, double ovens, a butler’s pantry, and a charming breakfast nook, seamlessly connecting to the main living spaces. The spacious primary suite offers a luxurious retreat with two closets, including an oversized closet extending nearly the full width of the bedroom.
Step outside to a breathtaking outdoor oasis featuring a pool with infinity edge, spa with waterfall feature, new pool deck, fire pit, and extensive new landscaping surrounded by mature trees for privacy. A screened-in patio and upstairs balcony overlook the expansive backyard and pool, creating multiple spaces to relax and entertain.
Additional highlights include a Sonos integrated sound system, new AC unit (2024), and a rare 4-car garage, completing this remarkable luxury property in one of Argyle’s most desirable communities.
Sold
Price Unknown
616 Primrose Ct, Argyle, TX 76226
4beds
4,336sqft
Single Family Residence
Built in 1994
1.9 Acres Lot
$1,279,700 Zestimate®
$--/sqft
$6,219 Estimated rent
Home value
$1,279,700
$1.22M - $1.36M
$6,219/mo
Zestimate® history
Owner options
List your home for rent
$6,219/mo
Rent Zestimate®
Find your next renter with Zillow Rental Manager. Plus, with online applications, you can quickly screen prospective tenants – for free.
$6,219/mo
Rent Zestimate®
Refinance and save
$100/mo
Est. payment
Refinancing to a lower rate could help reduce your monthly payments and save thousands over the life of the loan.
$100/mo
Est. payment
Explore your selling options
Work with a Zillow partner agent
Leverage their expertise and Zillow's premium Showcase listings to get your home seen by more buyers.
Get startedList with your own agent
Get your home in front of millions of buyers by listing it on Zillow.
Learn how to do itSell it yourself
Take full control of how buyers see your home on Zillow by listing For Sale by Owner (FSBO).
List your homeWhat's special
New pool deckFresh paint throughoutSonos integrated sound systemInviting family roomHand-scraped hardwood floorsCharming breakfast nookPrivate office with fireplace
Zillow last checked:
Listing updated:
Listed by:
Deri Marusa 0736248 972-202-5900,
Briggs Freeman Sotheby's Int'l 972-202-5900
Bought with:
Brianna Castillo, 0668250
RE/MAX DFW Associates
Source: NTREIS,MLS#: 21202683
Facts & features
Interior
Bedrooms & bathrooms
- Bedrooms: 4
- Bathrooms: 5
- Full bathrooms: 5
Primary bedroom
- Features: En Suite Bathroom, Sitting Area in Primary, Walk-In Closet(s)
- Level: First
- Dimensions: 14 x 22
Bedroom
- Level: First
- Dimensions: 11 x 11
Bedroom
- Level: Second
- Dimensions: 14 x 11
Bedroom
- Level: Second
- Dimensions: 11 x 14
Primary bathroom
- Features: Dual Sinks, En Suite Bathroom, Separate Shower
- Level: First
- Dimensions: 9 x 14
Breakfast room nook
- Level: First
- Dimensions: 11 x 10
Dining room
- Level: First
- Dimensions: 11 x 11
Other
- Level: First
- Dimensions: 8 x 7
Other
- Level: First
- Dimensions: 5 x 9
Other
- Level: Second
- Dimensions: 7 x 9
Other
- Level: Second
- Dimensions: 7 x 7
Game room
- Features: Built-in Features, Ceiling Fan(s)
- Level: Second
- Dimensions: 20 x 20
Kitchen
- Features: Breakfast Bar, Built-in Features, Butler's Pantry, Granite Counters, Kitchen Island, Pantry
- Level: First
- Dimensions: 14 x 15
Living room
- Features: Built-in Features, Ceiling Fan(s), Fireplace
- Level: First
- Dimensions: 19 x 14
Media room
- Level: Second
- Dimensions: 18 x 15
Office
- Features: Fireplace
- Level: First
- Dimensions: 15 x 11
Utility room
- Features: Utility Room
- Level: First
- Dimensions: 8 x 8
Heating
- Central, Fireplace(s), Natural Gas
Cooling
- Central Air, Ceiling Fan(s), Electric
Appliances
- Included: Built-In Gas Range, Dishwasher, Wine Cooler
Features
- Wet Bar, Built-in Features, Cathedral Ceiling(s), Decorative/Designer Lighting Fixtures, Double Vanity, Eat-in Kitchen, Granite Counters, Pantry
- Flooring: Carpet, Tile, Wood
- Has basement: No
- Number of fireplaces: 2
- Fireplace features: Gas, Gas Log, Living Room, Wood Burning
Interior area
- Total interior livable area: 4,336 sqft
Property
Parking
- Total spaces: 4
- Parking features: Additional Parking, Circular Driveway, Carport, Driveway, Oversized, Porte-Cochere, Garage Faces Side, Tandem
- Attached garage spaces: 4
Features
- Levels: Two
- Stories: 2
- Patio & porch: Covered, Front Porch, Patio, Rooftop, Screened
- Pool features: Heated, Infinity, In Ground, Outdoor Pool, Pool, Pool/Spa Combo, Waterfall
- Fencing: Back Yard,Metal,Wrought Iron
Lot
- Size: 1.9 Acres
- Features: Acreage, Cul-De-Sac, Landscaped, Many Trees, Sprinkler System
Details
- Parcel number: R134663
Construction
Type & style
- Home type: SingleFamily
- Architectural style: Traditional,Detached
- Property subtype: Single Family Residence
Materials
- Brick
- Foundation: Slab
- Roof: Composition
Condition
- Year built: 1994
Utilities & green energy
- Sewer: Aerobic Septic
- Water: Public
- Utilities for property: Natural Gas Available, Septic Available, Separate Meters, Water Available
Community & HOA
Community
- Security: Security System, Carbon Monoxide Detector(s), Fire Alarm, Security Lights
- Subdivision: Shadow Wood Estates
HOA
- Has HOA: Yes
- HOA fee: $100 annually
- HOA name: Shadow Wood Hoa
- HOA phone: 000-000-0000
Location
- Region: Argyle
Financial & listing details
- Tax assessed value: $1,187,000
- Annual tax amount: $22,099
- Date on market: 3/13/2026
- Cumulative days on market: 38 days
- Listing terms: Cash,Conventional,FHA,VA Loan
Price history
| Date | Event | Price |
|---|---|---|
| 5/13/2026 | Sold | -- |
Source: NTREIS #21202683 Report a problem | ||
| 4/28/2026 | Pending sale | $1,429,000$330/sqft |
Source: NTREIS #21202683 Report a problem | ||
| 4/21/2026 | Contingent | $1,429,000$330/sqft |
Source: NTREIS #21202683 Report a problem | ||
| 3/25/2026 | Price change | $1,429,000-2.8%$330/sqft |
Source: NTREIS #21202683 Report a problem | ||
| 3/13/2026 | Listed for sale | $1,470,000+20%$339/sqft |
Source: NTREIS #21202683 Report a problem | ||
| 7/19/2023 | Sold | -- |
Source: Ebby Halliday solds #20328367_76226 Report a problem | ||
| 6/9/2023 | Pending sale | $1,225,000$283/sqft |
Source:  Ebby Halliday Realtors #20328367 Report a problem Ebby Halliday Realtors #20328367 Report a problem | ||
| 6/9/2023 | Contingent | $1,225,000$283/sqft |
Source: NTREIS #20328367 Report a problem | ||
| 6/3/2023 | Listed for sale | $1,225,000+44.3%$283/sqft |
Source: NTREIS #20328367 Report a problem | ||
| 9/30/2020 | Listing removed | $849,000$196/sqft |
Source: Flower Mound/Lewisville Office #14413900 Report a problem | ||
| 9/4/2020 | Pending sale | $849,000$196/sqft |
Source: Flower Mound/Lewisville Office #14413900 Report a problem | ||
| 8/27/2020 | Listed for sale | $849,000+22.2%$196/sqft |
Source: Ebby Halliday, REALTORS/FM #14413900 Report a problem | ||
| 2/17/2017 | Sold | -- |
Source: Agent Provided Report a problem | ||
| 2/1/2017 | Pending sale | $695,000$160/sqft |
Source: REAL T TEAM #13530654 Report a problem | ||
| 2/1/2017 | Listed for sale | $695,000$160/sqft |
Source: REAL T TEAM #13530654 Report a problem | ||
Public tax history
| Year | Property taxes | Tax assessment |
|---|---|---|
| 2025 | $20,394 -2.1% | $1,187,000 +5.9% |
| 2024 | $20,828 +40.9% | $1,121,129 +27.4% |
| 2023 | $14,784 -11.7% | $879,797 +5.2% |
| 2022 | $16,737 +9.1% | $836,684 +11.8% |
| 2021 | $15,344 +2.3% | $748,075 +5.8% |
| 2020 | $15,005 +0.4% | $707,155 +5.5% |
| 2019 | $14,946 -1.6% | $670,000 +1.8% |
| 2018 | $15,188 +2.9% | $658,000 +0.3% |
| 2017 | $14,762 | $655,714 +2.9% |
| 2016 | $14,762 +18.3% | $637,465 +14.7% |
| 2015 | $12,482 | $555,724 +4.2% |
| 2014 | $12,482 | $533,474 +6.9% |
| 2013 | $12,482 | $498,825 +3.1% |
| 2012 | -- | $483,798 -5.3% |
| 2011 | -- | $510,776 -1.8% |
| 2010 | -- | $520,063 -1.5% |
| 2009 | -- | $527,913 +10.4% |
| 2007 | $11,797 -1.8% | $478,130 +2.2% |
| 2006 | $12,019 +11.4% | $467,795 +11.2% |
| 2005 | $10,786 | $420,581 +11.5% |
| 2004 | -- | $377,194 -2.6% |
| 2003 | -- | $387,307 -5.8% |
| 2002 | -- | $411,045 +0.2% |
| 2001 | -- | $410,305 |
Find assessor info on the county website
Neighborhood: 76226
Nearby homes
- $987,4004 bd2 ba3.3k sqft624 Primrose Ct, Argyle, TX 76226Off Market
- $--4 bd4 ba3.1k sqft308 Mosswood Dr, Argyle, TX 76226Sold

- $857,4004 bd3 ba3k sqft300 Mosswood Dr, Argyle, TX 76226Off Market
- $1,380,4004 bd5 ba4.9k sqft701 Partridge Dr, Argyle, TX 76226Off Market
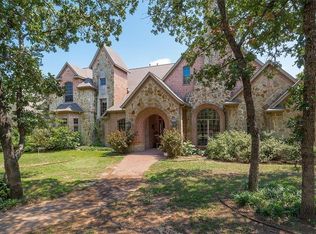
- $1,338,2004 bd4 ba4.6k sqft617 Primrose Ct, Argyle, TX 76226Off Market
- $1,075,8004 bd3 ba4k sqft625 Primrose Ct, Argyle, TX 76226Off Market
- $1,023,1004 bd3 ba3.2k sqft609 Primrose Ct, Argyle, TX 76226Off Market
- $--4 bd3 ba3.3k sqft200 Mosswood Dr, Argyle, TX 76226Sold
Nearby schools
GreatSchools rating
- 7/10Hilltop Elementary SchoolGrades: PK-5Distance: 1.3 mi
- 8/10Argyle Middle SchoolGrades: 7-8Distance: 0.4 mi
- 9/10Argyle High SchoolGrades: 9-12Distance: 2.9 mi
Schools provided by the listing agent
- Elementary: Hilltop
- Middle: Argyle
- High: Argyle
- District: Argyle ISD
Source: NTREIS. This data may not be complete. We recommend contacting the local school district to confirm school assignments for this home.
Get a cash offer in 3 minutes
Find out how much your home could sell for in as little as 3 minutes with a no-obligation cash offer.
Estimated market value
$1,279,700
Get a cash offer in 3 minutes
Find out how much your home could sell for in as little as 3 minutes with a no-obligation cash offer.
Estimated market value
$1,279,700
- Texas
- Denton County
- Argyle
- 76226
- 616 Primrose Ct
Nearby cities
Nearby neighborhoods
Nearby zip codes
Other Argyle Topics
