Situated on 1.5+ wooded acres in the prestigious Shadow Wood Estates community, this exceptional country luxury estate offers resort-style living in the heart of highly acclaimed Argyle ISD. Ideally positioned between Liberty Christian School and Hilltop Elementary, this property combines prime location with private, tree-lined tranquility.
Spanning 3,925 square feet, this 4-bedroom, 3-bath custom home is designed for elevated living and entertaining. The grand living room features soaring 12-foot ceilings and a dramatic wall of windows overlooking the manicured backyard oasis. Tray ceilings in both the formal dining room and primary suite add architectural distinction, while plantation shutters provide timeless refinement throughout.
The chef’s kitchen is thoughtfully updated with new soft-close cabinetry, double ovens, and a five-burner gas cooktop—perfectly suited for both everyday living and hosting on a grand scale.
The expansive primary retreat includes a private attached flex space ideal for a home office, executive library, nursery, or fitness studio. The spa-inspired bath offers dual vanities and a walk-in shower, creating a peaceful sanctuary within the home. Upstairs, two secondary bedrooms share a Jack-and-Jill bath and connect to an impressive 21x32 game room designed for entertainment and gatherings.
Step outside to your private backyard resort featuring a heated pool and spa with waterfall, covered patio, raised garden beds, mature oak trees, and professional landscaping. Wrought iron fencing encloses the grounds and pool area for both elegance and security.
For car collectors, entrepreneurs, or hobbyists, the property delivers unmatched functionality with a 3-car attached garage plus a 667 sq ft climate-controlled workshop complete with mini-split HVAC, epoxy floors, two additional garage bays, side carport, and abundant parking via the circular driveway. Voluntary HOA. Pool table and exterior cameras will convey with property.
Sold
Price Unknown
601 Primrose Ct, Argyle, TX 76226
4beds
3,925sqft
Single Family Residence
Built in 1991
1.59 Acres Lot
$1,158,800 Zestimate®
$--/sqft
$5,083 Estimated rent
Home value
$1,158,800
$1.10M - $1.23M
$5,083/mo
Zestimate® history
Owner options
List your home for rent
$5,083/mo
Rent Zestimate®
Find your next renter with Zillow Rental Manager. Plus, with online applications, you can quickly screen prospective tenants – for free.
$5,083/mo
Rent Zestimate®
Refinance and save
$100/mo
Est. payment
Refinancing to a lower rate could help reduce your monthly payments and save thousands over the life of the loan.
$100/mo
Est. payment
Explore your selling options
Work with a Zillow partner agent
Leverage their expertise and Zillow's premium Showcase listings to get your home seen by more buyers.
Get startedList with your own agent
Get your home in front of millions of buyers by listing it on Zillow.
Learn how to do itSell it yourself
Take full control of how buyers see your home on Zillow by listing For Sale by Owner (FSBO).
List your homeWhat's special
Wooded acresMature oak treesManicured backyard oasisSide carportRaised garden bedsCovered patioTwo additional garage bays
Zillow last checked:
Listing updated:
Listed by:
Deri Marusa 0736248 214-350-0400,
Briggs Freeman Sotheby's Int'l 972-202-5900
Bought with:
Terri McCoy
Keller Williams Legacy
Source: NTREIS,MLS#: 21217792
Facts & features
Interior
Bedrooms & bathrooms
- Bedrooms: 4
- Bathrooms: 3
- Full bathrooms: 3
Primary bedroom
- Features: Ceiling Fan(s), En Suite Bathroom
- Level: First
- Dimensions: 16 x 17
Bedroom
- Features: Ceiling Fan(s)
- Level: First
- Dimensions: 12 x 12
Bedroom
- Features: Ceiling Fan(s), En Suite Bathroom, Split Bedrooms, Walk-In Closet(s)
- Level: Second
- Dimensions: 11 x 15
Bedroom
- Features: Ceiling Fan(s), En Suite Bathroom, Split Bedrooms, Walk-In Closet(s)
- Level: Second
- Dimensions: 12 x 13
Primary bathroom
- Features: Built-in Features, Dual Sinks, Double Vanity, En Suite Bathroom, Granite Counters, Sitting Area in Primary
- Level: First
- Dimensions: 12 x 12
Breakfast room nook
- Features: Ceiling Fan(s)
- Level: First
- Dimensions: 12 x 10
Dining room
- Level: First
- Dimensions: 13 x 11
Family room
- Features: Built-in Features, Ceiling Fan(s), Fireplace
- Level: First
- Dimensions: 15 x 18
Other
- Features: Granite Counters
- Level: First
- Dimensions: 9 x 5
Other
- Features: Dual Sinks, En Suite Bathroom, Granite Counters
- Level: Second
- Dimensions: 17 x 5
Game room
- Features: Ceiling Fan(s)
- Level: Second
- Dimensions: 21 x 32
Kitchen
- Features: Breakfast Bar, Built-in Features, Ceiling Fan(s), Granite Counters, Kitchen Island, Pantry
- Level: First
- Dimensions: 12 x 14
Living room
- Level: First
- Dimensions: 16 x 19
Office
- Level: First
- Dimensions: 10 x 10
Utility room
- Features: Utility Room, Utility Sink
- Level: First
- Dimensions: 7 x 8
Heating
- Central, Fireplace(s), Heat Pump
Cooling
- Central Air, Ceiling Fan(s), Electric
Appliances
- Included: Convection Oven, Double Oven, Dishwasher, Electric Oven, Gas Range, Gas Water Heater, Microwave
Features
- Built-in Features, Cedar Closet(s), Decorative/Designer Lighting Fixtures, Double Vanity, Granite Counters, Kitchen Island, Pantry, Cable TV, Walk-In Closet(s)
- Flooring: Carpet, Engineered Hardwood, Tile
- Has basement: No
- Number of fireplaces: 1
- Fireplace features: Family Room, Gas, Gas Log, Gas Starter, Raised Hearth
Interior area
- Total interior livable area: 3,925 sqft
Property
Parking
- Total spaces: 7
- Parking features: Additional Parking, Circular Driveway, Covered, Door-Multi, Door-Single, Driveway, Epoxy Flooring, Garage Faces Front, Garage, Garage Door Opener, Oversized, Garage Faces Side
- Attached garage spaces: 5
- Carport spaces: 2
- Covered spaces: 7
- Has uncovered spaces: Yes
Features
- Levels: Two
- Stories: 2
- Patio & porch: Covered
- Has private pool: Yes
- Pool features: Fenced, Fiberglass, Gunite, Heated, In Ground, Outdoor Pool, Pool Cover, Pool, Private, Pool Sweep, Pool/Spa Combo, Sport, Waterfall, Water Feature
- Fencing: Back Yard,Fenced,Gate,Wrought Iron
Lot
- Size: 1.59 Acres
- Features: Cul-De-Sac, Hardwood Trees, Interior Lot, Landscaped, Many Trees, Sprinkler System
- Residential vegetation: Heavily Wooded
Details
- Additional structures: Workshop
- Parcel number: R134654
Construction
Type & style
- Home type: SingleFamily
- Architectural style: Traditional,Detached
- Property subtype: Single Family Residence
Materials
- Brick
- Roof: Composition
Condition
- Year built: 1991
Utilities & green energy
- Sewer: Septic Tank
- Water: Public
- Utilities for property: Natural Gas Available, Septic Available, Separate Meters, Water Available, Cable Available
Community & HOA
Community
- Features: Curbs
- Security: Security System Owned, Security System, Carbon Monoxide Detector(s), Fire Alarm, Security Lights
- Subdivision: Shadow Wood Estates
HOA
- Has HOA: Yes
- Services included: Maintenance Grounds
- HOA fee: $100 annually
- HOA name: Shadow Wood HOA
- HOA phone: 000-000-0000
Location
- Region: Argyle
Financial & listing details
- Tax assessed value: $1,040,956
- Annual tax amount: $14,447
- Date on market: 3/24/2026
- Cumulative days on market: 39 days
- Listing terms: Cash,Conventional,FHA,VA Loan
- Exclusions: murphy bed in downstairs bedroom, everything in the workshop except the ac split and potbelly stove.
Price history
| Date | Event | Price |
|---|---|---|
| 4/16/2026 | Sold | -- |
Source: NTREIS #21217792 Report a problem | ||
| 3/30/2026 | Pending sale | $1,200,000$306/sqft |
Source: NTREIS #21217792 Report a problem | ||
| 3/25/2026 | Contingent | $1,200,000$306/sqft |
Source: NTREIS #21217792 Report a problem | ||
| 3/24/2026 | Listed for sale | $1,200,000$306/sqft |
Source: NTREIS #21217792 Report a problem | ||
| 3/23/2026 | Listing removed | $1,200,000$306/sqft |
Source: NTREIS #21175810 Report a problem | ||
| 2/12/2026 | Listed for sale | $1,200,000$306/sqft |
Source: NTREIS #21175810 Report a problem | ||
| 5/4/2011 | Sold | -- |
Source: Agent Provided Report a problem | ||
| 8/26/2005 | Sold | -- |
Source: Agent Provided Report a problem | ||
Public tax history
| Year | Property taxes | Tax assessment |
|---|---|---|
| 2025 | $12,610 +0.7% | $775,973 +10% |
| 2024 | $12,520 +20.9% | $705,430 +10% |
| 2023 | $10,352 -9.1% | $641,300 +10% |
| 2022 | $11,383 +6.8% | $583,000 +5.9% |
| 2021 | $10,662 +5.2% | $550,686 +10% |
| 2020 | $10,132 +5.1% | $500,624 +10% |
| 2019 | $9,644 -3.3% | $455,113 +1.1% |
| 2018 | $9,970 +2.5% | $450,000 |
| 2017 | $9,731 | $450,000 +2.7% |
| 2016 | $9,731 -0.8% | $438,000 +4.3% |
| 2015 | $9,806 | $419,884 -2.4% |
| 2014 | $9,806 | $430,000 +2.4% |
| 2013 | $9,806 | $420,000 |
| 2012 | -- | $420,000 |
| 2011 | -- | $420,000 -15.6% |
| 2010 | -- | $497,456 -1.5% |
| 2009 | -- | $505,050 -1.8% |
| 2007 | $12,405 -4% | $514,344 +2.2% |
| 2006 | $12,924 +38.9% | $503,030 +34.3% |
| 2005 | $9,303 | $374,678 +8.2% |
| 2004 | -- | $346,190 +0.8% |
| 2003 | -- | $343,587 -7.9% |
| 2002 | -- | $372,920 +0.4% |
| 2001 | -- | $371,476 |
Find assessor info on the county website
Neighborhood: 76226
Nearby homes
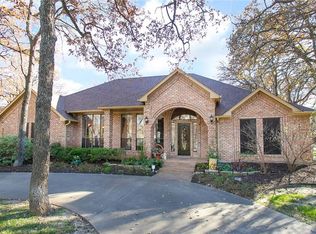
- $1,019,2004 bd3 ba3.2k sqft609 Primrose Ct, Argyle, TX 76226Off Market

- $--4 bd3 ba2.7k sqft517 Primrose Ct, Argyle, TX 76226Sold

- $530,8003 bd4 ba2.3k sqft400 Ben Boyd Rd, Argyle, TX 76226Off Market
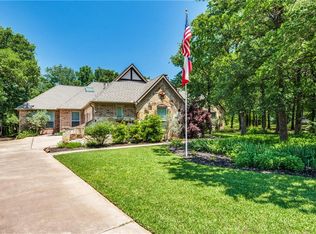
- $754,2004 bd4 ba3k sqft401 Ben Boyd Rd, Argyle, TX 76226Off Market
- $--4 bd4 ba3.1k sqft308 Mosswood Dr, Argyle, TX 76226Sold
- $--1.65 Acres309 Mosswood Dr, Argyle, TX 76226Sold
- $515,3003 bd2 ba2k sqft402 Ben Boyd Rd, Argyle, TX 76226Off Market
- $534,1003 bd2 ba2k sqft403 Ben Boyd Rd, Argyle, TX 76226Off Market
Nearby schools
GreatSchools rating
- 10/10Argyle Intermediate SchoolGrades: 6Distance: 1.3 mi
- 9/10Argyle High SchoolGrades: 9-12Distance: 2.8 mi
- 8/10Argyle Middle SchoolGrades: 7-8Distance: 0.3 mi
Schools provided by the listing agent
- Elementary: Hilltop
- Middle: Argyle
- High: Argyle
- District: Argyle ISD
Source: NTREIS. This data may not be complete. We recommend contacting the local school district to confirm school assignments for this home.
Get a cash offer in 3 minutes
Find out how much your home could sell for in as little as 3 minutes with a no-obligation cash offer.
Estimated market value
$1,158,800
Get a cash offer in 3 minutes
Find out how much your home could sell for in as little as 3 minutes with a no-obligation cash offer.
Estimated market value
$1,158,800
- Texas
- Denton County
- Argyle
- 76226
- 601 Primrose Ct
Nearby cities
Nearby neighborhoods
Nearby zip codes
Other Argyle Topics
