HUGE PRICE Drop! Welcome home to this 1262 sq.ft 3-bedroom, 2 bath-condo nestled in desirable Historic Downtown Issaquah! This well-maintained home offers comfortable, low maintenance condo living with a functional layout, inviting atmosphere & the convenience of a single level living space. The home features a bright and open floor-plan w/durable LVP flooring throughout, a wood burning fireplace for those cold winter months, thoughtfully designed & updated kitchen with quartz countertops, kitchen island and ample shaker cabinetry. Updated main bath for ultimate relaxation, in-unit LG Washer & Dryer for convenience w/ spacious utility room. Enjoy seamless indoor-outdoor living with direct access to your outdoor patio—perfect for morning coffee or relaxing evenings. This serene Ridgebrook community is surrounded by lush Pacific Northwest greenery which offers both tranquility and convenience. Notable features include an outdoor pool, hot tub, EV charging stations, bike storage, newer roof and re-paved & re-stripped parking areas w/ Water/Sewer/Garbage included in HOA. Walking distance to downtown Issaquah shopping, dining, library, Salmon Hathery & minutes to Squak & Poo Poo Trails, nearby hospitals, fire department and I-90 freeway access for your commuting needs. Professionally cleaned and move-in ready! Bonus-6 months HOA credit to buyer.
Active
Listed by: HomeSmart One Realty • Rosemarie Santiago
Price cut: $20K (7/17)
$450,000
200 Mt Park Boulevard SW #A103, Issaquah, WA 98027
3beds
1,262sqft
:
Get pre-qualified$3,580/mo
Condominium
Built in 1983
-- sqft lot
$449,500 Zestimate®
$357/sqft
$785/mo HOA
What's special
Wood burning fireplaceOutdoor poolInviting atmosphereSingle level living spaceSpacious utility roomBike storageFunctional layout
- 99 days |
- 485 |
- 40 |
Zillow last checked:
Listing updated:
Listed by:
Rosemarie Santiago,
HomeSmart One Realty
Source: NWMLS as distributed by MLS GRID,MLS#: 2500559
Facts & features
Interior
Bedrooms & bathrooms
- Bedrooms: 3
- Bathrooms: 2
- Full bathrooms: 2
- Main level bathrooms: 2
- Main level bedrooms: 3
Primary bedroom
- Level: Main
Bedroom
- Level: Main
Bedroom
- Level: Main
Bathroom full
- Level: Main
Bathroom full
- Level: Main
Great room
- Level: Main
Kitchen with eating space
- Level: Main
Utility room
- Level: Main
Heating
- Fireplace, Baseboard, Electric
Cooling
- None
Appliances
- Included: Dishwasher, Disposal, Double Oven, Dryer, Microwave, Refrigerator, Stove(s)/Range(s), Washer, Dishwasher(s), Dryer(s), Garbage Disposal, Microwave(s), Refrigerator(s), Washer(s), Water Heater: Electric, Water Heater Location: Master Closet, Cooking - Electric Hookup, Cooking-Electric, Dryer-Electric
- Laundry: Electric Dryer Hookup, Washer Hookup
Features
- Flooring: Ceramic Tile, Vinyl Plank
- Windows: Insulated Windows
- Number of fireplaces: 1
- Fireplace features: Wood Burning, Main Level: 1, Fireplace
Interior area
- Total structure area: 1,262
- Total interior livable area: 1,262 sqft
Property
Parking
- Total spaces: 2
- Parking features: Carport, Off Street, Uncovered
- Has carport: Yes
- Covered spaces: 1
- Uncovered spaces: 1
Features
- Levels: Three Or More
- Patio & porch: Cooking-Electric, Dryer-Electric, Fireplace, Ground Floor, Insulated Windows, Washer, Water Heater
- Has view: Yes
- View description: Territorial
Lot
- Features: Paved, Sidewalk
Details
- Parcel number: 7303300030
- Special conditions: Standard
Construction
Type & style
- Home type: Condo
- Architectural style: Condo (3 Levels)
- Property subtype: Condominium
Materials
- Cement Planked, Wood Siding, Wood Products, Cement Plank
- Roof: Composition
Condition
- Year built: 1983
- Major remodel year: 1983
Utilities & green energy
- Electric: Company: PSE
- Sewer: Company: HOA
- Water: Company: HOA
Green energy
- Energy efficient items: Insulated Windows
Community & HOA
Community
- Features: Electric Car Charging Station, Elevator, Outside Entry, Pool
- Subdivision: Downtown Issaquah
HOA
- Services included: Central Hot Water, Common Area Maintenance, Earthquake Insurance, Maintenance Grounds, Road Maintenance, Sewer, Water
- HOA fee: $785 monthly
- HOA phone: 425-452-7330
Location
- Region: Issaquah
Financial & listing details
- Price per square foot: $357/sqft
- Annual tax amount: $4,403
- Date on market: 4/14/2026
- Cumulative days on market: 101 days
- Listing terms: Conventional,VA Loan
- Inclusions: Dishwasher(s), Double Oven, Dryer(s), Garbage Disposal, Microwave(s), Refrigerator(s), Stove(s)/Range(s), Washer(s)
Estimated market value
$449,500
$427,000 - $472,000
$3,367/mo
Price history
| Date | Event | Price |
|---|---|---|
| 7/17/2026 | Price change | $450,000-4.3%$357/sqft |
Source:  NWMLS as distributed by MLS GRID #2500559 Report a problem NWMLS as distributed by MLS GRID #2500559 Report a problem | ||
| 6/25/2026 | Price change | $470,000-3.1%$372/sqft |
Source: NWMLS as distributed by MLS GRID #2500559 Report a problem | ||
| 5/8/2026 | Price change | $485,000-3%$384/sqft |
Source: NWMLS as distributed by MLS GRID #2500559 Report a problem | ||
| 4/15/2026 | Listed for sale | $500,000$396/sqft |
Source: NWMLS as distributed by MLS GRID #2500559 Report a problem | ||
Public tax history
Tax history is unavailable.
Monthly payment
Est. payment
Payment breakdown
Explore the cost of this home by adjusting the details. Changes won't be saved.Climate risks
Neighborhood: Issaquah Valley
Nearby schools
GreatSchools rating
- 9/10Issaquah Valley Elementary SchoolGrades: K-5Distance: 0.5 mi
- 8/10Issaquah Middle SchoolGrades: 6-8Distance: 0.8 mi
- 10/10Issaquah High SchoolGrades: 9-12Distance: 0.9 mi
Schools provided by the listing agent
- Elementary: Issaquah Vly Elem
- Middle: Issaquah Mid
- High: Issaquah High
Source: NWMLS as distributed by MLS GRID. This data may not be complete. We recommend contacting the local school district to confirm school assignments for this home.
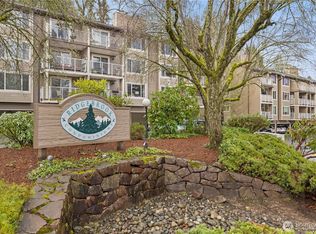
- $457,6503 bd2 ba1.2k sqft206 Mountain Park Blvd SW #D101, Issaquah, WA 98027Sold

- $514,8963 bd2 ba1.2k sqft206 Mountain Park Blvd SW #D-204, Issaquah, WA 98027Sold
- $570,0003 bd2 ba1.2k sqft208 Mountain Park Blvd SW #E302, Issaquah, WA 98027Sold

- $535,0003 bd3 ba1.2k sqft208 Mountain Park Blvd SW APT E303, Issaquah, WA 98027Sold

- $584,9003 bd2 ba1.2k sqft210 Mountain Park Blvd SW APT F203, Issaquah, WA 98027Sold
- $489,9503 bd2 ba1.2k sqft210 Mountain Park Blvd SW #F301, Issaquah, WA 98027Sold
- $515,0003 bd2 ba1.2k sqft210 Mountain Park Blvd SW APT F303, Issaquah, WA 98027For Sale
- $500,0003 bd2 ba1.2k sqft210 Mount Park Blvd SW APT F102, Issaquah, WA 98027Sold
- $499,9503 bd2 ba1.2k sqft200 Mount Park Blvd SW APT A204, Issaquah, WA 98027Sold
A local agent can set up tours, give advice and negotiate with sellers.
Similar homes
- $515,0003 bd2 ba1.2k sqftRidgebrook, Issaquah, WA 98027Active
 MLS ID #2502773, Noell Sansom. NWMLS as distributed by MLS GRID
 - $510,0002 bd3 ba1.1k sqftNewport Springs, Issaquah, WA 98027Active
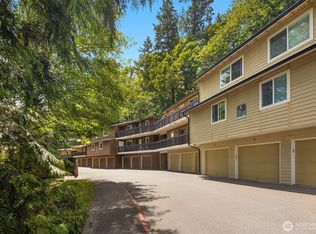 MLS ID #2538040, Jennifer Sullivan. NWMLS as distributed by MLS GRID
 - $540,0002 bd2 ba1k sqftKelkari Condo, Issaquah, WA 98027Active
 MLS ID #2505782, Emily Cox. NWMLS as distributed by MLS GRID
 - $494,0002 bd2 ba1.2k sqftNewport Place Condo, Bellevue, WA 98006Active
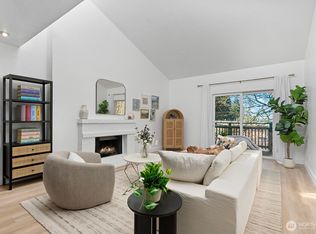 MLS ID #2557312, Stephanie Stanford. NWMLS as distributed by MLS GRID
 - $450,0002 bd2 ba974 sqftVilla Marina, Redmond, WA 98052ActiveMLS ID #2522991, Heather Lewis. NWMLS as distributed by MLS GRID
- $414,4992 bd3 ba1.1k sqftHyde Park, Renton, WA 98056ActiveMLS ID #2474674, Jesse Hernandez. NWMLS as distributed by MLS GRID
- $499,0002 bd2 ba1k sqftHeatherstone Condominium, Bellevue, WA 98007ActiveMLS ID #2549027, Andrea Corrales. NWMLS as distributed by MLS GRID
- $465,9502 bd2 ba1.1k sqftCherry Crest Vista, Bellevue, WA 98005ActiveMLS ID #2529011, Lesley Nyarko. NWMLS as distributed by MLS GRID
- $485,0002 bd2 ba1k sqftGlendale Estates, Bellevue, WA 98005ActiveMLS ID #2524391, Polly Wong. NWMLS as distributed by MLS GRID
- $394,4932 bd2 ba920 sqftWalker's Run, Newcastle, WA 98059ActiveMLS ID #2522020, Nicole Kummer. NWMLS as distributed by MLS GRID
- $445,0002 bd2 ba937 sqftAvondale Crest Condo, Redmond, WA 98052ActiveMLS ID #2528500, Weiqi Xing. NWMLS as distributed by MLS GRID
- $465,0002 bd2 ba938 sqftPacific Village, Bellevue, WA 98007ActiveMLS ID #2424976, Mila Samakhvalava. NWMLS as distributed by MLS GRID
- $668,0003 bd3 ba1.3k sqftLarkspur Landing Condo, Bellevue, WA 98008ActiveMLS ID #2522002, Grace L. Lin. NWMLS as distributed by MLS GRID
- $520,0003 bd2 ba1.1k sqftCherry Crest Vista Condominium, Bellevue, WA 98005ActiveMLS ID #2551308, Lara Dunn. NWMLS as distributed by MLS GRID
- $579,9503 bd2 ba1.2k sqftSterling Square, Sammamish, WA 98075ActiveMLS ID #2554656, Tianyu Chen. NWMLS as distributed by MLS GRID
- $495,0002 bd2 ba1k sqftArjanwood, Bellevue, WA 98007ActiveMLS ID #2528585, Ievgen Dimov. NWMLS as distributed by MLS GRID
- $420,0002 bd2 ba919 sqftWestwood Village, Kirkland, WA 98034ActiveMLS ID #2557521, Brian Harwood. NWMLS as distributed by MLS GRID
- $675,0003 bd2 ba1.4k sqft21141 SE 278th Way, Maple Valley, WA 98038ActiveMLS ID #2559114, Sylwia Jarosz. NWMLS as distributed by MLS GRID
- $325,0003 bd2 ba1.1k sqftOn The Green Condominiums, Renton, WA 98058ActiveMLS ID #2536884, Gretchen Schmidt. NWMLS as distributed by MLS GRID
- $674,9902 bd1 ba1k sqftIssaquah-Hobart, Issaquah, WA 98027ActiveMLS ID #2524494, Phillip T. Rodocker. NWMLS as distributed by MLS GRID
