Skip main navigation
Pending
  • $254,900

    200 N Kelly St, Hobart, IN 46342

    2beds
    1,387sqft
    : 
    Loading
    Get pre-qualified
    Single Family Residence
    Built in 1929
    0.27 Acres Lot
    $246,000 Zestimate®
    $184/sqft
    $-- HOA

    What's special

    Rec room areaAll-brick ranchFront porch deckStylish backsplashUpdated main bathCozy dinette areaElegant crown molding
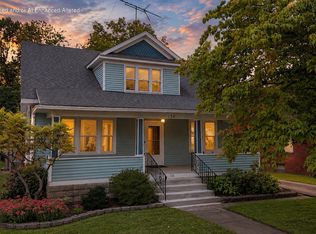
    Charming all-brick ranch filled with character and thoughtful updates!** This well-maintained 2-bedroom, 2-bath home features attractive hardwood flooring throughout the main level, elegant crown molding, and a spacious living room with a fireplace.** The formal dining room is perfect for entertaining, and there is an updated main bath.** Both main-level bedrooms are generously sized, offering comfort and flexibility.** The kitchen includes newer stainless steel appliances, a stylish backsplash, and a cozy dinette area.** Fresh paint throughout gives the home a bright, move-in-ready feel.** The partially finished basement offers excellent additional living space with good ceiling height, a rec room area, laundry space, full bath, and an office or bonus room.** Additional highlights include 200-amp electric service, a front porch deck, rear decks that are ideal for entertaining or relaxing on a Summer day. 2-car garage with automatic door openers, plus a shed and lean-to for extra storage.** Major mechanical updates include furnace and A/C in 2018 and water heater in 2023.** Plumbing updates.** Conveniently located just minutes from downtown shopping and Lake George!
    30 days
    |
    487
    |
    43
    |

    Likely to sell faster than

    Zillow last checked:

    Listing updated:

    Listed by:

    Catherine Higgins,

    McColly Real Estate 219-322-5508,

    James Higgins,

    McColly Real Estate

    Source: NIRA as distributed by MLS GRID,MLS#: 840373MLS Logo

      Facts & features

      Interior

      Bedrooms & bathrooms
      • Bedrooms: 2
      • Bathrooms: 2
      • Full bathrooms: 1
      • 3/4 bathrooms: 1
      Rooms
      • Room types: Bedroom 2, Other Room, Primary Bedroom, Office, Living Room, Laundry, Kitchen, Dining Room
      Primary bedroom
      • Level: Main
      • Area: 154
      • Dimensions: 14.0 x 11.0
      Bedroom 2
      • Level: Main
      • Area: 120
      • Dimensions: 12.0 x 10.0
      Breakfast room
      • Description: Breakfast Nook/dinette
      • Level: Main
      • Area: 30
      • Dimensions: 6.0 x 5.0
      Dining room
      • Level: Main
      • Area: 132
      • Dimensions: 12.0 x 11.0
      Kitchen
      • Level: Main
      • Area: 84
      • Dimensions: 12.0 x 7.0
      Laundry
      • Description: washer & dryer
      • Level: Basement
      • Area: 190
      • Dimensions: 19.0 x 10.0
      Living room
      • Description: Fireplace
      • Level: Main
      • Area: 212.5
      • Dimensions: 17.0 x 12.5
      Office
      • Level: Basement
      • Area: 99
      • Dimensions: 11.0 x 9.0
      Other
      • Description: Rec room area
      • Level: Basement
      • Area: 208
      • Dimensions: 16.0 x 13.0
      Heating
      • Forced Air, Natural Gas
      Appliances
      • Included: Dryer, Washer, Stainless Steel Appliance(s), Refrigerator, Microwave, Electric Range
      Features
      • Crown Molding, Entrance Foyer
      • Basement: Full,Storage Space,Sump Pump,Partially Finished
      • Number of fireplaces: 1
      • Fireplace features: Living Room, Wood Burning
      Interior area
      • Total structure area: 1,387
      • Total interior livable area: 1,387 sqft
      • Finished area above ground: 1,047
      Video & virtual tour

      Property

      Parking
      • Total spaces: 2
      • Parking features: Detached, Garage Faces Side, Garage Door Opener
      • Garage spaces: 2
      Features
      • Levels: One
      • Patio & porch: Deck
      • Exterior features: Private Yard
      • Has view: Yes
      • View description: Neighborhood
      Lot
      • Size: 0.27 Acres
      • Features: Back Yard, Private, Landscaped, Front Yard, Corner Lot
      Details
      • Parcel number: 450929402027000018
      • Special conditions: None

      Construction

      Type & style
      • Home type: SingleFamily
      • Property subtype: Single Family Residence
      Condition
      • New construction: No
      • Year built: 1929

      Utilities & green energy

      • Electric: 200+ Amp Service, Circuit Breakers
      • Sewer: Public Sewer
      • Water: Public

      Community & HOA

      Community
      • Subdivision: John G Earles Add/Hobart
      HOA
      • Has HOA: No
      Location
      • Region: Hobart

      Financial & listing details

      • Price per square foot: $184/sqft
      • Tax assessed value: $213,600
      • Annual tax amount: $2,520
      • Date on market: 6/9/2026
      • Listing agreement: Exclusive Right To Sell
      • Listing terms: Cash,VA Loan,FHA,Conventional

        Estimated market value

        $246,000

        $234,000 - $258,000

        $1,709/mo

        Price history

        DateEventPrice
        6/13/2026Pending sale$254,900$184/sqft
        Source: NIRA as distributed by MLS GRID #840373 Report a problem
        6/9/2026Listed for sale$254,900+6.9%$184/sqft
        Source: NIRA as distributed by MLS GRID #840373 Report a problem
        11/15/2023Sold$238,500+8.4%$172/sqft
        Source: NIRA as distributed by MLS GRID #539173 Report a problem
        9/28/2023Contingent$220,000$159/sqft
        Source: NIRA as distributed by MLS GRID #539173 Report a problem
        9/25/2023Listed for sale$220,000+207447.2%$159/sqft
        Source: NIRA as distributed by MLS GRID #539173 Report a problem
        6/29/2009Sold$106
        Source: Public Record Report a problem

        Public tax history

        YearProperty taxesTax assessment
        2025$2,241 +20.6%$213,600 +12.8%
        2024$1,858 +1.7%$189,400 +19.2%
        2023$1,826 +8.3%$158,900 +2.9%
        2022$1,686 +5.1%$154,400 +8.6%
        2021$1,604 +1.9%$142,200 +4.3%
        2020$1,574 -9.5%$136,300 +3.3%
        2019$1,739 +0%$131,900 +5.9%
        2018$1,738 +21.1%$124,500 +0.5%
        2017$1,435 $123,900 +1.1%
        2016$1,435 -57.5%$122,500 +6.6%
        2014$3,381 +2%$114,900 +2.2%
        2013$3,314 +111.6%$112,400 -4.2%
        2012$1,566 +49.7%$117,300 +20.1%
        2011$1,046 -28.2%$97,700 -17.5%
        2010$1,457 $118,400 +3.3%
        2009-- $114,600 +12.4%
        2007-- $102,000 +20.1%
        2006-- $84,900
        2005-- $84,900
        2004-- $84,900 +417.7%
        2003-- $16,400
        2002-- $16,400 +200.4%
        2001-- $5,460

        Find assessor info on the county website

        Monthly payment

        Est. payment

        Payment breakdown

        Explore the cost of this home by adjusting the details. Changes won't be saved.
        All calculations are estimates and provided by Zillow, Inc. for informational purposes only. Actual amounts may vary.
        HOA fees may include property taxes on listings classified as Co-Ops. Contact the listing agent and/or owner for fee details.
        Mortgage interest rates are dependent on a number of factors, including credit score, down payment, and repayment length. Interest rate data provided by Zillow Group Marketplace, Inc. as of 1/1/1970 from various mortgage lenders with which we have lead or other similar arrangements; the Estimated Payment is an average of those rates.
        See how much you could borrow to make a competitive offer.

        Climate risks

        Neighborhood: Liberty

        Getting around

        38 / 100
        Car-Dependent
        51 / 100
        Bikeable

        Nearby schools

        GreatSchools rating

        A local agent can set up tours, give advice and negotiate with sellers.

        A local lender can help you make sure your offer is ready when you are.

        Browse local experts

        Similar homes

        Skip to the end of the carouselSkip to the beginning of the carousel